Save
Ask
Tour
Hide
Share
$639,000
50 Days On Site

4349 Murdoch Lane
Augusta, MO 63332

For Sale|Single Family Residence|Active
5
Beds
5
Total Baths
3
Full Baths
2
Partial Baths
3,220
SqFt
$198
/SqFt
2006
Built
Subdivision:
Augusta Shores #5
County:
St. Charles

Due to the health concerns created by Coronavirus we are offering personal 1-1 online video walkthough tours where possible.
4349 Murdoch Lane4349 Murdoch Lane4349 Murdoch Lane4349 Murdoch Lane
Save
Ask
Tour
Hide
Share

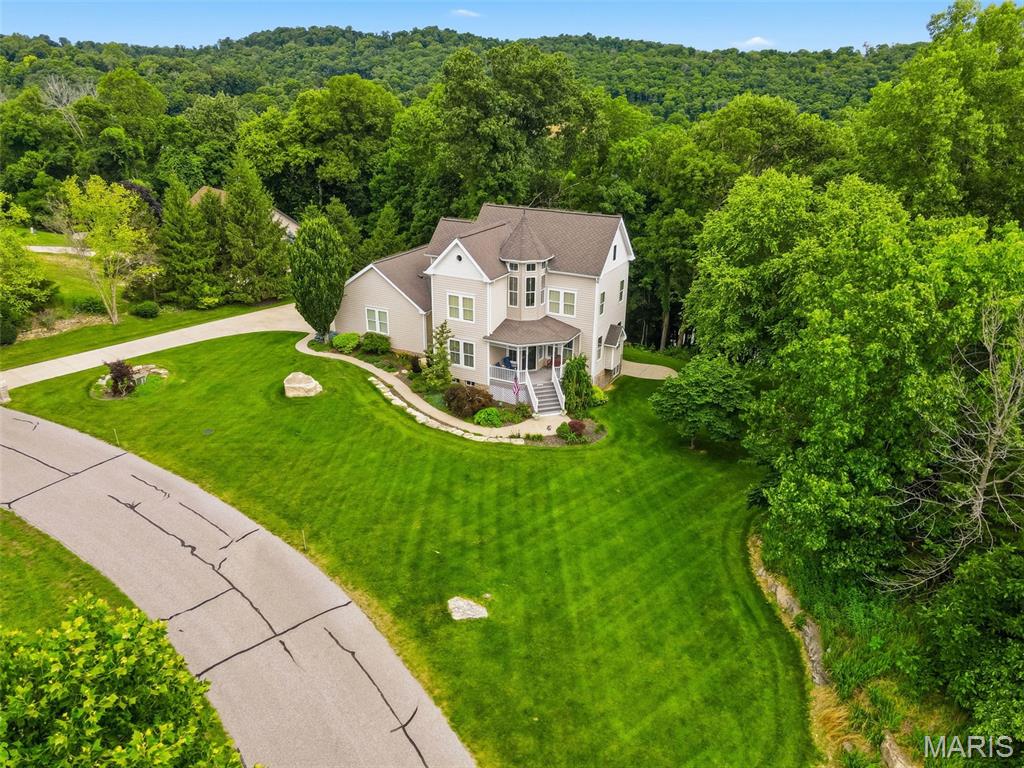

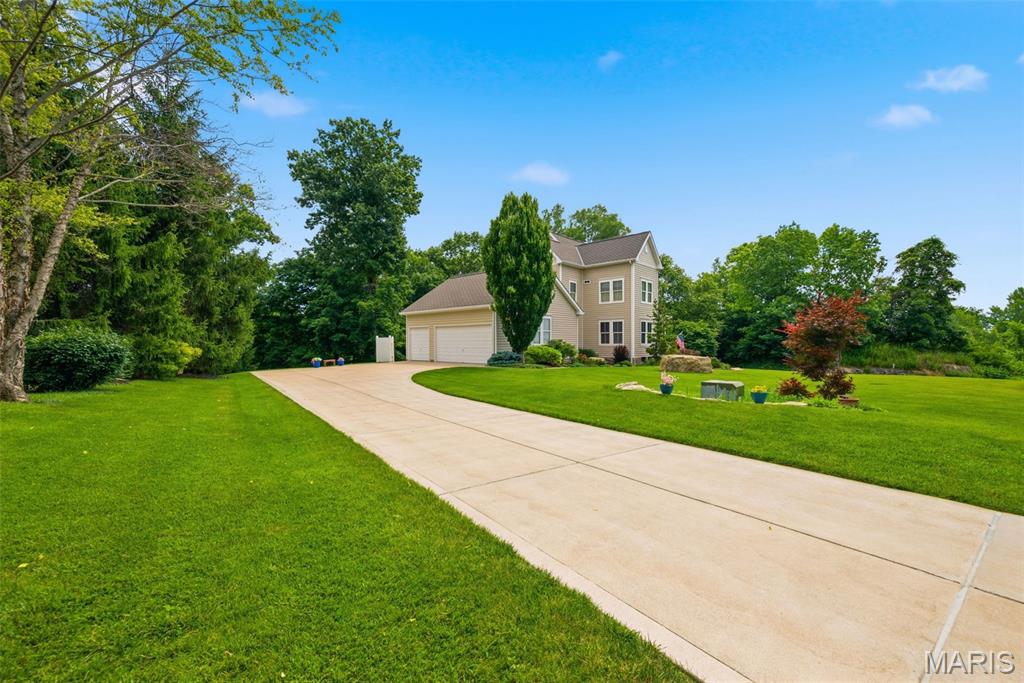
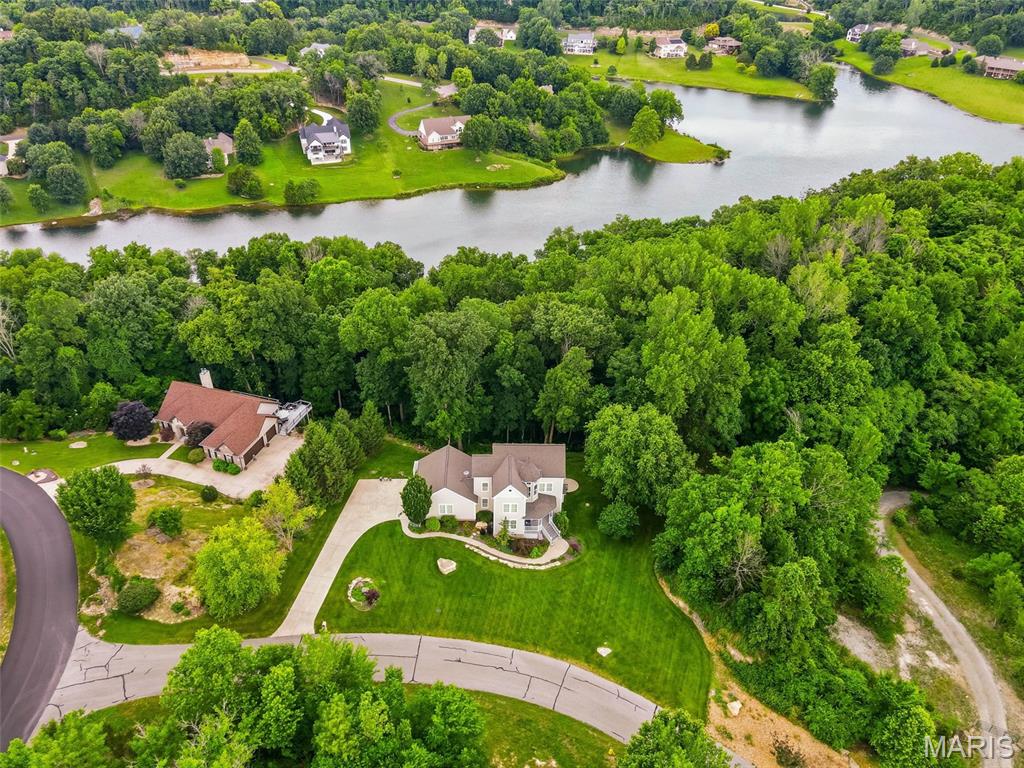
Experience breathtaking views from this beautifully updated three-story Victorian home nestled on 1.76 private acres in the highly sought-after Augusta Shores community. Offering 5 bedrooms, 3 full baths, 2 half baths, and over 3,200+/- square feet of living space, this exceptional property also features an oversized 3-car side-entry garage, a usable level yard and ample space for a future pool. A charming covered front porch and distinctive octagonal foyer create a warm and inviting first impression. The spacious living room showcases hardwood flooring, a gas fireplace, plantation shutters, and direct access to the deck—perfect for enjoying your morning coffee and evening BBQ. The eat-in kitchen is designed for both style and functionality, featuring custom cabinetry, Silestone countertops, a breakfast bar, newer appliances, and a bright bay-window dining area. The main level is completed by a versatile dining room w/ butler pantry, a mudroom w/ custom built-ins and a convenient half bath. The second level offers a spacious primary suite with a walk-in closet and a luxurious en-suite bath featuring dual sinks, a walk-in shower with bench seating, and a freestanding soaking tub. Two additional bedrooms, a laundry room built for a stackable washer/dryer and a full hall bath complete this floor. The third level provides additional living space with a bedroom, recreation room, and half bath—ideal for guests, hobbies, or a private retreat. The 9ft pour on the lower level includes a fifth bedroom w/ cedar closet, full bath, laundry area, and unfinished storage space with endless possibilities. Additional features include an upgraded 50 year rated architectural shingle roof, zoned HVAC system, dual water heaters, 2 separate laundry areas, an oversized 29 ft. x 27 ft. 3 car garage, whole yard irrigation system, a staircase from the garage to the basement and so much more. Residents of Augusta Shores enjoy resort-style amenities, including two gated entrances, four spring-fed stocked lakes, boat docks, a community pool, tennis and pickleball courts, high speed fiber optic internet and scenic hiking trails. This is a rare opportunity to enjoy waterfront living, privacy, and exceptional community amenities in one remarkable property.

Save
Ask
Tour
Hide
Share
Listing Snapshot
Price 
$639,000
Days On Site 
50 Days
Bedrooms 
5
Inside Area (SqFt) 
3,220 sqft
Total Baths 
5
Full Baths 
3
Partial Baths 
2
Lot Size 
1.76 Acres
Year Built 
2006
MLS® Number 
26038751
Status 
Active
Property Tax 
$4,369
HOA/Condo/Coop Fees 
$125 monthly
Sq Ft Source 
Estimated
Friends & Family
Recent Activity
a week agoPrice changed to $639,000
a week agoListing updated with changes from the MLS®
2 months agoStatus changed to Active
2 months agoListing first seen on site
General Features
Acres 
1.76
Attached Garage 
Yes
Disclosures 
Flood Plain NoHOA/Condo Disclosure AvailableSee Seller's Disclosure
Foundation 
Concrete Perimeter
Garage 
Yes
Garage Spaces 
3
Levels 
Two
Parking 
Additional ParkingAttachedConcreteCoveredDrivewayGarageGarage Door OpenerGarage Faces SideOff StreetOversizedRV Access/Parking
Parking Spaces 
3
Property Condition 
Updated/Remodeled
Property Sub Type 
Single Family Residence
Security 
Carbon Monoxide Detector(s)Gated CommunitySecurity GateSmoke Detector(s)
Sewer 
Public Sewer
Special Circumstances 
Standard
SqFt Above 
2920
Style 
OtherVictorian
Utilities 
Electricity ConnectedPropaneSewer ConnectedUnderground UtilitiesWater Connected
Water Source 
Public
Interior Features
Appliances 
OvenElectric CooktopDishwasherDisposalHumidifierMicrowaveBuilt-In Electric OvenRange HoodRefrigeratorWasher/DryerWater HeaterElectric Water HeaterWater PurifierWater Softener
Basement 
ConcreteExterior EntryPartially FinishedFullWalk-Up AccessBath/Stubbed
Cooling 
Ceiling Fan(s)Central AirDualHumidity ControlZoned
Electric 
220 Volts
Fireplace 
Yes
Fireplace Features 
GasGas LogGas StarterGlass DoorsLiving Room
Fireplaces 
1
Heating 
ElectricForced AirHeat PumpZoned
Interior 
BookcasesBreakfast BarBuilt-in FeaturesCedar Closet(s)Ceiling Fan(s)Eat-in KitchenEntrance FoyerHigh CeilingsHigh Speed InternetPantrySmart ThermostatSound SystemStorageWalk-In Closet(s)
Laundry Features 
In BasementIn HallMultiple LocationsUpper Level
Window Features 
ShuttersBay Window(s)BlindsDouble Pane WindowsPlantation ShuttersScreensWindow CoveringsWindow Treatments
Save
Ask
Tour
Hide
Share
Exterior Features
Construction Details 
Stone VeneerVinyl Siding
Exterior 
GardenPrivate Yard
Lot Features 
Back YardFront YardLandscapedMany TreesSprinklers In FrontSprinklers In RearViewsWaterfrontWooded
Other Structures 
Workshop
Patio And Porch 
DeckFront PorchPatioPorch
Pool Features 
CommunityOutdoor Pool
Waterfront 
Yes
Waterfront Features 
Lake
Windows/Doors 
ShuttersBay Window(s)BlindsDouble Pane WindowsPlantation ShuttersScreensWindow CoveringsWindow Treatments
Community Features
Association Amenities 
Basketball CourtBeach AccessBoatingGatedPicnic AreaPoolTennis Court(s)
Association Dues 
1500
Community Features 
FishingGatedLakePoolStreet LightsTennis Court(s)
Financing Terms Available 
CashConventional
HOA Fee Frequency 
Annually
MLS Area 
414 - Washington (St. Charles)
Roads 
Asphalt
School District 
Washington
Township 
Unincorporated
Schools
School District
Washington
Elementary School
Augusta Elem.
Middle School
Washington Middle
High School
Washington High
Listing courtesy of Berkshire Hathaway HomeServices Select Properties


Based on information submitted to the MLS GRID as of 2026-08-06 11:28 PM UTC. All data is obtained from various sources and may not have been verified by broker or MLS GRID. Supplied Open House Information is subject to change without notice. All information should be independently reviewed and verified for accuracy. Properties may or may not be listed by the office/agent presenting the information.

Neighborhood & Commute
Source: Walkscore
Save
Ask
Tour
Hide
Share