Save
Ask
Tour
Hide
Share
$300,000
35 Days On Site

11716 Minot Drive
Bridgeton, MO 63044

Single Family Residence|Pending
3
Beds
2
Total Baths
2
Full Baths
1,400
SqFt
$214
/SqFt
1974
Built
Subdivision:
St James Estates
County:
St. Louis

Due to the health concerns created by Coronavirus we are offering personal 1-1 online video walkthough tours where possible.
11716 Minot Drive11716 Minot Drive11716 Minot Drive11716 Minot Drive
Save
Ask
Tour
Hide
Share

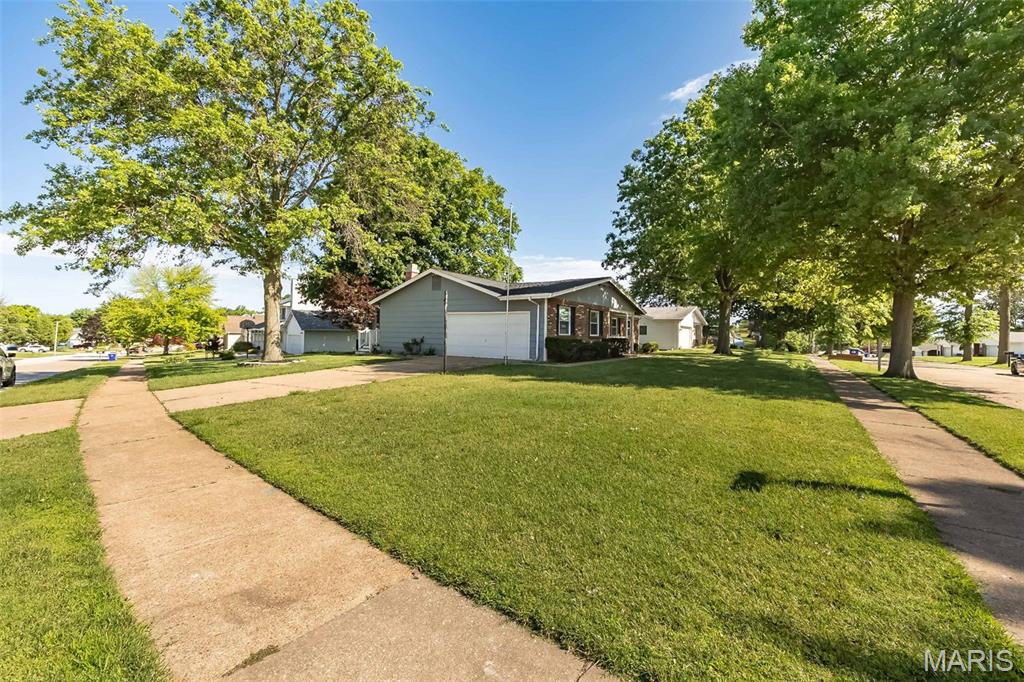
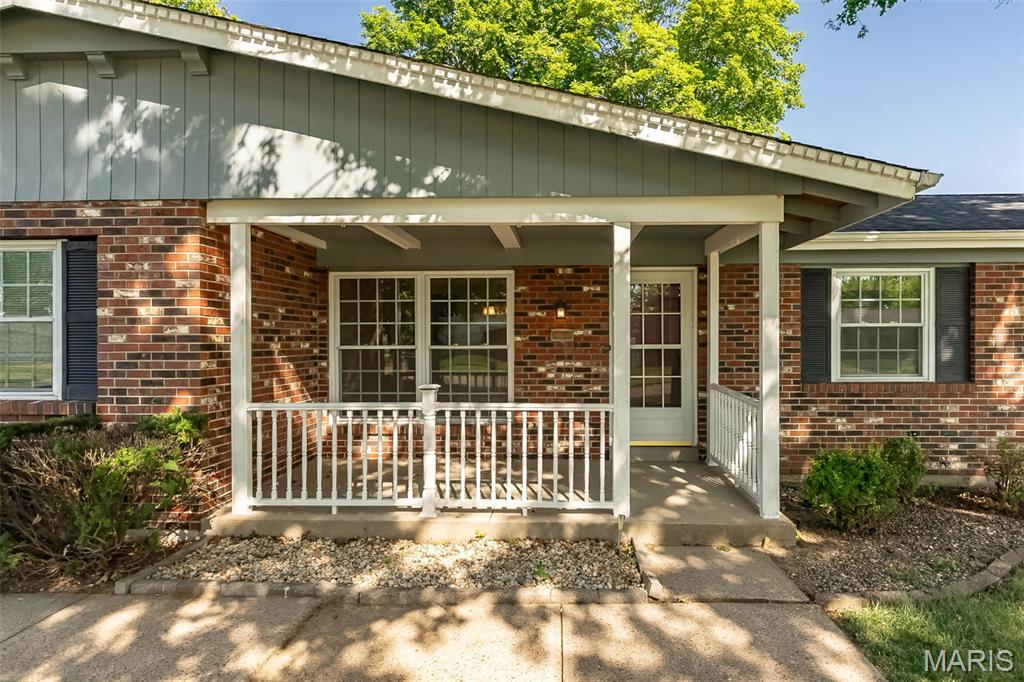
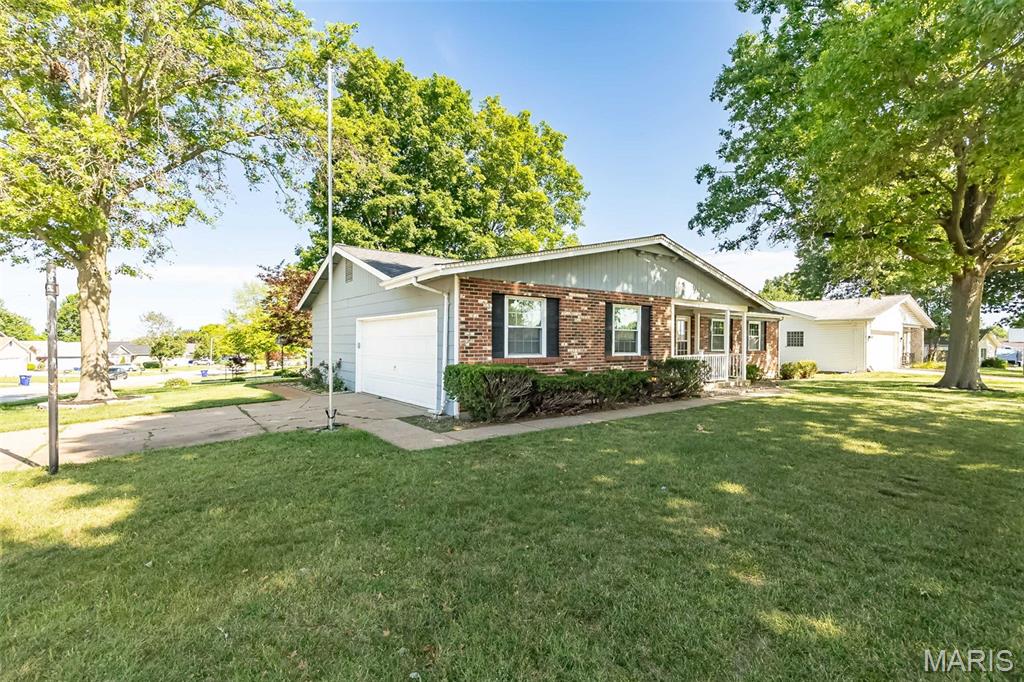
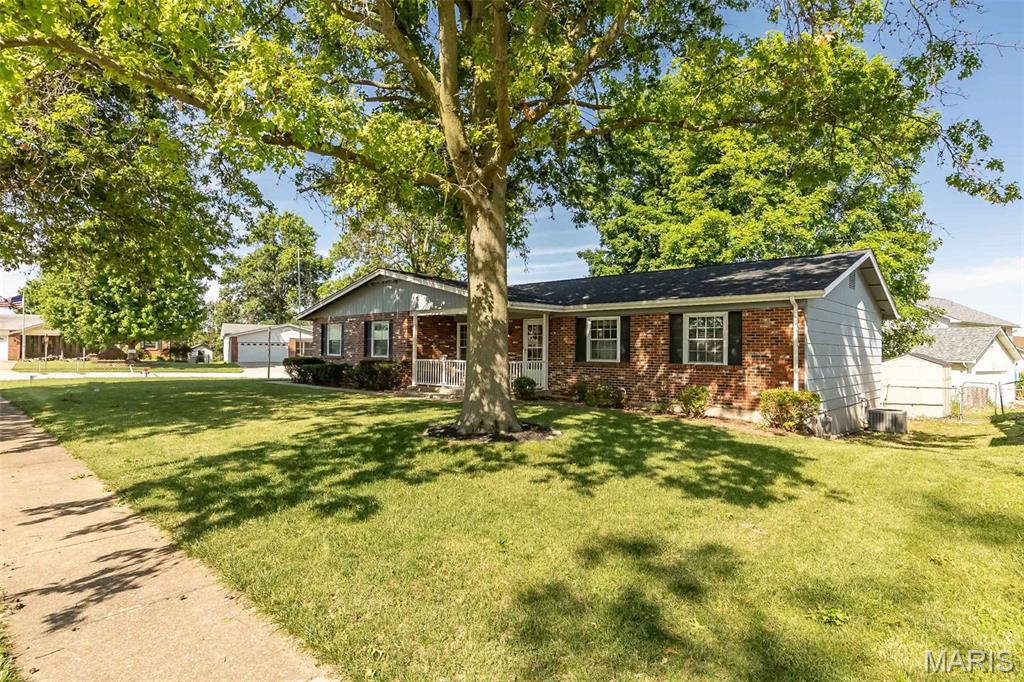
Offering over 2,300 finished square feet, this well-maintained 3-bedroom, 2-bath ranch is packed with space, character, and opportunity! Hardwood floors, crown molding, and abundant natural light create a warm and inviting feel throughout. The updated kitchen features rich cabinetry, stainless appliances, generous counter space, and plenty of storage. Gather around the fireplace flanked by custom built-ins, or unwind in the vaulted sunroom overlooking the expansive deck and mature shade trees. The finished lower level adds incredible versatility with a large rec room, custom bar, bonus rooms, and abundant storage—perfect for entertaining, hobbies, or working from home. Lovingly cared for through the years, this home offers the chance to add your own personal touches while building equity and enjoying the space and features already in place. Complete with a storage shed and fantastic curb appeal, you'll love the convenient location near parks, shopping, restaurants, and major highways in the Pattonville School District. Lovingly cared for through the years, this home offers the chance to add your own personal touches while building equity!

Save
Ask
Tour
Hide
Share
Listing Snapshot
Price 
$300,000
Days On Site 
35 Days
Bedrooms 
3
Inside Area (SqFt) 
1,400 sqft
Total Baths 
2
Full Baths 
2
Partial Baths 
N/A
Lot Size 
0.2814 Acres
Year Built 
1974
MLS® Number 
26038754
Status 
Pending
Property Tax 
$3,901
HOA/Condo/Coop Fees 
N/A
Sq Ft Source 
Public Records
Friends & Family
Recent Activity
a month agoStatus changed to Pending
a month agoListing updated with changes from the MLS®
a month agoListing first seen on site
General Features
Acres 
0.2814
Disclosures 
See Seller's Disclosure
Foundation 
Concrete Perimeter
Garage 
Yes
Garage Spaces 
2
Levels 
One
Parking 
DrivewayGarageGarage Door OpenerGarage Faces Side
Property Sub Type 
Single Family Residence
Sewer 
Public Sewer
Special Circumstances 
Standard
SqFt Above 
1400
Style 
RanchTraditional
Utilities 
Electricity ConnectedNatural Gas ConnectedSewer ConnectedWater Connected
Water Source 
Public
Interior Features
Appliances 
Stainless Steel Appliance(s)DishwasherDisposalMicrowaveFree-Standing Electric OvenFree-Standing Gas OvenRefrigeratorElectric Water Heater
Basement 
ConcretePartially FinishedFull
Cooling 
Central AirElectricCeiling Fan(s)
Fireplace 
Yes
Fireplace Features 
Family RoomWood Burning
Fireplaces 
1
Flooring 
CarpetTileWood
Heating 
Forced Air
Interior 
BarBookcasesCeiling Fan(s)Crown MoldingDry BarEat-in KitchenPantryRecessed LightingWalk-In Closet(s)
Laundry Features 
In Basement
Main Level Bedrooms 
3
Window Features 
Blinds
Bedroom 2 
Dimensions - 12x10Level - Main
Bedroom 3 
Dimensions - 12x9Level - Main
Bonus Room 
Dimensions - 12x11Level - Basement
Dining Room 
Dimensions - 13x8Level - Main
Family Room 
Dimensions - 21x13Level - Main
Kitchen 
Dimensions - 12x9Level - Main
Living Room 
Dimensions - 15x15Level - Main
Primary Bedroom 
Dimensions - 13x12Level - Main
Recreation Room 
Dimensions - 39x17Level - Basement
Sitting Room 
Dimensions - 15x13Level - MainDescription - Screened Porch
Save
Ask
Tour
Hide
Share
Exterior Features
Construction Details 
Brick
Lot Features 
Back Yard
Patio And Porch 
DeckFront Porch
Windows/Doors 
Blinds
Community Features
Financing Terms Available 
CashConventionalFHAVA Loan
MLS Area 
76 - Pattonville
School District 
Pattonville R-III
Township 
Bridgeton
Schools
School District
Pattonville R-III
Elementary School
Rose Acres Elem.
Middle School
Holman Middle
High School
Pattonville Sr. High
Listing courtesy of Keller Williams Realty West


Based on information submitted to the MLS GRID as of 2026-07-24 10:40 PM UTC. All data is obtained from various sources and may not have been verified by broker or MLS GRID. Supplied Open House Information is subject to change without notice. All information should be independently reviewed and verified for accuracy. Properties may or may not be listed by the office/agent presenting the information.

Neighborhood & Commute
Source: Walkscore
Save
Ask
Tour
Hide
Share