
17531 Garden Ridge CircleWildwood, MO 63038
Due to the health concerns created by Coronavirus we are offering personal 1-1 online video walkthough tours where possible.
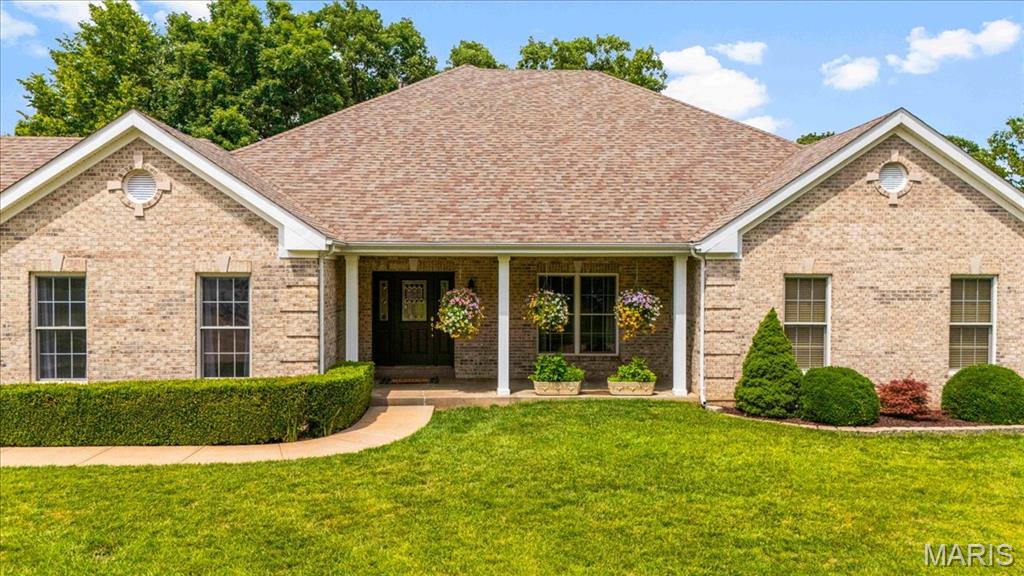
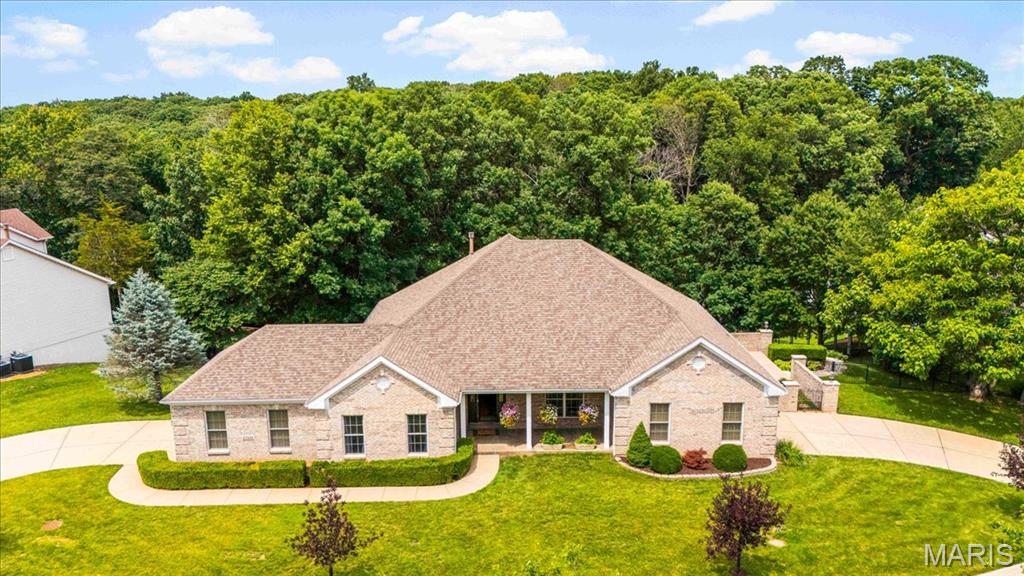
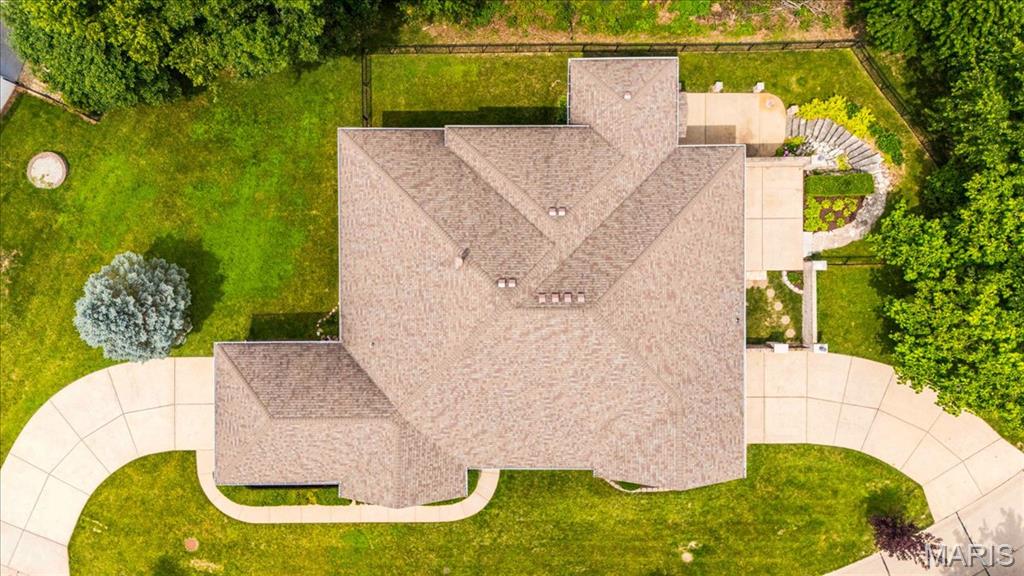
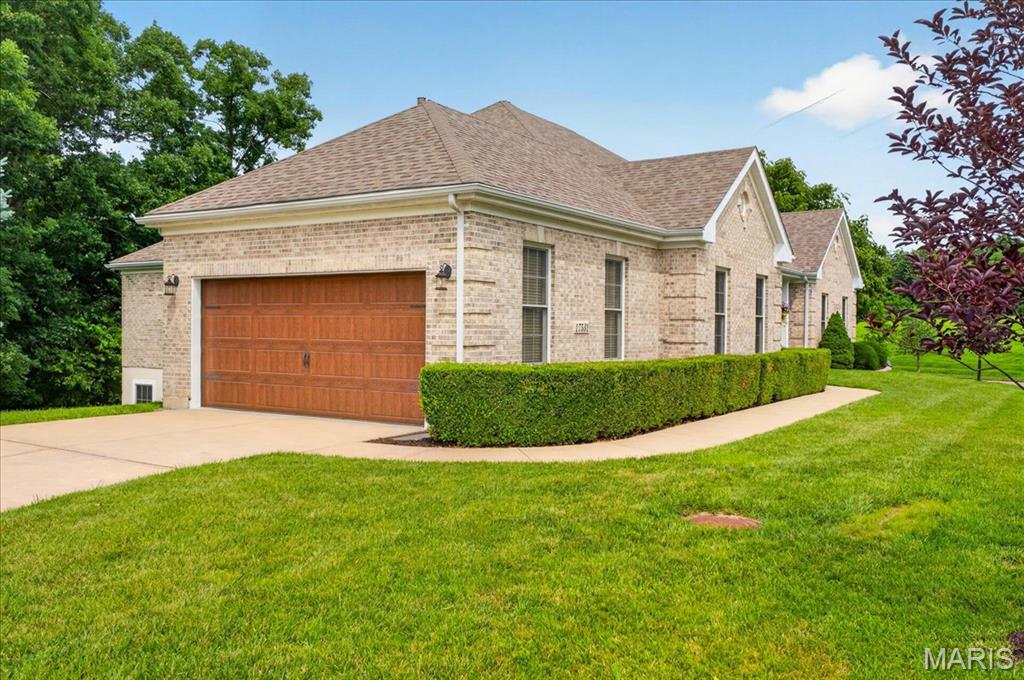
Showings start on Saturday 6/27. Nestled on a half-acre lot backing to woods, this spacious all-brick ranch offers well over 4,000 square feet of finished living space, including almost 2,900 square feet on the main level. A truly unique feature, the home includes two separate two-car side-entry garages located on opposite sides of the residence, each with its own driveway, providing exceptional flexibility for vehicles, storage, hobbies, and guests. A welcoming foyer with 12-foot ceilings, hardwood flooring, and detailed millwork opens to an elegant dining room with a tray ceiling, creating an ideal setting for holiday gatherings and special occasions. The expansive great room features soaring ceilings and hardwood floors, flowing seamlessly into the kitchen with 42-inch cabinetry, granite countertops, abundant workspace, an oversized walk-in pantry, and convenient butler's pantry. The adjoining hearth room with a gas fireplace serves as the heart of the home, offering a warm and inviting space for everyday living. The primary suite is a private retreat with a coffered ceiling, large walk-in closet, dual vanities, separate shower, and soaking tub. A second bedroom and full bath on the main level provide flexibility for guests, family members, or a home office, while a conveniently located powder room and main-floor laundry room enhance everyday convenience. Many rooms have been freshly painted, enhancing the home's bright, well-maintained appeal and making it truly move-in ready. The finished walk-out lower level offers exceptional versatility with a spacious family room featuring a gas fireplace, a full kitchen, two additional bedrooms with walk-in closets, a full bath, and a bonus recreation/sunroom space that can easily adapt to your family's needs. Whether accommodating multi-generational living, extended guests, hobbies, or entertaining, this thoughtfully designed lower level provides room for everyone to spread out and enjoy. Additional highlights include zoned HVAC, steel floor joists, premium Andersen windows, abundant storage, and a beautiful fenced backyard setting backing to trees. Located in the desirable Garden Valley subdivision and served by the highly acclaimed Rockwood School District, this well-maintained all-brick home offers spacious, flexible living in one of Wildwood's most sought-after neighborhoods.
| 3 weeks ago | Status changed to Pending | |
| 3 weeks ago | Listing updated with changes from the MLS® | |
| 4 weeks ago | Listing first seen on site |

Based on information submitted to the MLS GRID as of 2026-07-20 06:36 AM UTC. All data is obtained from various sources and may not have been verified by broker or MLS GRID. Supplied Open House Information is subject to change without notice. All information should be independently reviewed and verified for accuracy. Properties may or may not be listed by the office/agent presenting the information.