
244 Silent Meadow DriveLake St Louis, MO 63367
Due to the health concerns created by Coronavirus we are offering personal 1-1 online video walkthough tours where possible.
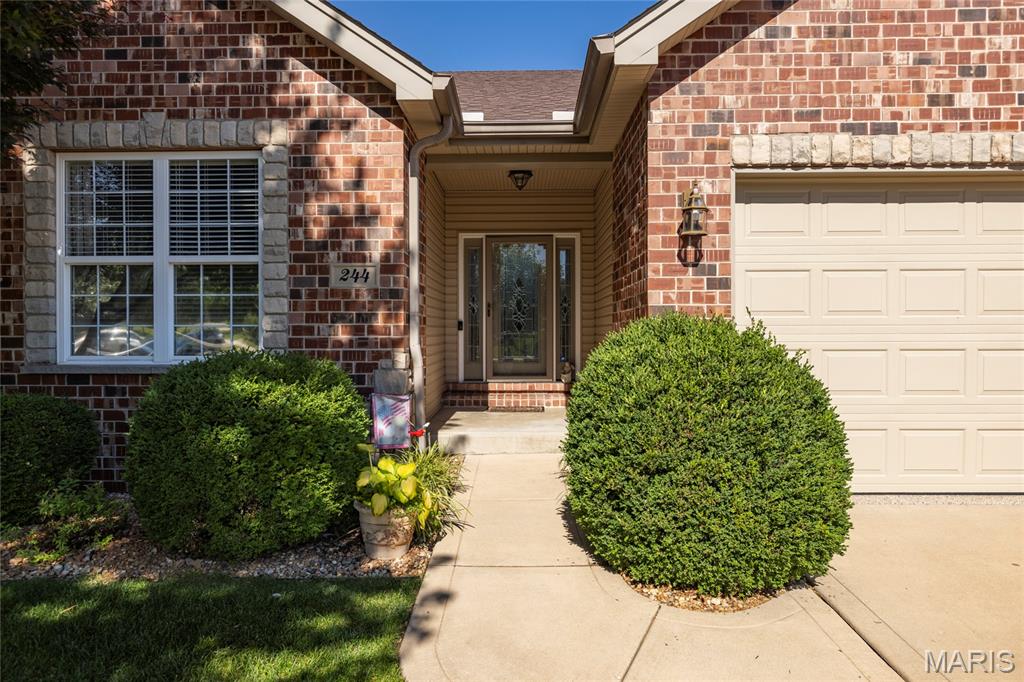
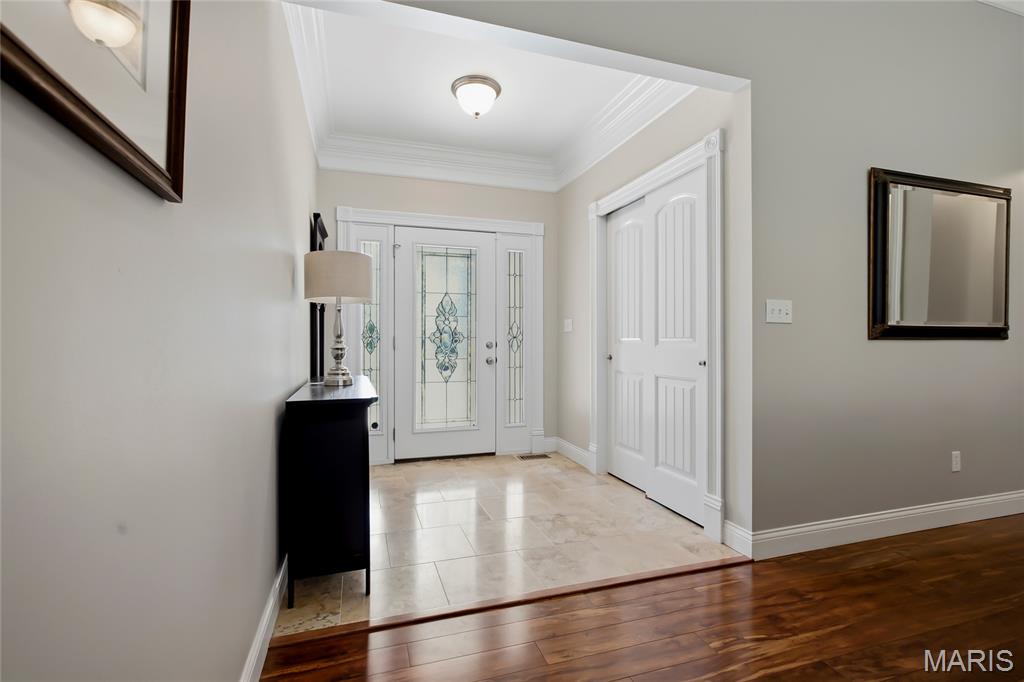
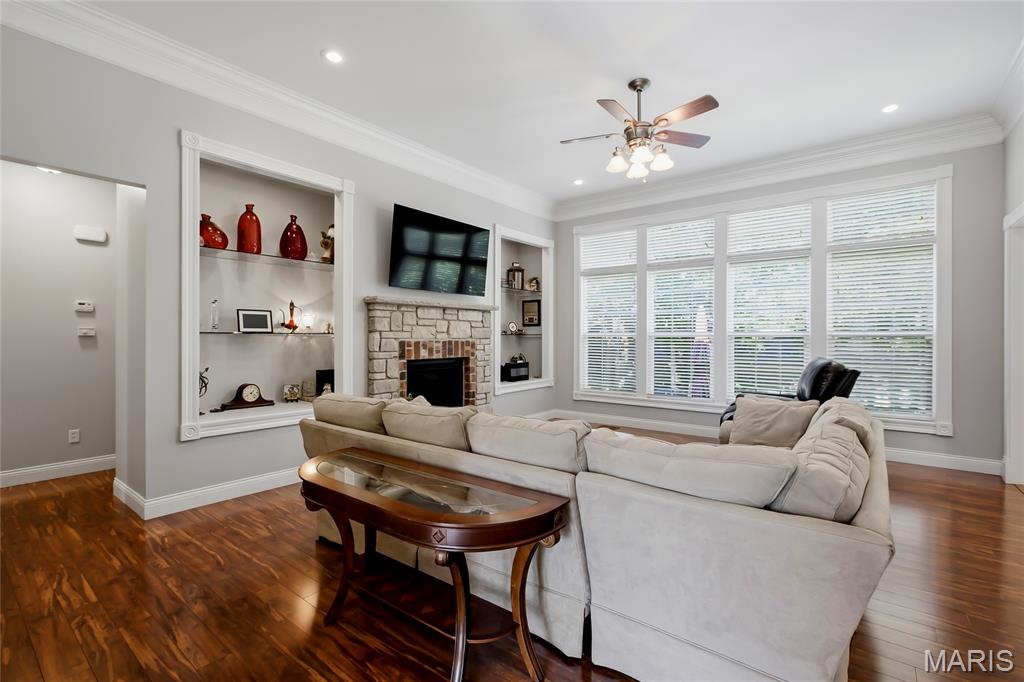
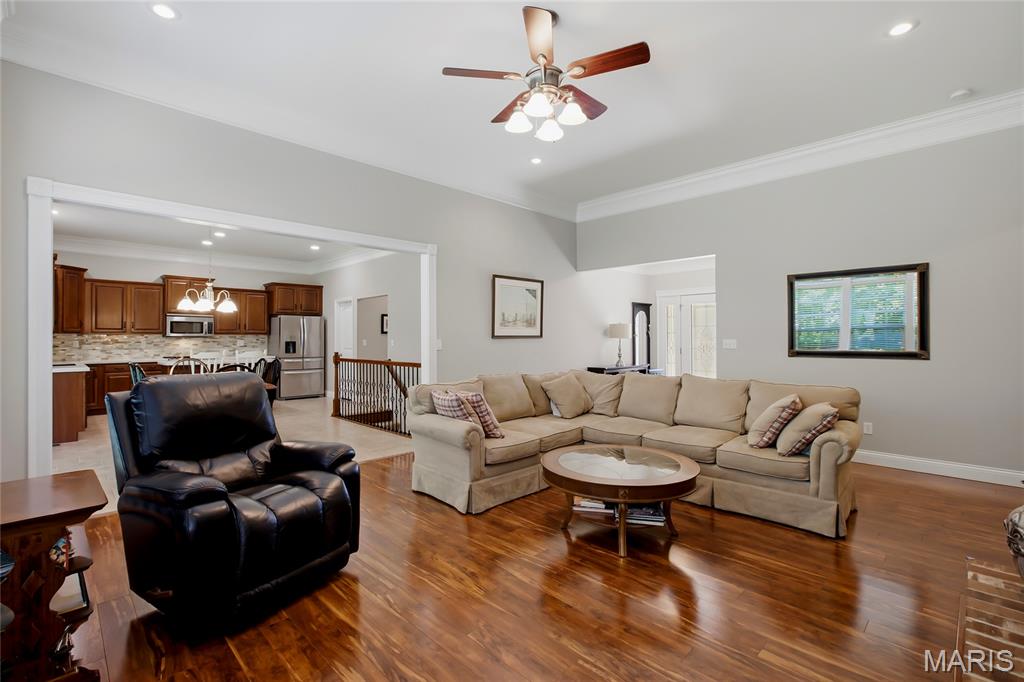
Stunning ranch-style home located in the sought after Manors at Meadowbrook subdivision in Lake Saint Louis! This home boasts 3 bedrooms, 3 full bathrooms, and over 3,600 square feet of living space including the finished lower level. The front door opens to the entry foyer with a coat closet, tile floors, and crown molding. The living room features a stone and brick gas fireplace, wall of windows, built-in shelving with lighting, crown molding, and opens to the kitchen. The updated kitchen boasts newer quartz countertops, staggered cabinetry with crown molding, newer tile backsplash, newer stainless steel appliances, tile floors, center island with breakfast bar, newer Blanco sink, newer garbage disposal, walk-in pantry, crown molding, and dining area with a bay window. The primary bedroom features a tray ceiling and a luxurious bathroom which was updated in 2022. The bathroom features quartz countertops, a dual vanity, tile floors, walk-in glass shower with a tile surround and bench, and a walk-in closet. Two additional bedrooms, an updated full hall bathroom, and laundry room complete the main level. The finished lower level boasts a huge recreation room, two sleeping rooms, multiple storage rooms, and an updated full bathroom. Other highlights include: oversized 3 car garage with epoxy floors and fully dry walled, two panel arched doors throughout, ADT security system with 1 motion detector, Ring doorbell, newer sump pump, leaf gutters (2021), new AC unit (2019), new tankless hot water heater (2019), and new washer and dryer (2020). Relax outside on the spacious back patio with an epoxy finish and enjoy the spacious yard with extensive landscaping. Location could not be better – close to major highways, restaurants, shops, schools, and subdivision amenities including the subdivision pool, clubhouse, and tennis courts!
| 4 weeks ago | Status changed to Pending | |
| 4 weeks ago | Listing updated with changes from the MLS® | |
| a month ago | Listing first seen on site |

Based on information submitted to the MLS GRID as of 2026-07-23 01:24 PM UTC. All data is obtained from various sources and may not have been verified by broker or MLS GRID. Supplied Open House Information is subject to change without notice. All information should be independently reviewed and verified for accuracy. Properties may or may not be listed by the office/agent presenting the information.
Did you know? You can invite friends and family to your search. They can join your search, rate and discuss listings with you.