Save
Ask
Tour
Hide
Share
$415,000
49 Days On Site

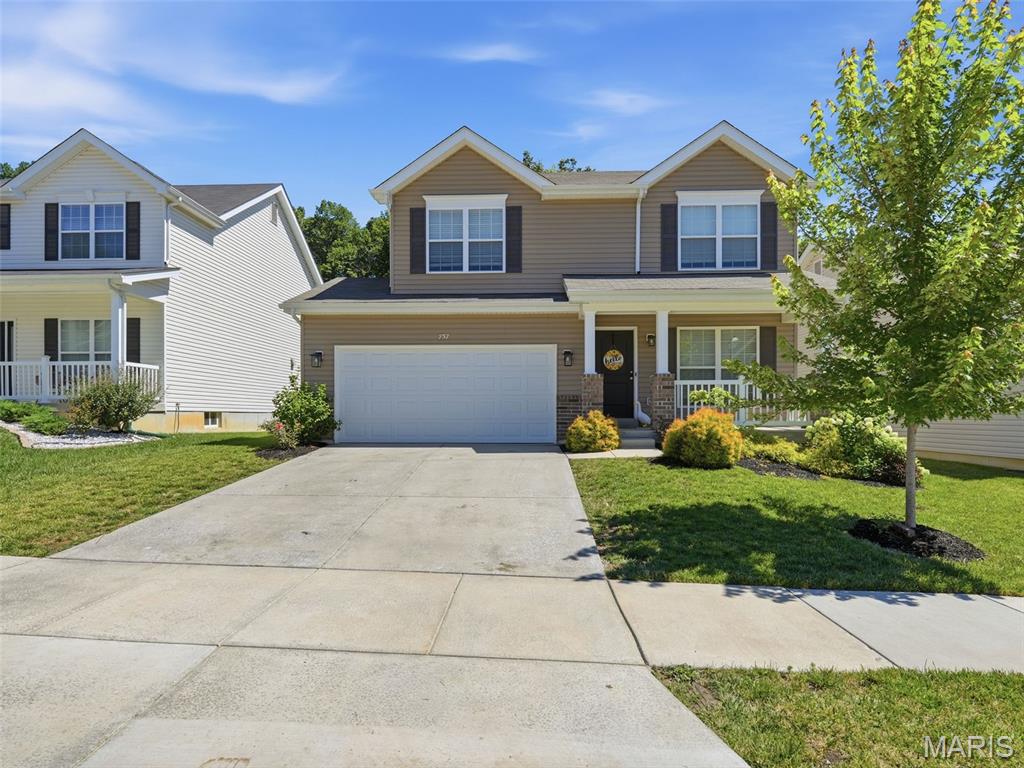
757 Fox Creek Drive
Fenton, MO 63026

For Sale|Single Family Residence|Active
4
Beds
3
Total Baths
2
Full Baths
1
Partial Bath
1,905
SqFt
$218
/SqFt
2022
Built
Subdivision:
Fox Creek
County:
Jefferson

Due to the health concerns created by Coronavirus we are offering personal 1-1 online video walkthough tours where possible.
757 Fox Creek Drive757 Fox Creek Drive757 Fox Creek Drive757 Fox Creek Drive
Save
Ask
Tour
Hide
Share

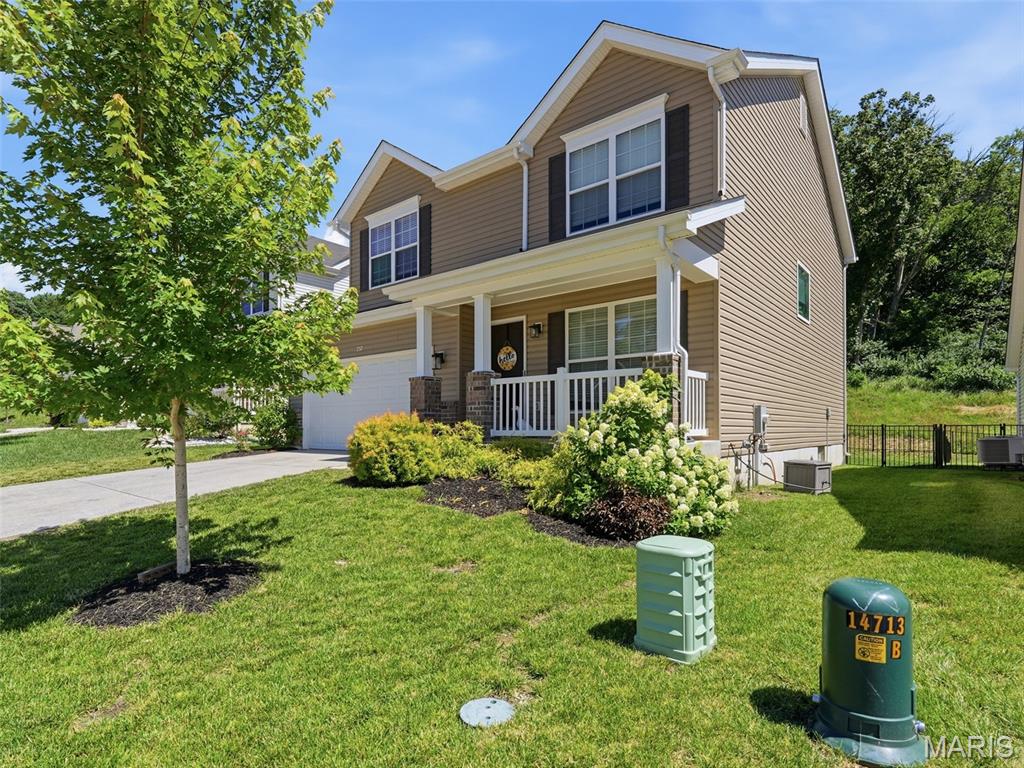
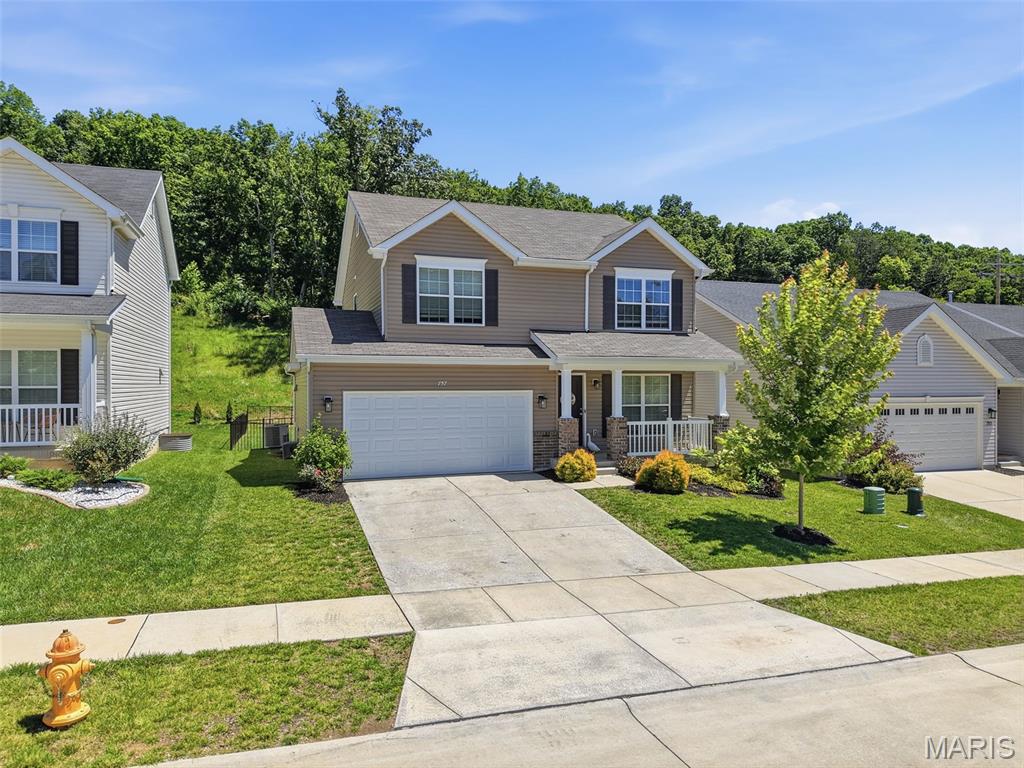
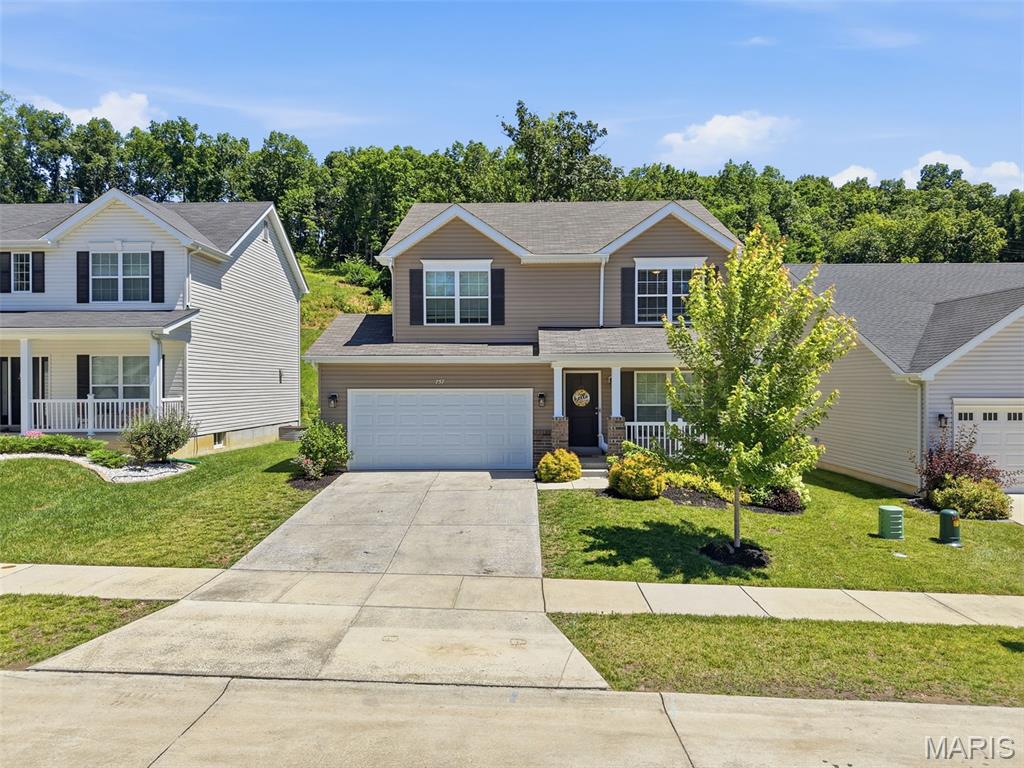
Welcome to 757 Fox Creek Drive, your dream home in the heart of Fenton. This meticulously maintained 2 story residence offers the perfect blend of comfort & elegance, featuring 4 spacious bedrooms and 2.5 bathrooms, all spread across an impressive 1,900+ sq feet. As you step inside, you will be greeted by an open floor plan that seamlessly connects a large living room and family room, creating an inviting atmosphere for family gatherings and entertaining guests. The beautiful kitchen serves as the heart of this home, equipped with modern amenities and ample space for culinary creations. Imagine stepping outside to your picturesque patio, where breathtaking views await. The fully fenced backyard not only ensures privacy but provides a safe haven for both children and pets to play freely. With a 2 car garage & access to the highly-rated Fox School District, this property truly has it all. Schedule your showings today!

Save
Ask
Tour
Hide
Share
Listing Snapshot
Price 
$415,000
Days On Site 
49 Days
Bedrooms 
4
Inside Area (SqFt) 
1,905 sqft
Total Baths 
3
Full Baths 
2
Partial Baths 
1
Lot Size 
0.16 Acres
Year Built 
2022
MLS® Number 
26038789
Status 
Active
Property Tax 
$5,246
HOA/Condo/Coop Fees 
$300 Semi-Annually
Sq Ft Source 
Assessor
Friends & Family
Recent Activity
2 days agoPrice changed to $415,000
2 days agoListing updated with changes from the MLS®
2 months agoListing first seen on site
General Features
Acres 
0.16
Attached Garage 
Yes
Disclosures 
Flood Plain No
Garage 
Yes
Garage Spaces 
2
Levels 
Two
Parking 
AttachedGarage
Parking Spaces 
2
Property Sub Type 
Single Family Residence
Security 
Smoke Detector(s)
Sewer 
Public Sewer
Special Circumstances 
Standard
SqFt Above 
1905
Style 
OtherTraditional
Utilities 
Underground Utilities
Water Source 
Public
Interior Features
Appliances 
DishwasherDisposalMicrowaveElectric RangeElectric OvenStainless Steel Appliance(s)Gas Water Heater
Basement 
FullConcreteBath/Stubbed
Cooling 
Ceiling Fan(s)Central AirElectric
Fireplace Features 
None
Flooring 
Carpet
Heating 
Forced AirNatural Gas
Interior 
Open FloorplanWalk-In Closet(s)Breakfast BarKitchen IslandDouble VanityPantry
Laundry Features 
Upper Level
Window Features 
Low Emissivity Windows
Bedroom 
Dimensions - 13x10Level - Upper
Dining Room 
Dimensions - 12x12Level - Main
Family Room 
Dimensions - 14x14Level - Main
Kitchen 
Dimensions - 13x9Level - Main
Laundry 
Level - Upper
Living Room 
Dimensions - 15x14Level - Main
Primary Bedroom 
Dimensions - 14x14Level - Upper
Save
Ask
Tour
Hide
Share
Exterior Features
Construction Details 
Brick VeneerFrameVinyl Siding
Lot Features 
Back YardFront YardLevel
Windows/Doors 
Low Emissivity Windows
Community Features
Association Amenities 
None
Association Dues 
300
Financing Terms Available 
CashConventionalFHAVA Loan
HOA Fee Frequency 
Semi-Annually
MLS Area 
391 - Fox C-6
Roads 
Concrete
School District 
Fox C-6
Township 
Unincorporated
Schools
School District
Fox C-6
Elementary School
George Guffey Elem.
Middle School
Ridgewood Middle
High School
Fox Sr. High
Listing courtesy of Keller Williams Realty St. Louis


Based on information submitted to the MLS GRID as of 2026-08-08 01:02 AM UTC. All data is obtained from various sources and may not have been verified by broker or MLS GRID. Supplied Open House Information is subject to change without notice. All information should be independently reviewed and verified for accuracy. Properties may or may not be listed by the office/agent presenting the information.

Neighborhood & Commute
Source: Walkscore
Save
Ask
Tour
Hide
Share