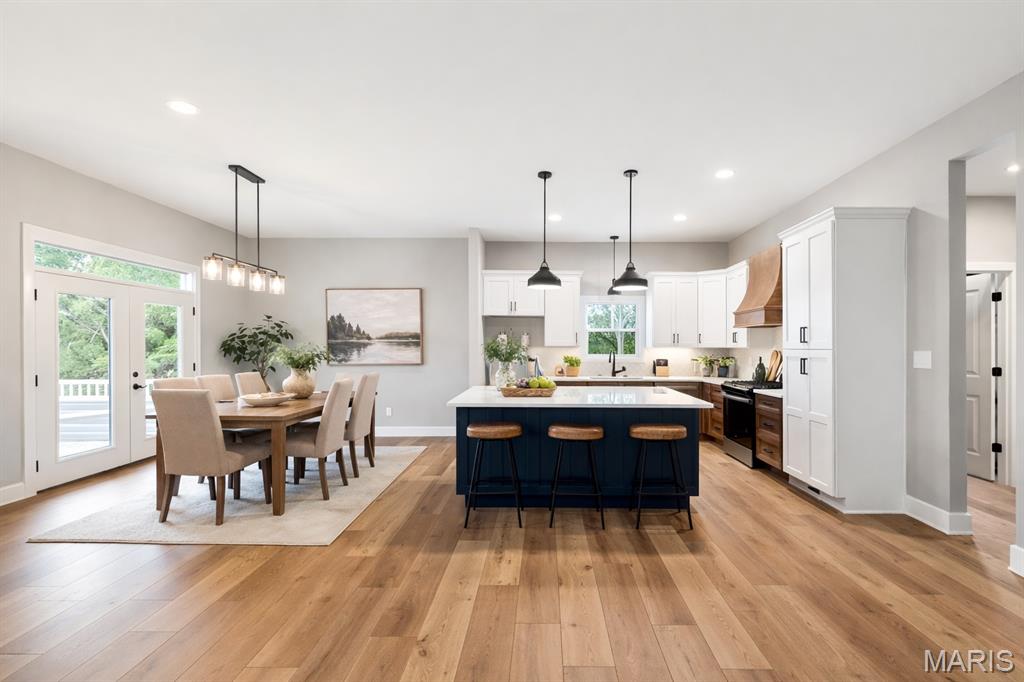
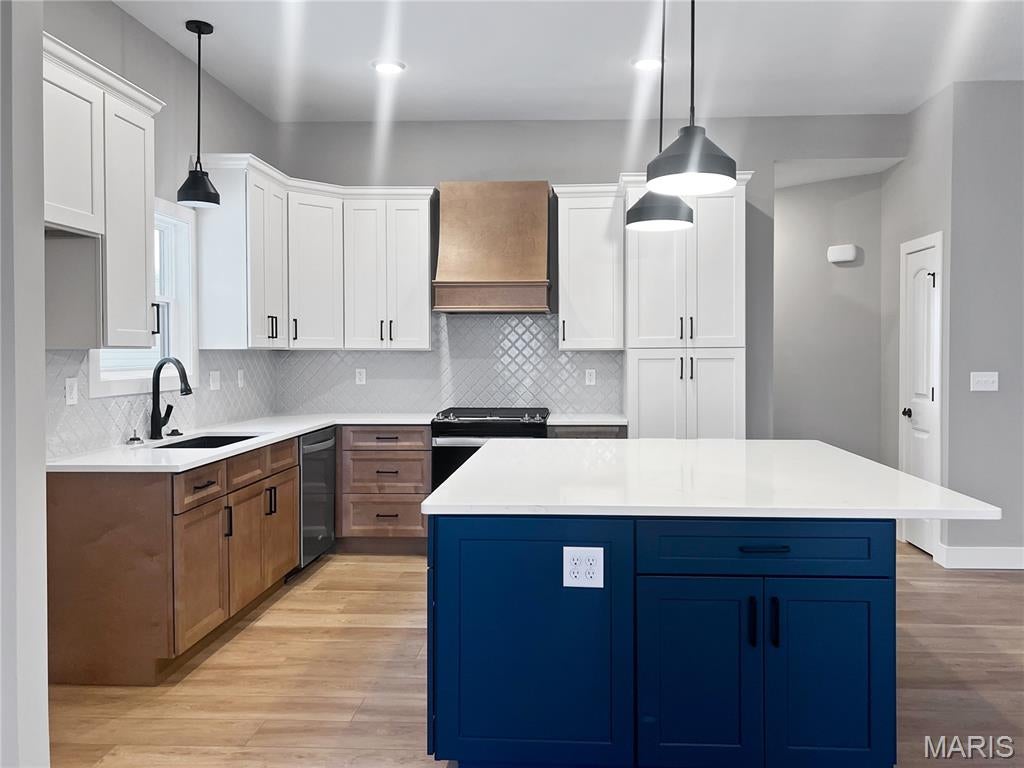
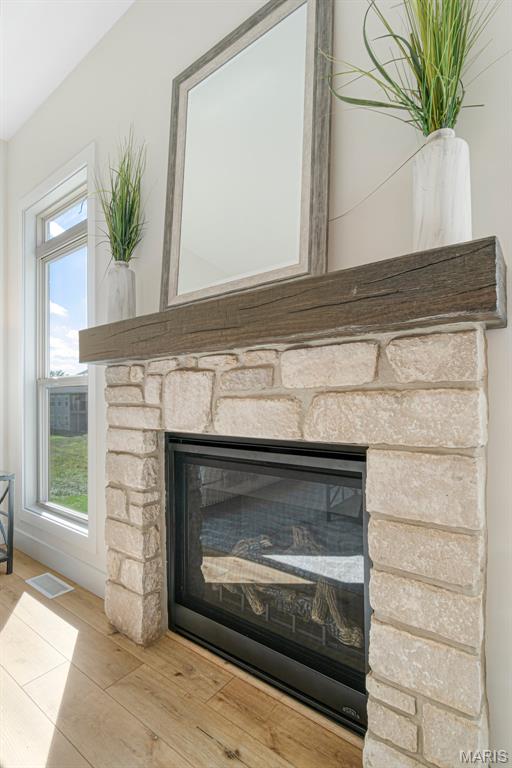
Luxury living on a large homesite that backs to trees at Phase V Stone Bridge. The kitchen includes an oversized island with quartz tops, upgraded cabinets, and upgraded appliance package w/ range hood and microwave built into the island. The kitchen is open to the great room, where you'll find a fireplace and plenty of windows for natural light. Don't miss the three car garage, covered back deck, and an oversized walk out patio. The master suite includes a walk in tile shower, double vanity, and linen closet.
Model Home available for quick close at 2409 Fiddler's Close Road, Washington, Missouri
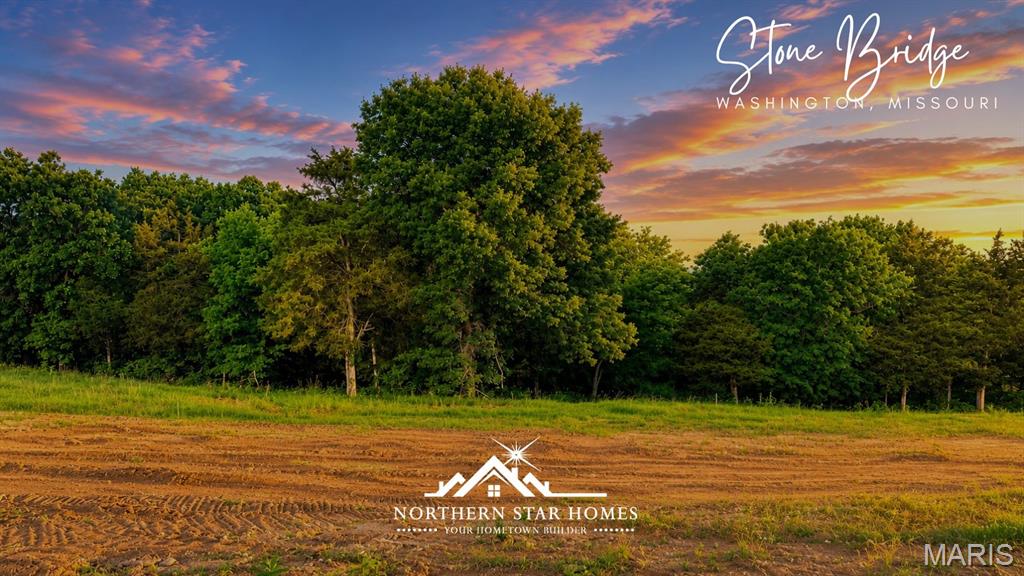
Enjoy your private backyard in an ideal WashMO location - Stone Bridge, by Northern Star Homes.
Listing Snapshot
Inside Area (SqFt)
2,000 sqft
Status
Active Under Contract
HOA/Condo/Coop Fees
$8.33 monthly
Recent Activity
| 2 months ago | | Status changed to Active Under Contract |
| 2 months ago | | Listing updated with changes from the MLS® |
| 2 months ago | | Price changed to $675,000 |
| 3 months ago | | Listing first seen on site |
General Features
Disclosures
Code Compliance Required
Parking
AttachedGarageGarage Door OpenerOversized
Property Condition
New Construction
Property Sub Type
Single Family Residence
Security
Smoke Detector(s)
Special Circumstances
Standard
Style
ContemporaryRanchTraditional
Utilities
Cable Available
Interior Features
Appliances
CooktopGas CooktopDishwasherDisposalIce MakerPlumbed For Ice MakerMicrowaveElectric OvenGas OvenRangeRange HoodElectric RangeGas RangeElectric Water Heater
Basement
FinishedPartially FinishedFullWalk-Out AccessBath/Stubbed
Cooling
Central AirElectricCeiling Fan(s)
Fireplace Features
Great Room
Flooring
Ceramic TileLaminate
Interior
BookcasesCeiling Fan(s)Double VanityEntrance FoyerGranite CountersHigh CeilingsKitchen IslandOpen FloorplanPantryRecessed LightingVaulted Ceiling(s)Walk-In Closet(s)
Laundry Features
Laundry RoomMain Level
Window Features
Insulated WindowsLow Emissivity Windows
Breakfast Room
Level - Main
Primary Bathroom
Level - Main
Primary Bedroom
Level - Main
Recreation Room
Level - Lower
Exterior Features
Construction Details
FrameStoneVinyl Siding
Patio And Porch
CoveredDeckFront PorchPatioPorch
Road Frontage
City Street
View
PanoramicTrees/Woods
Waterview
PanoramicTrees/Woods
Windows/Doors
Insulated WindowsLow Emissivity Windows
Community Features
Accessibility Features
Accessible Central Living AreaAccessible Common AreaAccessible DoorsAccessible Full BathAccessible Hallway(s)Accessible KitchenCentral Living Area
Association Amenities
None
Association Fee Frequency
Annually
MLS Area
366 - Washington School
School District
Washington
Financing Terms Available
CashConventionalFHAVA Loan
Schools
School DistrictWashington
Elementary SchoolSouth Point Elem.
Middle SchoolWashington Middle
High SchoolWashington High
Listing courtesy of RE/MAX Today

Based on information submitted to the MLS GRID as of 2026-09-25 05:20 AM UTC.
All data is obtained from various sources and may not have been verified by broker or MLS GRID. Supplied
Open House Information is subject to change without notice. All information should be independently reviewed
and verified for accuracy. Properties may or may not be listed by the office/agent presenting the information.
Source: Walkscore

Did you know? You can invite friends and family to your search. They can join your search, rate and discuss listings with you.