Save
Ask
Tour
Hide
Share
$657,098
9 Days On Site

346 Healthy Way
St Charles, MO 63304

Single Family Residence|Pending
4
Beds
3
Total Baths
2
Full Baths
1
Partial Bath
2,892
SqFt
$227
/SqFt
Subdivision:
The Reserve at Lakeview Farms
County:
St. Charles

Due to the health concerns created by Coronavirus we are offering personal 1-1 online video walkthough tours where possible.
346 Healthy Way346 Healthy Way346 Healthy Way346 Healthy Way
Save
Ask
Tour
Hide
Share

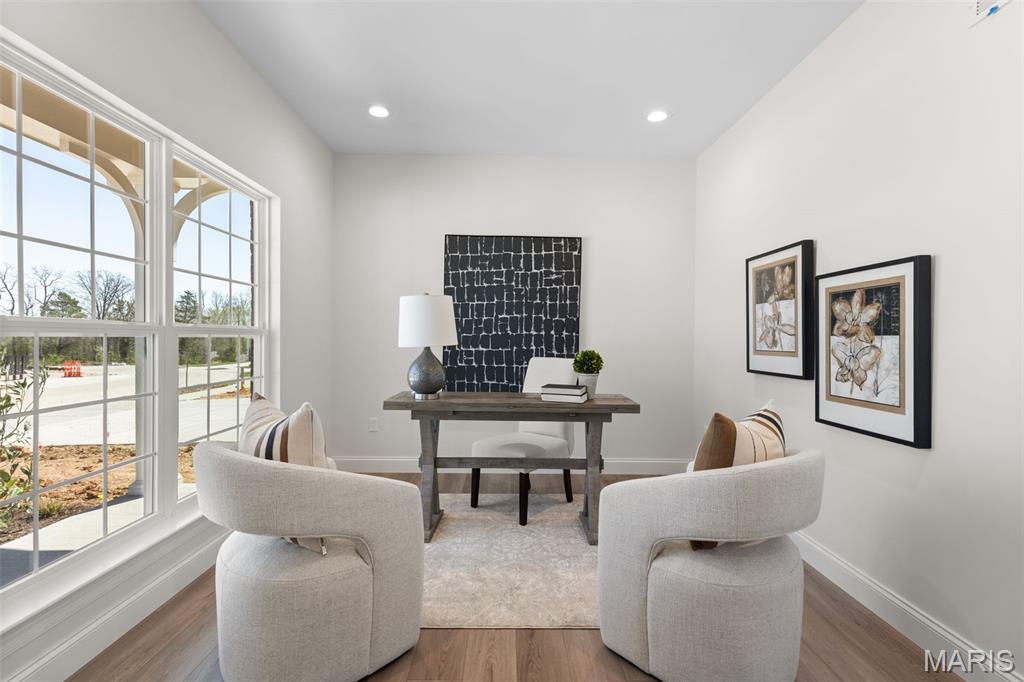
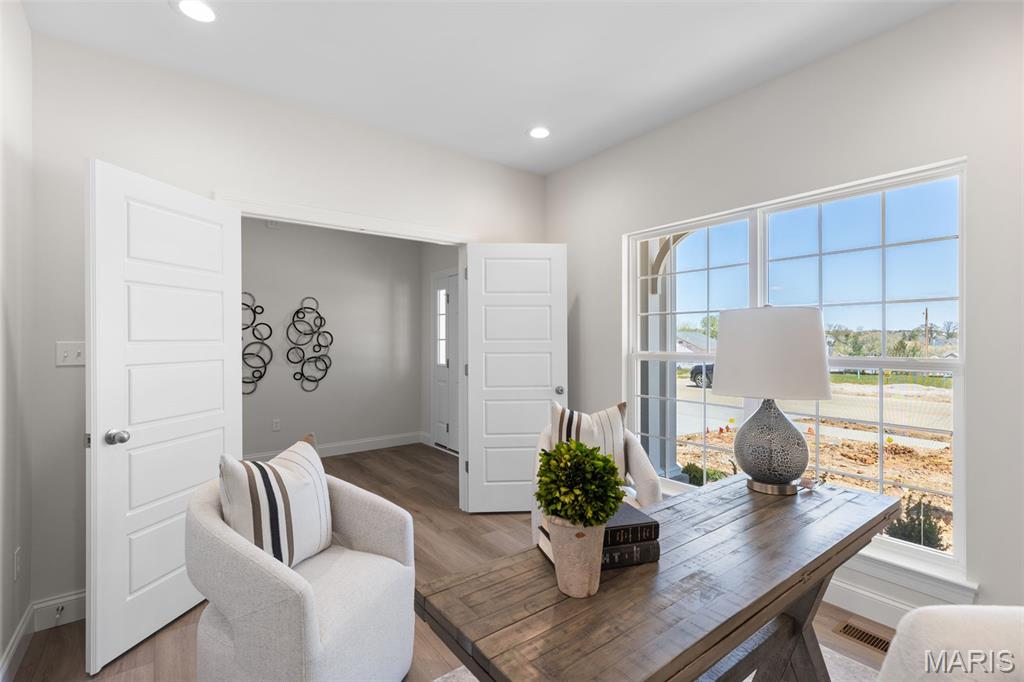
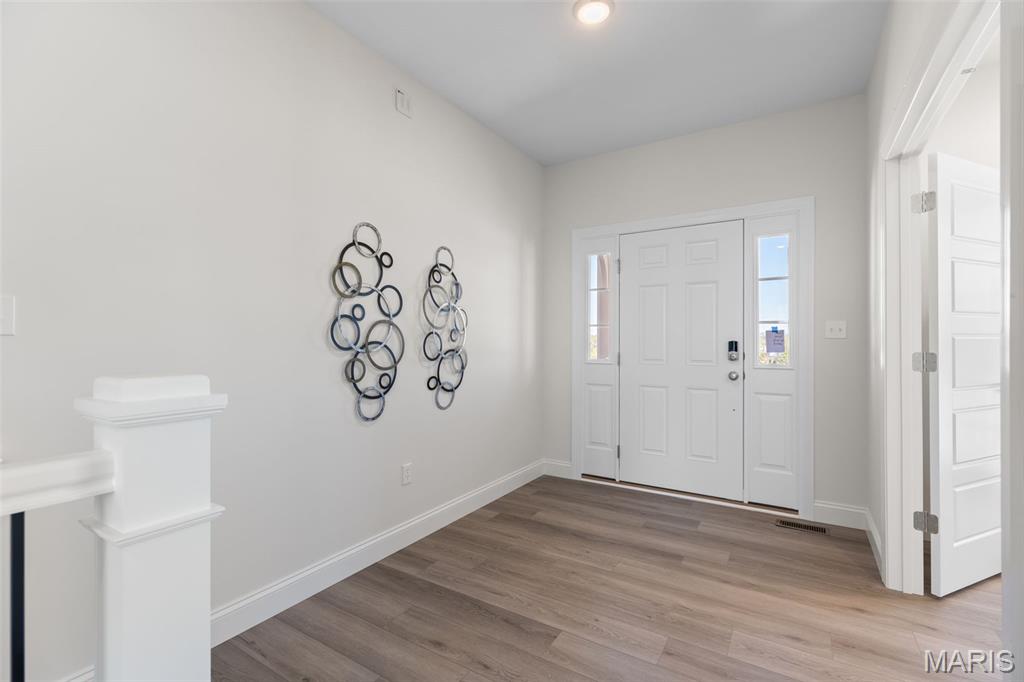
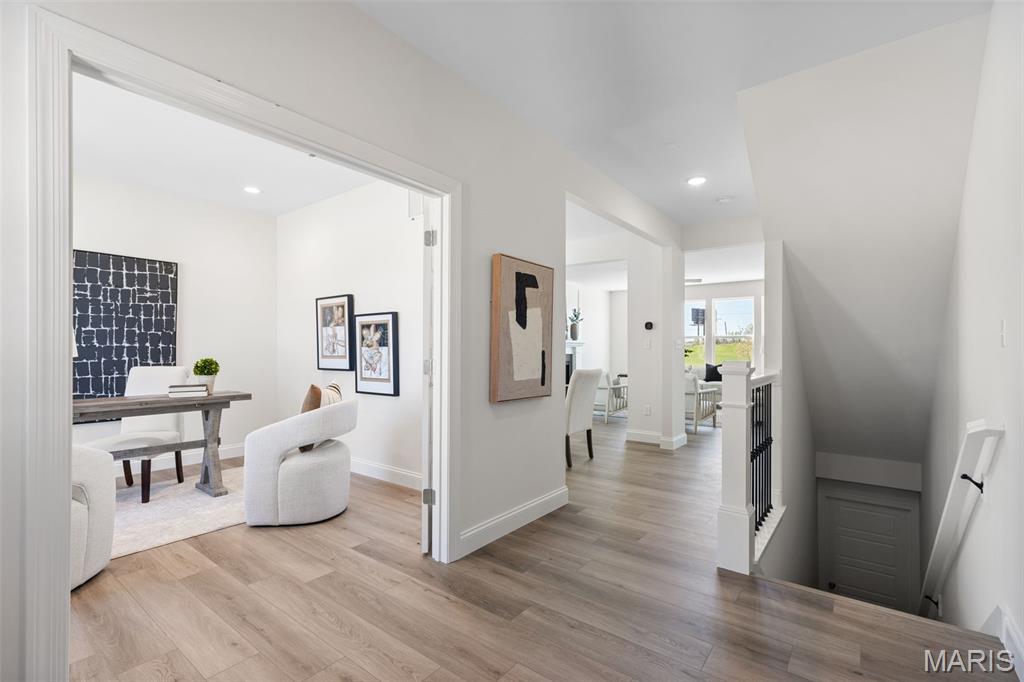
Beautiful new two-story home in The Reserve at Lakeview Farms offering 2,892 sq ft of well-designed living space. This 4-bedroom, 2.5-bath home features a versatile main level with luxury flooring throughout, including a welcoming living room, spacious family room with electric fireplace, and a separate dining area ideal for gatherings. The kitchen is designed for both style and function, featuring quartz countertops, a center island, custom two-tone cabinetry with crown molding, soft-close drawers, stainless steel gas appliances, and a walk-in pantry. The adjoining breakfast room opens to a 20x10 composite patio, creating a great flow for indoor-outdoor living. Upstairs, the primary suite includes a walk-in closet and a private bath with double vanity, soaking tub, and separate shower. Three additional bedrooms, a full bath, and a large bonus room provide flexible space for a variety of needs. Additional highlights include main-level laundry, a full basement with egress window and bath rough-in, a 3-car attached garage, and professional landscaping. Community amenities include a lake, playground, sidewalks, and common ground. Conveniently located in the Francis Howell R-III School District.

Save
Ask
Tour
Hide
Share
Listing Snapshot
Price 
$657,098
Days On Site 
9 Days
Bedrooms 
4
Inside Area (SqFt) 
2,892 sqft
Total Baths 
3
Full Baths 
2
Partial Baths 
1
Lot Size 
N/A
Year Built 
N/A
MLS® Number 
26038821
Status 
Pending
Property Tax 
N/A
HOA/Condo/Coop Fees 
$62.5 monthly
Sq Ft Source 
Builder
Friends & Family
Recent Activity
a week agoListing first seen on site
a week agoListing updated with changes from the MLS®
General Features
Attached Garage 
Yes
Disclosures 
None
Garage 
Yes
Garage Spaces 
3
Green Energy Efficient 
HVAC
Home Warranty 
Yes
Levels 
Two
Parking 
AttachedConcreteDrivewayGarageGarage Door Opener
Property Condition 
New Construction
Property Sub Type 
Single Family Residence
Security 
Carbon Monoxide Detector(s)Smoke Detector(s)
Sewer 
Public Sewer
Special Circumstances 
Standard
SqFt Above 
2892
Style 
Traditional
Utilities 
Cable AvailableElectricity ConnectedNatural Gas ConnectedSewer ConnectedUnderground UtilitiesWater Connected
Water Source 
Public
Interior Features
Appliances 
Stainless Steel Appliance(s)DishwasherDisposalMicrowaveGas RangeElectric Water Heater
Basement 
ConcreteSump PumpUnfinishedBath/Stubbed
Cooling 
Central AirElectricZoned
Fireplace 
Yes
Fireplace Features 
ElectricFamily Room
Fireplaces 
1
Heating 
Forced AirNatural GasZoned
Interior 
Breakfast BarDouble VanityEntrance FoyerKitchen IslandRecessed LightingSmart ThermostatSoaking TubWalk-In Closet(s)Pantry
Laundry Features 
InsideLaundry RoomMain Level
Window Features 
Double Pane WindowsInsulated WindowsLow Emissivity WindowsScreens
Bathroom 2 
Level - UpperDescription - Double wave bowl vanity, hardware, adult height.
Bathroom 3 
Level - MainDescription - Adult height, wave bowl.
Bedroom 2 
Dimensions - 13x12Level - UpperDescription - Bracing only for future ceiling fan.
Bedroom 3 
Dimensions - 13x12Level - UpperDescription - Bracing only for future ceiling fan.
Bedroom 4 
Dimensions - 13x12Level - UpperDescription - Bracing only for future ceiling fan.
Bonus Room 
Dimensions - 12x19Level - UpperDescription - Wire and bracing for future ceiling fan.
Breakfast Room 
Dimensions - 13x12Level - Main
Dining Room 
Dimensions - 10x11Level - Main
Family Room 
Dimensions - 17x16Level - MainDescription - Window wall, Electric Fireplace, Wire and bracing for future ceiling fan.
Kitchen 
Dimensions - 15x10Level - MainDescription - 42" Custom 2-tone cabinets with crown molding, soft close, dovetail and full extension drawers, hardware, Pendant lights, Quartz counter tops, Refrigerator cabinet.
Laundry 
Level - Main
Living Room 
Dimensions - 10x11Level - Main
Primary Bathroom 
Level - UpperDescription - Double wave bowl vanity, hardware.
Primary Bedroom 
Dimensions - 16x19Level - UpperDescription - Bracing only for future ceiling fan.
Save
Ask
Tour
Hide
Share
Exterior Features
Construction Details 
FrameVinyl Siding
Exterior 
None
Lot Features 
Landscaped
Patio And Porch 
PatioSee Remarks
Waterfront Features 
Lake
Windows/Doors 
Double Pane WindowsInsulated WindowsLow Emissivity WindowsScreens
Community Features
Association Amenities 
PlaygroundManagement
Association Dues 
750
Community Features 
LakePlaygroundSidewalksStreet Lights
Financing Terms Available 
CashConventionalVA Loan
HOA Fee Frequency 
Annually
MLS Area 
410 - Francis Howell
Roads 
Concrete
School District 
Francis Howell R-III
Township 
St. Charles
Schools
School District
Francis Howell R-III
Elementary School
Castlio Elem.
Middle School
Bryan Middle
High School
Francis Howell High
Listing courtesy of Consort Realty, LLC


Based on information submitted to the MLS GRID as of 2026-07-20 06:36 AM UTC. All data is obtained from various sources and may not have been verified by broker or MLS GRID. Supplied Open House Information is subject to change without notice. All information should be independently reviewed and verified for accuracy. Properties may or may not be listed by the office/agent presenting the information.

Neighborhood & Commute
Source: Walkscore
Save
Ask
Tour
Hide
Share