
926 Kingsridge CourtWildwood, MO 63021
Due to the health concerns created by Coronavirus we are offering personal 1-1 online video walkthough tours where possible.
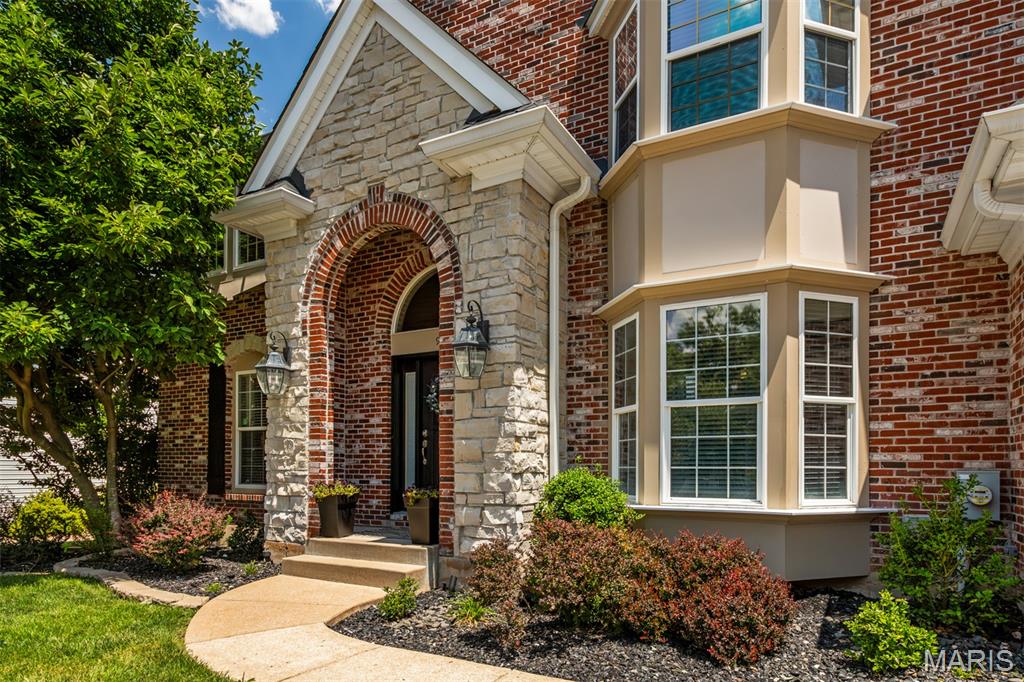
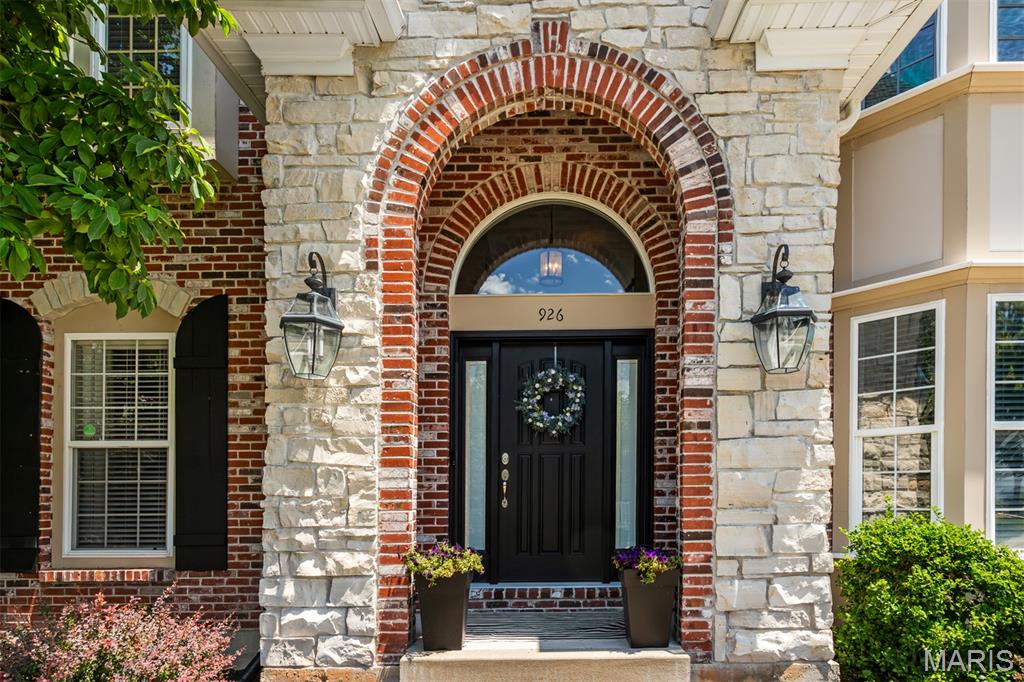
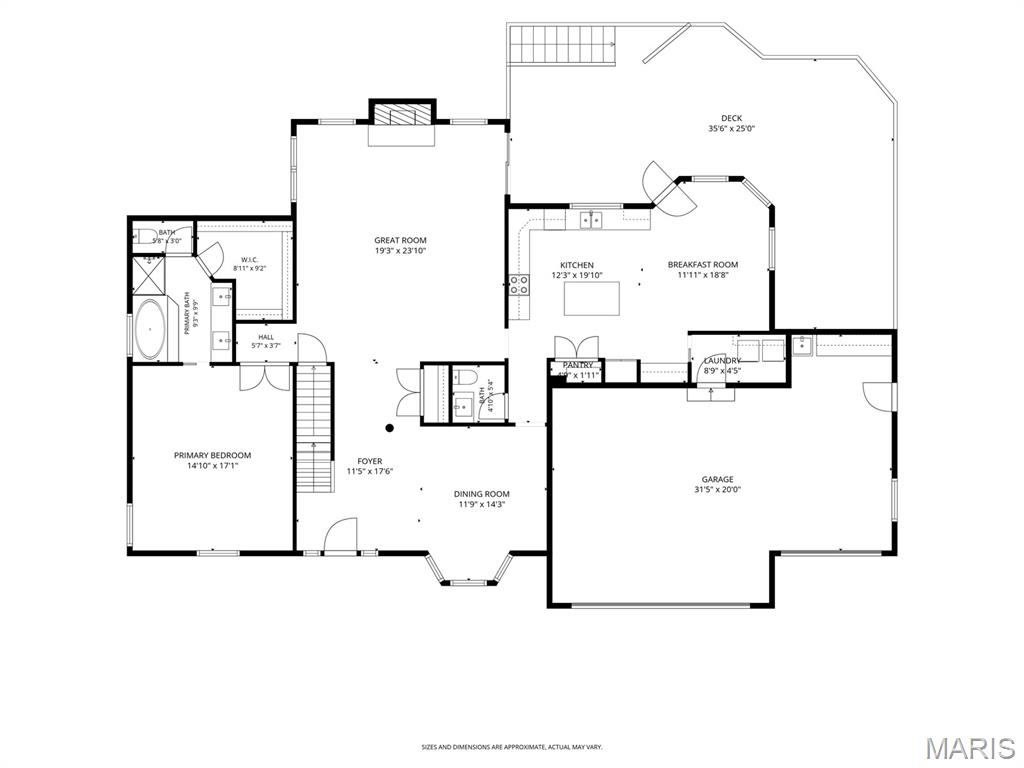
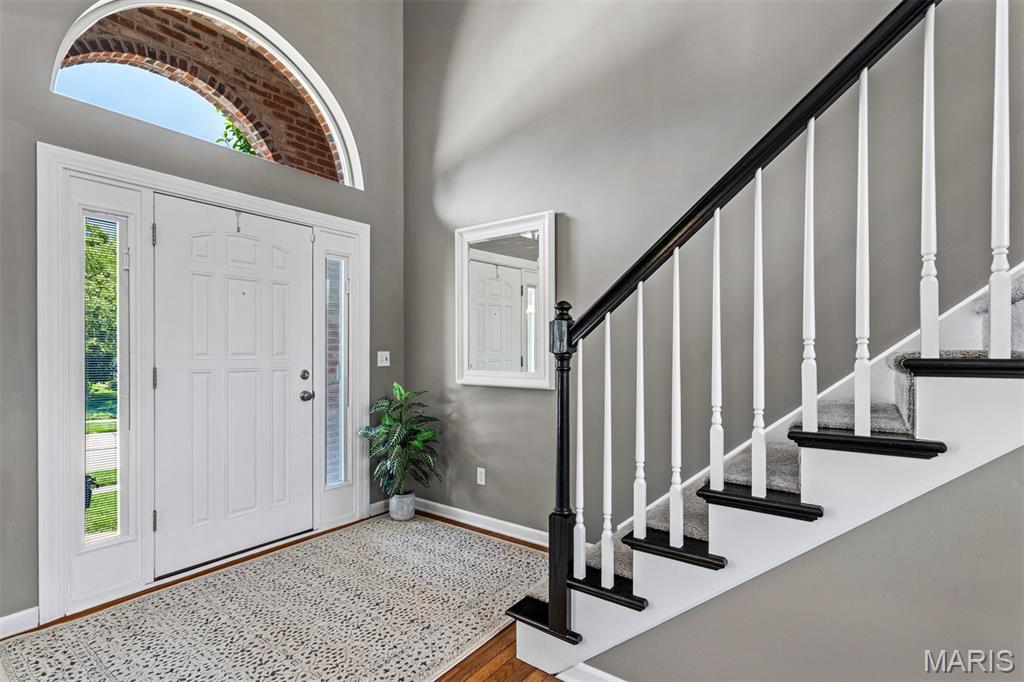
This stunning home has been thoughtfully updated throughout, offering all the modern amenities today's buyers desire. The exterior features an elegant stone and brick facade that sets the tone for what lies inside. Step into the impressive two-story foyer that opens to a bright and spacious great room, highlighted by a wall of windows and a cozy gas fireplace. Enjoy seamless indoor-outdoor living with access to a large deck overlooking a sparkling inground pool. The main floor primary suite boasts a luxurious, updated bathroom complete with a double vanity, walk-in closet, a beautifully tiled shower, and a soaking tub. The kitchen and breakfast area feature newer granite countertops, a stylish tile backsplash, white cabinetry with crown molding, and stainless steel appliances, including the refrigerator. Hardwood floors flow gracefully through the foyer, dining room, and kitchen/breakfast area. Convenient main floor laundry with included washer and dryer is located just off the kitchen. The updated powder room is a standout jewel, centrally located within the home. The formal dining room impresses with a tray ceiling and a bay window, perfect for entertaining. Upstairs, you will find three bedrooms: two share a Jack & Jill bathroom, while the third has a private ensuite. All bathrooms have been recently renovated, and wood flooring extends throughout the upper level, excluding the bathrooms. An expansive storage closet adds valuable space. The lower level is partially finished and includes a beautiful walk-behind bar with extensive cabinetry, a wine rack, granite counters, a sink, and a tile backsplash. Built-in nooks provide storage and display space for decor and electronics. This level also features a full bathroom, an office or guest room, and unfinished storage areas. The walk-out lower-level leads to a patio with a gazebo, offering a shaded retreat by the pool. The spacious deck is enhanced with decorative iron spindles and provides access to the patio, kitchen, and great room. It wraps around to the side of the home, connecting to a sidewalk leading to the driveway. Additional updates include a painted and drywalled garage with a finished floor, a new HVAC system installed in 2020, fresh paint throughout, updated lighting fixtures, new carpet 5/26 and a new front door. Enjoy this fabulous Crown Pointe neighborhood located steps from the Rock Hollow Trail. Easy access to great shopping, dining and major St. Louis highways!
| 3 weeks ago | Status changed to Pending | |
| 3 weeks ago | Listing updated with changes from the MLS® | |
| a month ago | Listing first seen on site |

Based on information submitted to the MLS GRID as of 2026-07-20 06:36 AM UTC. All data is obtained from various sources and may not have been verified by broker or MLS GRID. Supplied Open House Information is subject to change without notice. All information should be independently reviewed and verified for accuracy. Properties may or may not be listed by the office/agent presenting the information.