Save
Ask
Tour
Hide
Share
$495,000
28 Days On Site

2038 Hawks Landing Drive
Lake St Louis, MO 63367

Single Family Residence|Pending
3
Beds
3
Total Baths
3
Full Baths
2,708
SqFt
$183
/SqFt
2003
Built
Subdivision:
Heritage of Hawk Ridge
County:
St. Charles

Due to the health concerns created by Coronavirus we are offering personal 1-1 online video walkthough tours where possible.
2038 Hawks Landing Drive2038 Hawks Landing Drive2038 Hawks Landing Drive2038 Hawks Landing Drive
Save
Ask
Tour
Hide
Share

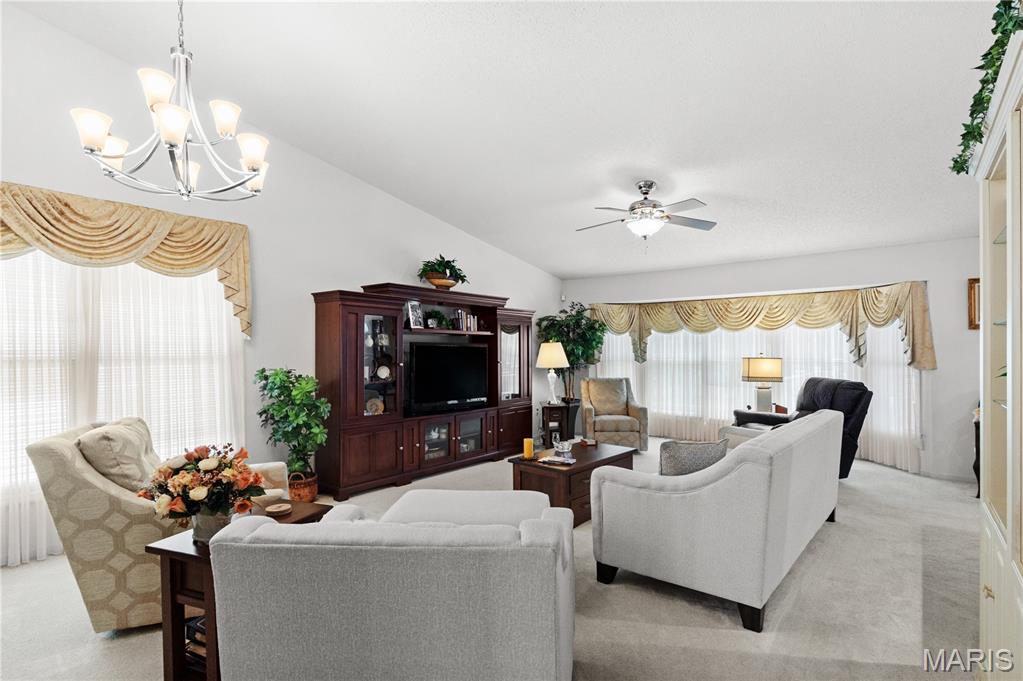
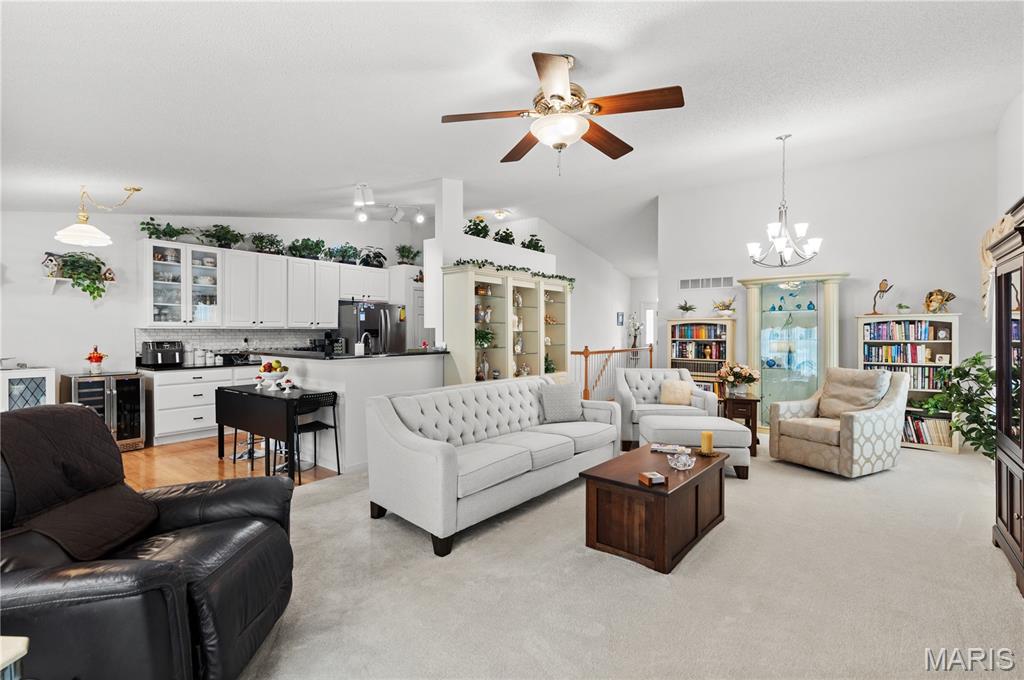
Welcome to resort-style living in the highly sought-after 55+ active adult community of Heritage of Hawk Ridge! This beautifully maintained Meriwether model offers 3 bedrooms, 3 full bathrooms, and an impressive blend of comfortable living spaces designed for both everyday enjoyment and effortless entertaining. Step inside to an inviting open-concept floor plan featuring soaring vaulted ceilings that enhance the spacious living and dining areas. The bright and airy kitchen offers abundant cabinetry and workspace, seamlessly connecting to the breakfast room and private deck—perfect for enjoying your morning coffee or relaxing outdoors. The main-level primary suite serves as a private retreat, complete with a large walk-in closet and a luxurious ensuite bath featuring dual vanities, a soaking tub, and a separate shower. A second bedroom and full bath on the main floor provide ideal accommodations for guests. The finished lower level expands your living space with a generous family room, private office, third bedroom, and an additional full bath—perfect for visitors, hobbies, or multi-purpose living. Enjoy a maintenance-free lifestyle with outstanding community amenities, including a private 9-hole par-3 golf course, clubhouse, swimming pool, tennis courts, pickleball courts, fitness activities, and a vibrant social calendar. Don't miss this opportunity to experience one of the area's premier active-adult communities. Schedule your private showing today!

Save
Ask
Tour
Hide
Share
Listing Snapshot
Price 
$495,000
Days On Site 
28 Days
Bedrooms 
3
Inside Area (SqFt) 
2,708 sqft
Total Baths 
3
Full Baths 
3
Partial Baths 
N/A
Lot Size 
0.16 Acres
Year Built 
2003
MLS® Number 
26038825
Status 
Pending
Property Tax 
$5,413
HOA/Condo/Coop Fees 
$293 monthly
Sq Ft Source 
Owner
Friends & Family
Recent Activity
2 weeks agoStatus changed to Pending
2 weeks agoListing updated with changes from the MLS®
4 weeks agoListing first seen on site
General Features
Acres 
0.16
Attached Garage 
Yes
Cross Street 
Lake St. Louis Blvd
Disclosures 
Lead PaintOccupancy Permit RequiredSee Seller's Disclosure
Garage 
Yes
Garage Spaces 
2
Levels 
One
Parking 
AttachedGarageGarage Door Opener
Parking Spaces 
2
Property Sub Type 
Single Family Residence
Sewer 
Public Sewer
Special Circumstances 
Standard
SqFt Above 
1808
SqFt Below 
900
Style 
RanchTraditional
Utilities 
Electricity ConnectedNatural Gas ConnectedSewer ConnectedWater Connected
Water Source 
Public
Interior Features
Appliances 
Stainless Steel Appliance(s)DishwasherMicrowaveElectric RangeRefrigerator
Basement 
Partially FinishedFullSump PumpBath/Stubbed
Cooling 
Ceiling Fan(s)Central AirElectric
Heating 
Natural GasForced Air
Interior 
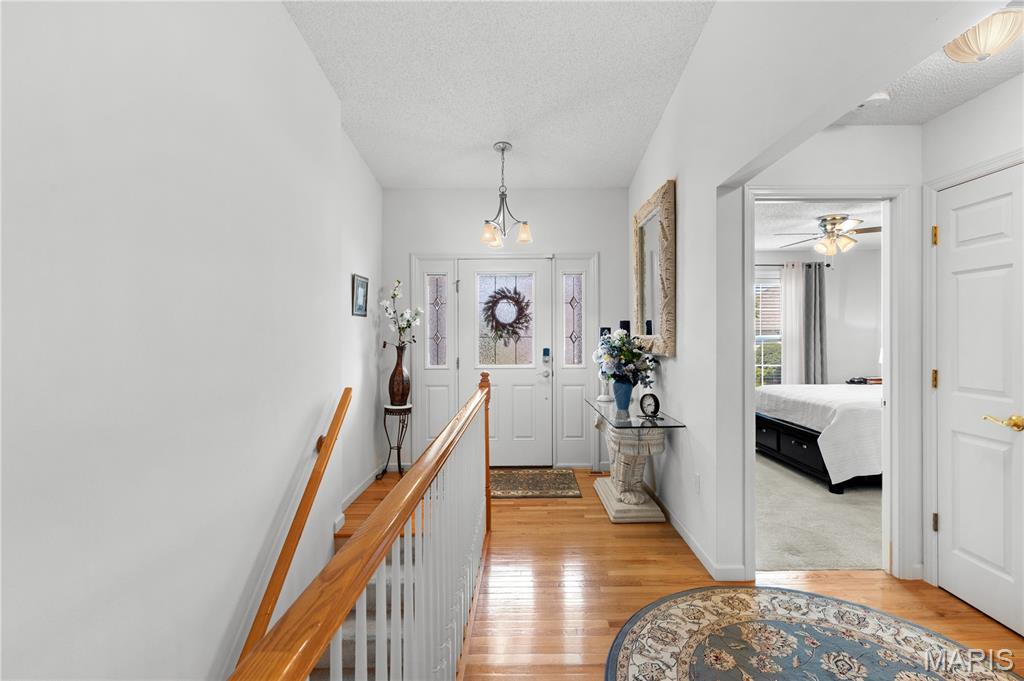
Double VanityBreakfast BarPantryEntrance FoyerHigh CeilingsOpen FloorplanVaulted Ceiling(s)Walk-In Closet(s)
Laundry Features 
Main Level
Main Level Bedrooms 
2
Bedroom 2 
Dimensions - 12.6x12Level - Main
Bedroom 3 
Level - Lower
Breakfast Room 
Dimensions - 10.8x9Level - Main
Dining Room 
Dimensions - 16x13Level - Main
Family Room 
Level - Lower
Great Room 
Dimensions - 16.4x24.3Level - Main
Kitchen 
Dimensions - 11.4x10.2Level - Main
Laundry 
Dimensions - 6x6Level - Main
Office 
Level - Lower
Primary Bedroom 
Dimensions - 18.4x12Level - Main
Save
Ask
Tour
Hide
Share
Exterior Features
Construction Details 
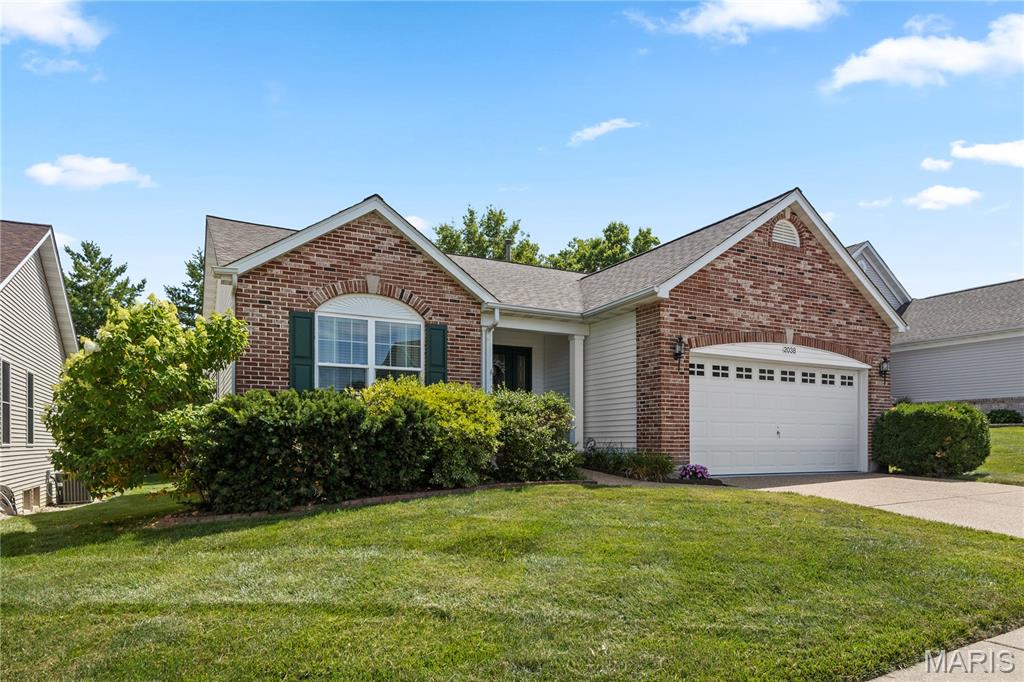
Brick VeneerVinyl Siding
Lot Features 
Sprinklers In FrontSprinklers In RearLevel
Patio And Porch 
CoveredDeck
Community Features
Association Amenities 
ClubhouseFitness CenterGolf CoursePoolRecreation FacilitiesTennis Court(s)
Association Dues 
293
Community Features 
ClubhouseFitness CenterGolfPoolTennis Court(s)
Financing Terms Available 
CashConventionalFHAVA Loan
HOA Fee Frequency 
Monthly
MLS Area 
416 - Wentzville-Timberland
School District 
Wentzville R-IV
Township 
Lake St. Louis
Schools
School District
Wentzville R-IV
Elementary School
Duello Elem.
Middle School
Wentzville South Middle
High School
Timberland High
Listing courtesy of The Hermann London Group LLC


Based on information submitted to the MLS GRID as of 2026-07-23 01:24 PM UTC. All data is obtained from various sources and may not have been verified by broker or MLS GRID. Supplied Open House Information is subject to change without notice. All information should be independently reviewed and verified for accuracy. Properties may or may not be listed by the office/agent presenting the information.

Neighborhood & Commute
Source: Walkscore
Save
Ask
Tour
Hide
Share