Save
Ask
Tour
Hide
Share
$315,000
31 Days On Site

3350 Greenbridge Drive
Bridgeton, MO 63044

Single Family Residence|Pending
3
Beds
3
Total Baths
2
Full Baths
1
Partial Bath
1,971
SqFt
$160
/SqFt
1968
Built
Subdivision:
Bridgeway Add 1
County:
St. Louis

Due to the health concerns created by Coronavirus we are offering personal 1-1 online video walkthough tours where possible.
3350 Greenbridge Drive3350 Greenbridge Drive3350 Greenbridge Drive3350 Greenbridge Drive
Save
Ask
Tour
Hide
Share

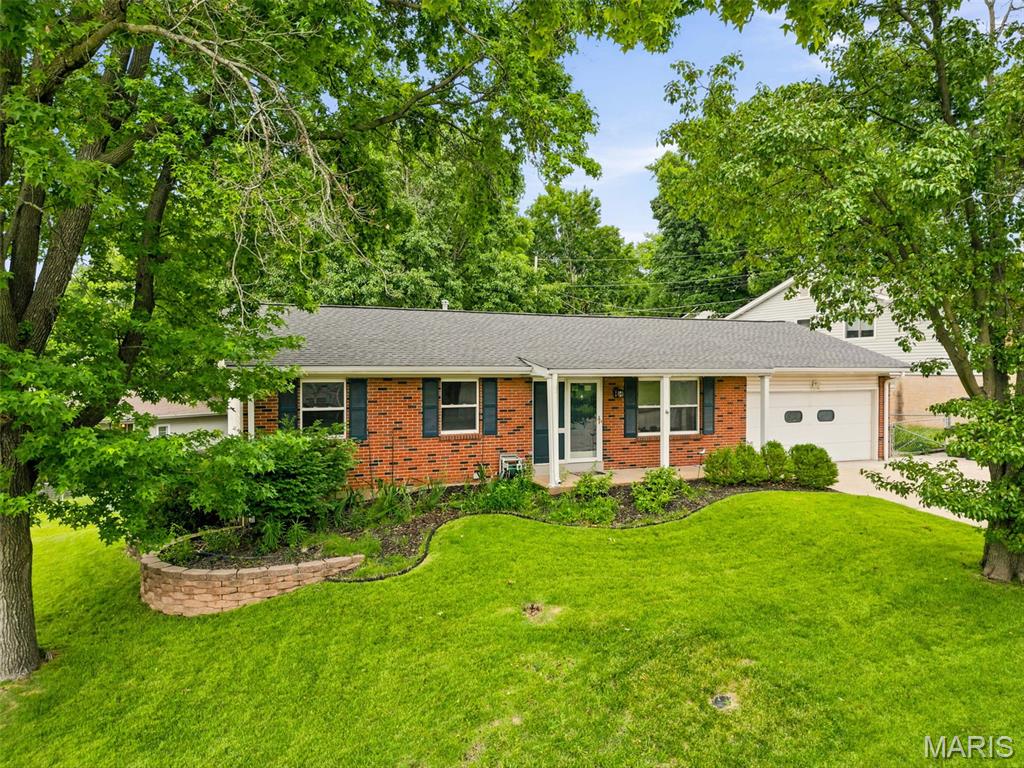
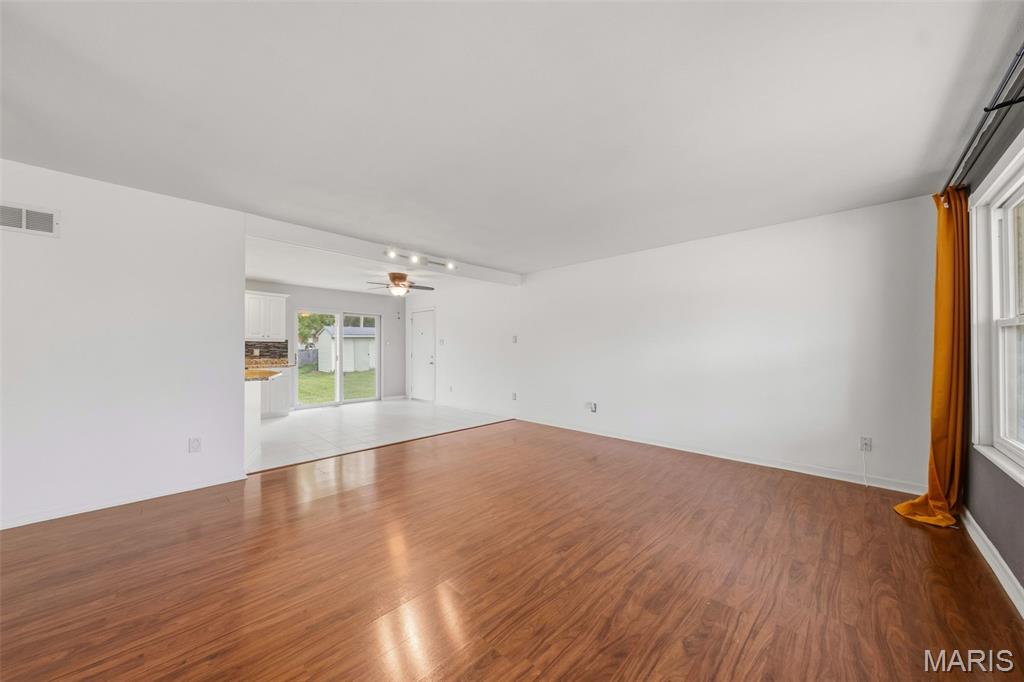
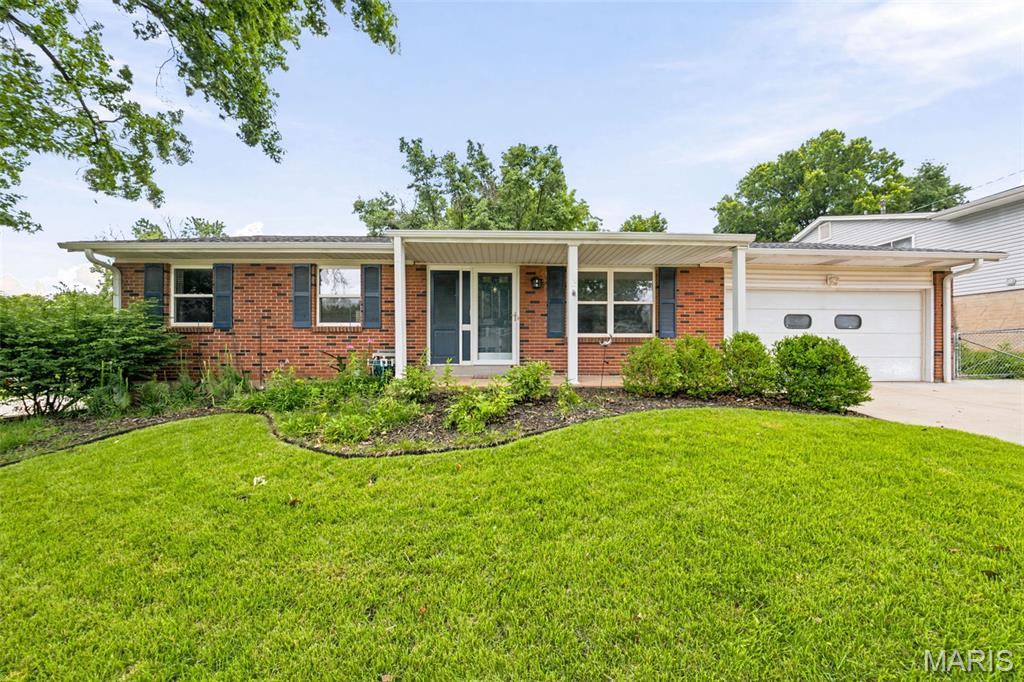
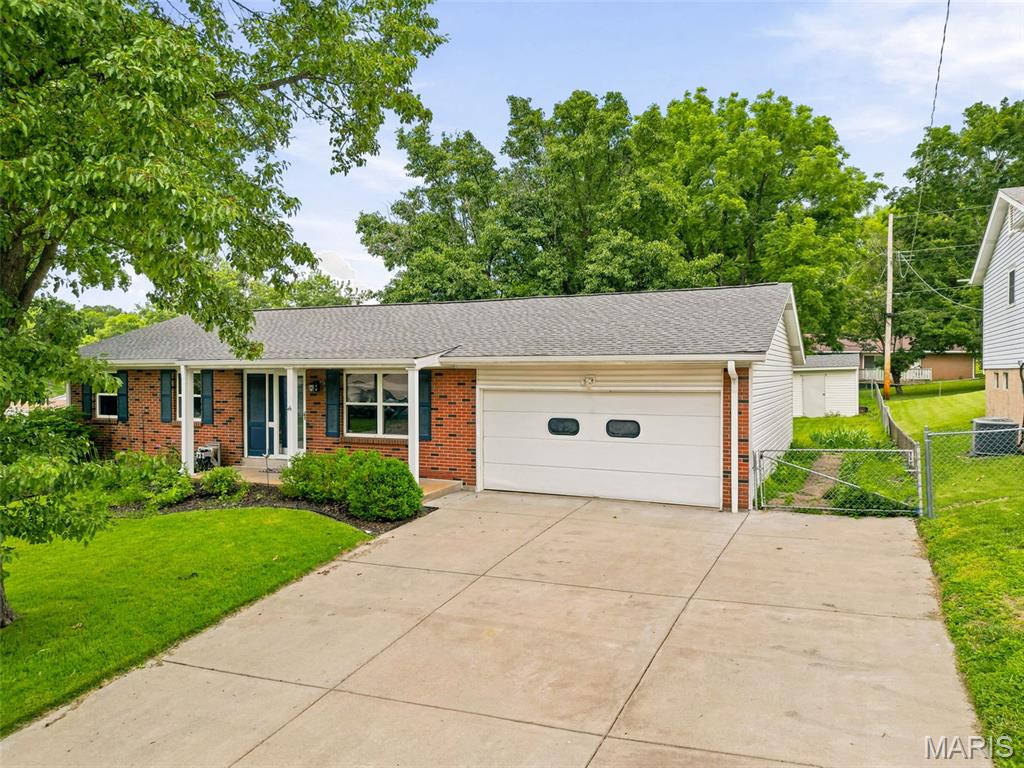
Tucked away among mature trees yet just minutes from shopping, dining, parks, and major highways, this updated ranch offers the perfect blend of privacy and convenience. Step inside to an open floor plan designed for everyday living and effortless entertaining. The spacious living room flows into a stunning kitchen featuring stainless steel appliances, granite countertops, and a breakfast bar that's perfect for gathering with family and friends. The dining area opens directly to the patio and large fenced backyard, creating an ideal indoor-outdoor living space. The main level offers three bedrooms and two full baths, including a private primary suite. Updated bathrooms and modern finishes add comfort and style throughout. The finished walkout lower level expands your living space with a versatile recreation area, family room, sleeping room, half bath, and plenty of room for movie nights, game days, a home office, or guests. Additional features include updated systems, central vacuum, abundant storage, and a backyard oasis surrounded by lush trees that provide shade, beauty, and privacy. Whether you're hosting a barbecue, enjoying a quiet morning coffee on the patio, or simply relaxing at home, this property offers the space, comfort, and setting you've been looking for.

Save
Ask
Tour
Hide
Share
Listing Snapshot
Price 
$315,000
Days On Site 
31 Days
Bedrooms 
3
Inside Area (SqFt) 
1,971 sqft
Total Baths 
3
Full Baths 
2
Partial Baths 
1
Lot Size 
0.3564 Acres
Year Built 
1968
MLS® Number 
26038858
Status 
Pending
Property Tax 
$3,857
HOA/Condo/Coop Fees 
N/A
Sq Ft Source 
Public Records
Friends & Family
Recent Activity
3 weeks agoStatus changed to Pending
3 weeks agoListing updated with changes from the MLS®
a month agoListing first seen on site
General Features
Acres 
0.3564
Attached Garage 
Yes
Building Features 
BasementPatio
Disclosures 
Flood Plain NoOccupancy Permit RequiredSee Seller's Disclosure
Garage 
Yes
Garage Spaces 
2
Levels 
One
Parking 
Additional ParkingGarage
Parking Spaces 
6
Property Sub Type 
Single Family Residence
Sewer 
Public Sewer
Special Circumstances 
Standard
SqFt Above 
1092
SqFt Below 
875
Style 
Ranch
Utilities 
Cable Available
Water Source 
Public
Interior Features
Appliances 
Stainless Steel Appliance(s)MicrowaveRangeRefrigerator
Basement 
Storage SpaceWalk-Out AccessBath/Stubbed
Cooling 
Ceiling Fan(s)Central AirElectric
Heating 
Forced AirNatural Gas
Interior 
Breakfast BarCentral VacuumGranite CountersOpen Floorplan
Main Level Bedrooms 
3
Bathroom 3 
Dimensions - 11x10Level - Main
Bedroom 2 
Dimensions - 12x12Level - Main
Dining Room 
Dimensions - 12x12Level - Main
Family Room 
Dimensions - 27x20Level - Lower
Laundry 
Dimensions - 14x13Level - Lower
Living Room 
Dimensions - 16x15Level - Main
Primary Bedroom 
Dimensions - 12x12Level - Main
Recreation Room 
Dimensions - 16x14Level - Lower
Save
Ask
Tour
Hide
Share
Exterior Features
Construction Details 
BrickVinyl Siding
Exterior 
Storage
Fencing 
Back YardChain LinkGate
Lot Features 
Back YardCorner LotFew Trees
Other Structures 
Shed(s)
Patio And Porch 
Patio
Windows/Doors 
Sliding Doors
Community Features
Financing Terms Available 
CashConventionalFHAVA Loan
MLS Area 
76 - Pattonville
School District 
Pattonville R-III
Township 
Bridgeton
Schools
School District
Pattonville R-III
Elementary School
Bridgeway Elem.
Middle School
Pattonville Heights Middle
High School
Pattonville Sr. High
Listing courtesy of EXP Realty, LLC


Based on information submitted to the MLS GRID as of 2026-07-24 10:40 PM UTC. All data is obtained from various sources and may not have been verified by broker or MLS GRID. Supplied Open House Information is subject to change without notice. All information should be independently reviewed and verified for accuracy. Properties may or may not be listed by the office/agent presenting the information.

Neighborhood & Commute
Source: Walkscore
Save
Ask
Tour
Hide
Share