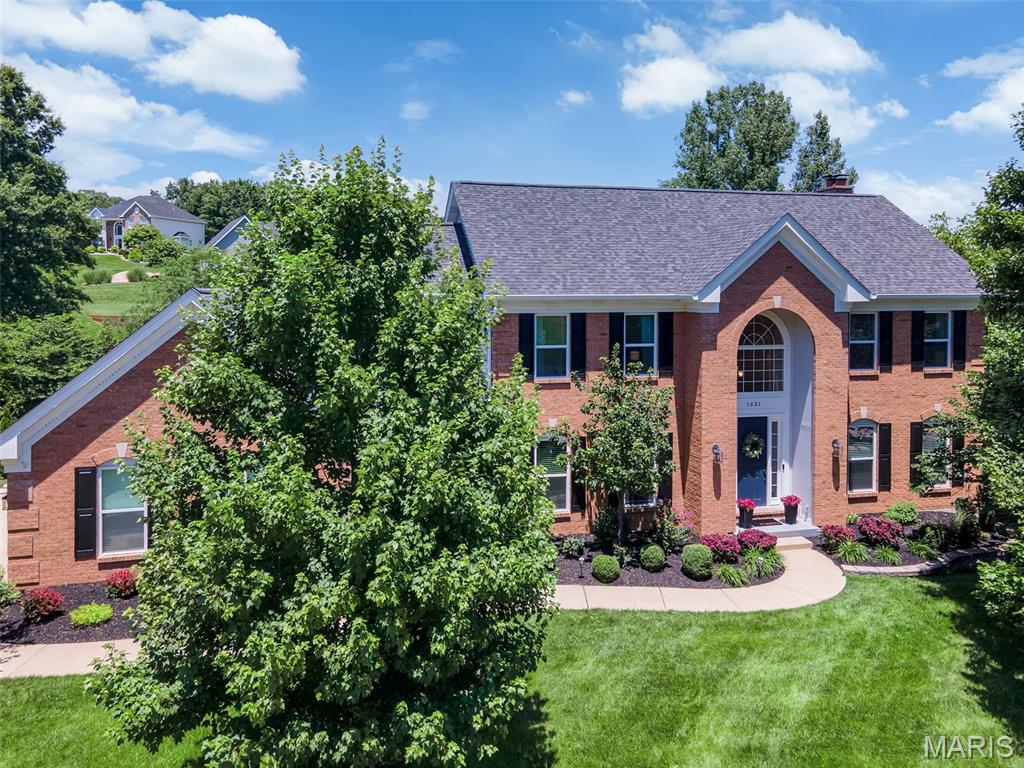
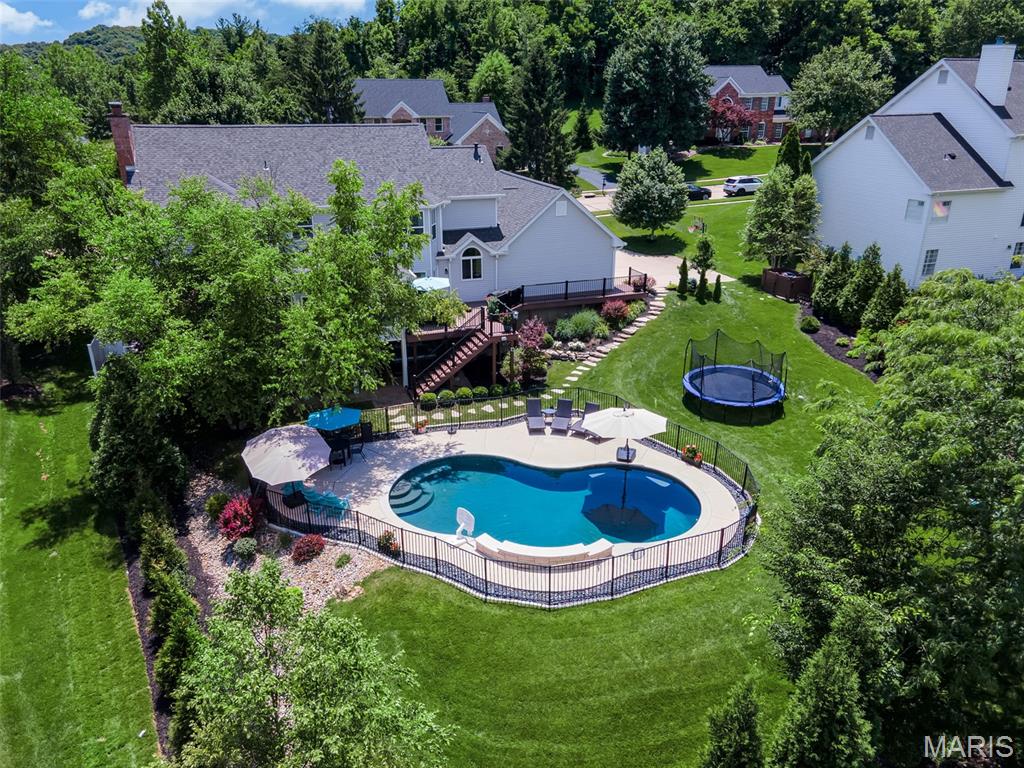
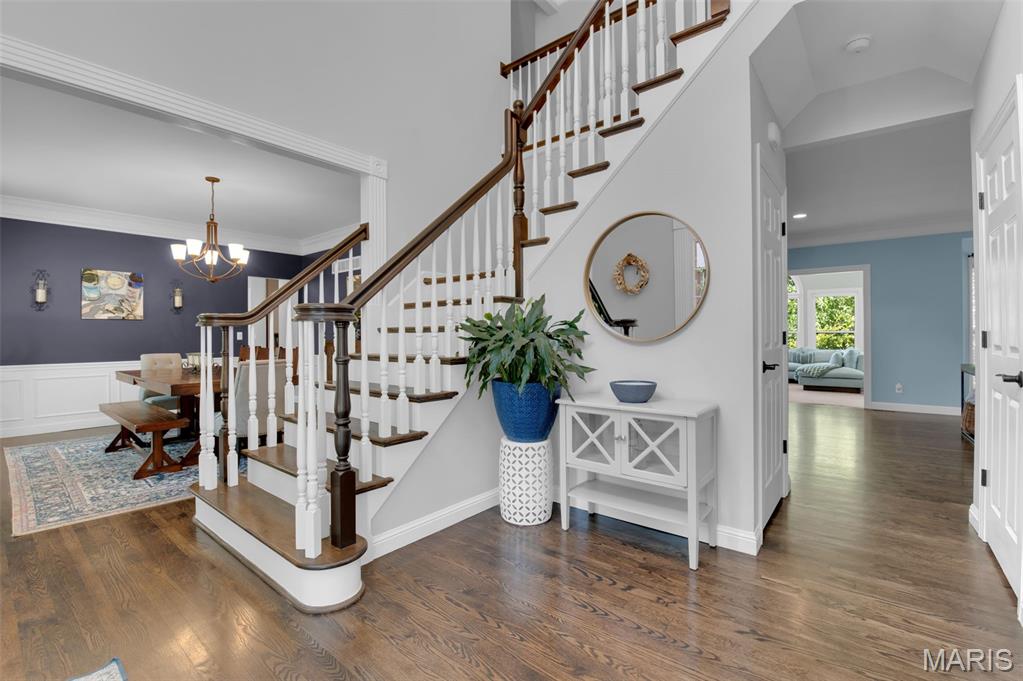
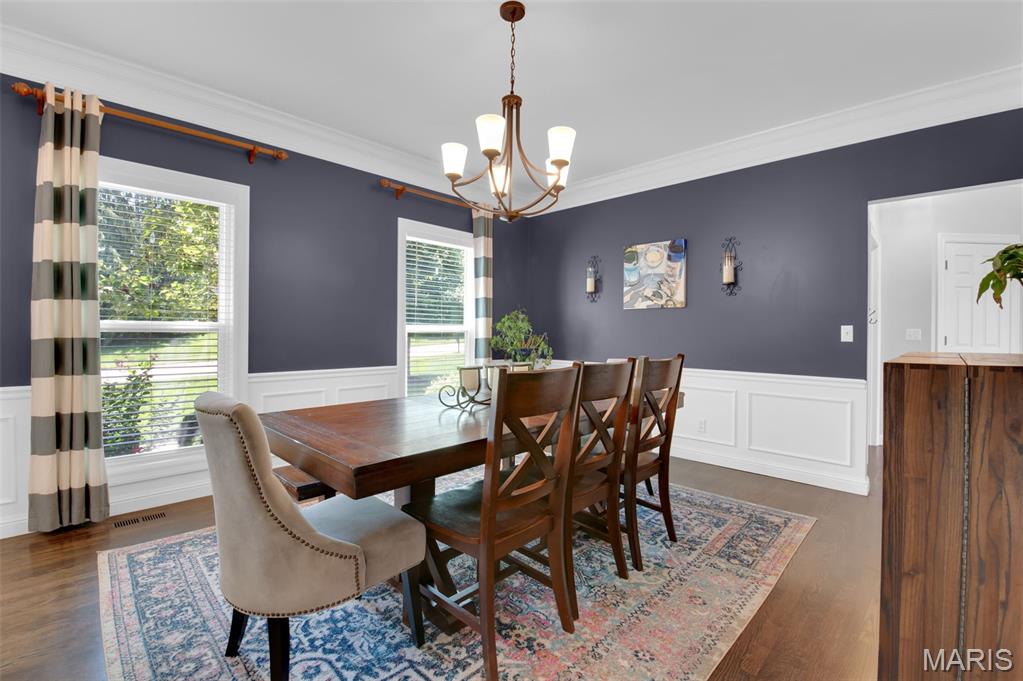
Elegantly updated 2-STY in sought-after Highlands Subdivision! Situated on a private .51-acre lot, the resort-style backyard features a custom Pebble Sheen saltwater pool w/waterfall, luxury hot tub, Kool Deck surround, Veka Lifetime deck, prof landscaping, irrigation system, landscape lighting & 3-zone Bluetooth sound system. Renovated kitchen showcases Cambria quartz countertops, custom 42" cabinetry, center island, breakfast rm, bistro counter & SS appliances. Light-filled sunroom overlooks the backyard oasis. Vaulted primary suite offers dual CA Closets & spa-like bath w/soaking tub, tiled shower & dbl vanities. Three add'l upper-level BRs each enjoy access to an updated baths. Finished W/O LL includes 5th BR, full BA, rec rm, wet bar & exercise rm. Add'l updates include new roof & siding (2026), hardwood floors, updated staircases, custom fireplace surround, new electrical panel w/surge protection, EV charger, security system, Blink cameras & custom CA Closets throughout including pantry, laundry & mudroom, freshly painted. Move-in ready!
Listing Snapshot
Inside Area (SqFt)
4,677 sqft
HOA/Condo/Coop Fees
$92.92 monthly
Recent Activity
| 3 weeks ago | | Status changed to Pending |
| 3 weeks ago | | Listing updated with changes from the MLS® |
| 4 weeks ago | | Listing first seen on site |
General Features
Disclosures
Flood Plain NoSeller Property Disclosure
Parking
GarageGarage Door OpenerGarage Faces Side
Property Sub Type
Single Family Residence
Security
Security System OwnedSmoke Detector(s)
Special Circumstances
Standard
Utilities
Cable ConnectedElectricity ConnectedNatural Gas ConnectedSewer ConnectedWater Connected
Interior Features
Appliances
OvenStainless Steel Appliance(s)Gas CooktopDishwasherDisposalMicrowaveGas OvenGas RangeRefrigeratorGas Water Heater
Basement
Partially FinishedStorage SpaceSump PumpWalk-Out AccessBath/Stubbed
Cooling
Central AirElectric
Fireplace Features
BasementLiving RoomWood Burning
Heating
Forced AirNatural Gas
Interior
BarBreakfast BarDouble VanityEat-in KitchenEntrance FoyerHigh CeilingsHigh Speed InternetKitchen IslandSoaking TubStorageVaulted Ceiling(s)Walk-In Closet(s)Pantry
Laundry Features
Main Level
Window Features
Bay Window(s)Insulated WindowsWindow Treatments
Bathroom 2
Dimensions - 6x9Level - Upper
Bathroom 3
Dimensions - 19x16Level - UpperDescription - Large Jack & Jill Bath
Bathroom 4
Dimensions - 10x8Level - Lower
Bedroom 2
Dimensions - 12x12Level - Upper
Bedroom 3
Dimensions - 14x14Level - Upper
Bedroom 4
Dimensions - 12x15Level - Upper
Bedroom 5
Dimensions - 14x13Level - Lower
Breakfast Room
Dimensions - 15x18Level - Main
Dining Room
Dimensions - 14x14Level - Main
Exercise Room
Dimensions - 12x16Level - Lower
Family Room
Dimensions - 30x18Level - Main
Kitchen
Dimensions - 12x15Level - Main
Laundry
Dimensions - 10x8Level - Main
Office
Dimensions - 17x14Level - Main
Primary Bathroom
Dimensions - 14x10Level - Upper
Primary Bedroom
Dimensions - 17x20Level - Upper
Recreation Room
Dimensions - 37x15Level - Lower
Sunroom
Dimensions - 15x13Level - Main
Exterior Features
Construction Details
Brick VeneerStone VeneerVinyl Siding
Fencing
PartialWrought Iron
Lot Features
LandscapedLevelSprinklers In FrontSprinklers In Rear
Patio And Porch
DeckFront PorchPatio
Pool Features
In GroundOutdoor PoolPool CoverSalt Water
Windows/Doors
Bay Window(s)Insulated WindowsWindow Treatments
Community Features
Association Amenities
PoolTennis Court(s)Management
Community Features
PoolStreet LightsTennis Court(s)
Financing Terms Available
CashConventionalFHAVA Loan
HOA Fee Frequency
Annually
School District
Rockwood R-VI
Schools
School DistrictRockwood R-VI
Elementary SchoolChesterfield Elem.
Middle SchoolRockwood Valley Middle
High SchoolLafayette Sr. High
Listing courtesy of Compass Realty Group

Based on information submitted to the MLS GRID as of 2026-07-20 06:36 AM UTC.
All data is obtained from various sources and may not have been verified by broker or MLS GRID. Supplied
Open House Information is subject to change without notice. All information should be independently reviewed
and verified for accuracy. Properties may or may not be listed by the office/agent presenting the information.
Source: Walkscore