Save
Ask
Tour
Hide
Share
$900,000
27 Days On Site

6947 Pershing Avenue
University City, MO 63130

Single Family Residence|Pending
4
Beds
5
Total Baths
3
Full Baths
2
Partial Baths
3,209
SqFt
$280
/SqFt
1924
Built
Subdivision:
Ames Place
County:
St. Louis

Due to the health concerns created by Coronavirus we are offering personal 1-1 online video walkthough tours where possible.
6947 Pershing Avenue6947 Pershing Avenue6947 Pershing Avenue6947 Pershing Avenue
Save
Ask
Tour
Hide
Share

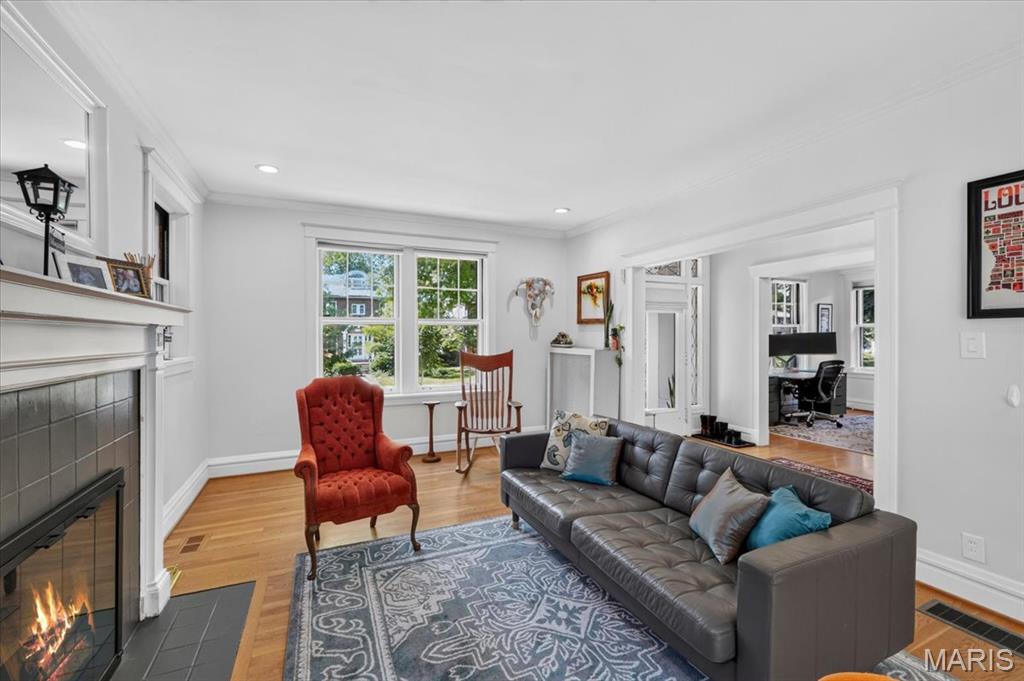
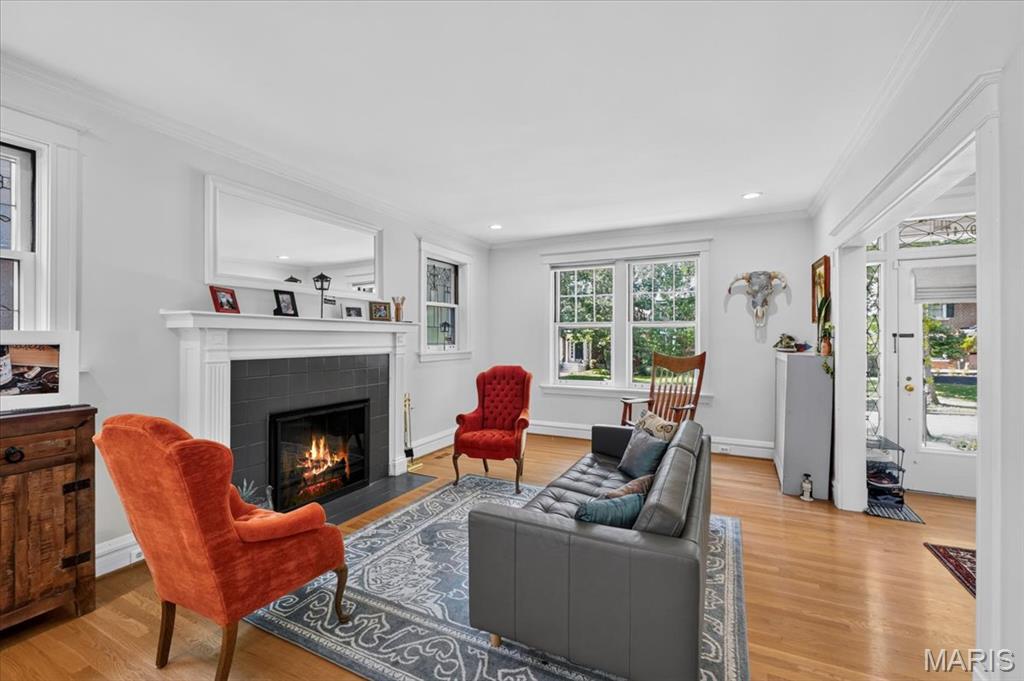
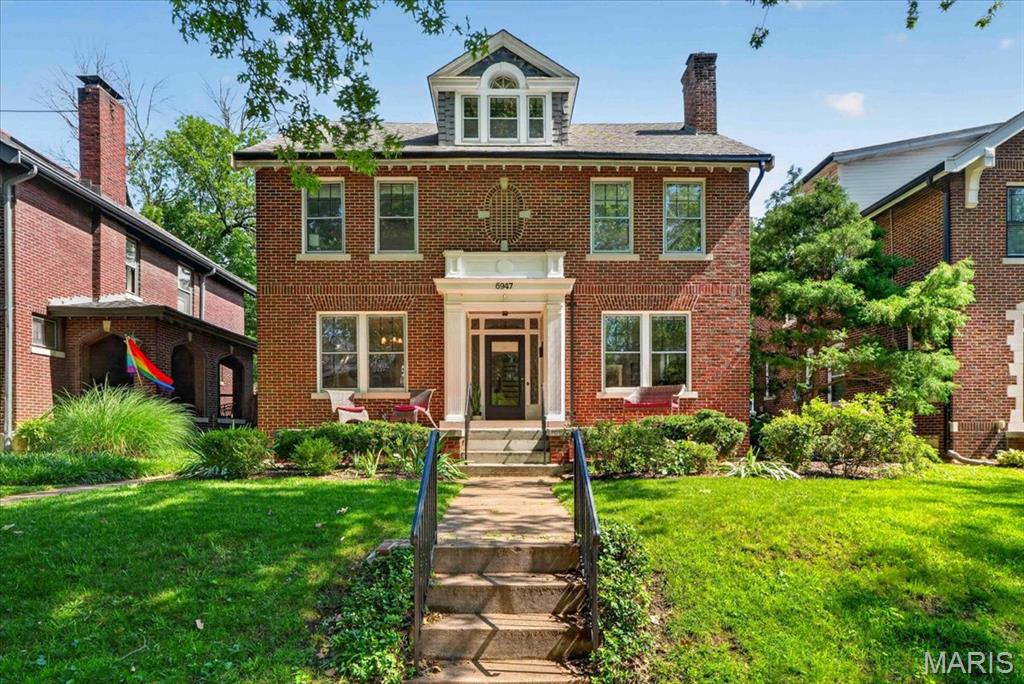
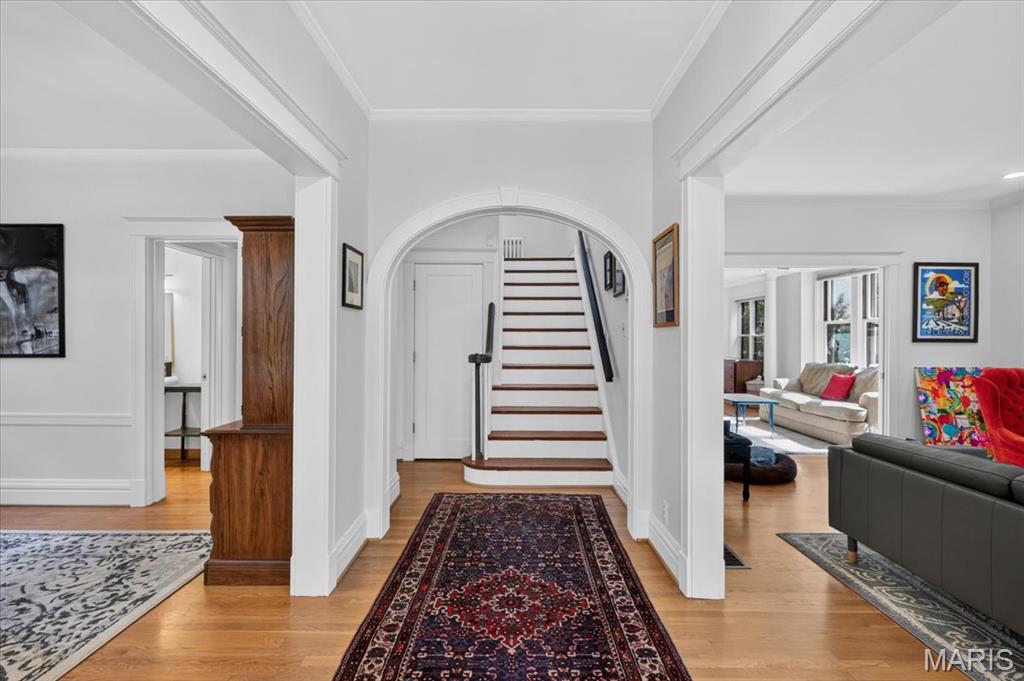
Stately and beautifully updated, this exceptional Ames Place residence blends timeless architectural charm with modern comfort. Offering over 3,200 square feet of living space across 2.5 stories, this classic brick home features soaring ceilings, rich hardwood floors, and outstanding curb appeal on a picturesque tree-lined street. A covered front entry and original glass front door create a warm and elegant first impression. The light-filled foyer is flanked by spacious formal living and dining rooms, ideal for entertaining. The living room showcases a gas fireplace and glass pocket doors, adding character and versatility. The updated kitchen is a chef’s delight, featuring marble countertops, a subway tile backsplash, wine refrigerator, breakfast room, and dedicated coffee nook. The kitchen flows seamlessly into the expansive family room, complete with built-in bookshelves, a comfortable TV area, and additional sitting/play space. Upstairs, the serene primary suite offers a beautifully appointed ensuite bath. Two additional generously sized bedrooms and a large full bath with convenient second-floor laundry complete this level. The third floor provides exceptional flexibility as a guest suite, home office, recreation room, or private retreat, with a walk-in closet and full bath. Outside, enjoy the level, fenced backyard featuring a spacious composite deck, garden areas, stone patio, and ample space for outdoor gatherings. A two-car brick garage plus an additional parking pad for a third vehicle provide rare convenience. Ideally located within walking distance of Delmar Loop, Washington University, and Forest Park, and just a short bike ride from Clayton, this remarkable home offers the perfect combination of historic elegance, modern updates, and an unbeatable location.

Save
Ask
Tour
Hide
Share
Listing Snapshot
Price 
$900,000
Days On Site 
27 Days
Bedrooms 
4
Inside Area (SqFt) 
3,209 sqft
Total Baths 
5
Full Baths 
3
Partial Baths 
2
Lot Size 
0.155 Acres
Year Built 
1924
MLS® Number 
26038911
Status 
Pending
Property Tax 
$10,006
HOA/Condo/Coop Fees 
$38.42 monthly
Sq Ft Source 
Public Records
Friends & Family
Recent Activity
a week agoStatus changed to Pending
a week agoListing updated with changes from the MLS®
4 weeks agoListing first seen on site
General Features
Acres 
0.155
Cross Street 
Trinity Ave
Disclosures 
Code Compliance RequiredOccupancy Permit RequiredSeller Property Disclosure
Garage 
Yes
Garage Spaces 
2
Parking 
Alley AccessCoveredDetachedGarageGarage Door OpenerGarage Faces RearOff StreetParking Pad
Parking Spaces 
3
Property Sub Type 
Single Family Residence
Security 
Carbon Monoxide Detector(s)Smoke Detector(s)
Sewer 
Public Sewer
Special Circumstances 
Standard
SqFt Above 
3209
Style 
Traditional
Utilities 
Cable ConnectedElectricity ConnectedNatural Gas ConnectedSewer ConnectedWater Connected
Water Source 
Public
Interior Features
Appliances 
OvenStainless Steel Appliance(s)Gas CooktopDishwasherDisposalMicrowaveRange HoodRefrigeratorWater HeaterWine Refrigerator
Basement 
FullStorage SpaceUnfinishedWalk-Up AccessBath/Stubbed
Cooling 
Ceiling Fan(s)Central Air
Fireplace 
Yes
Fireplace Features 
GasLiving Room
Fireplaces 
1
Flooring 
TileWood
Heating 
Natural GasRadiant
Interior 
BookcasesBuilt-in FeaturesCeiling Fan(s)ChandelierCoffered Ceiling(s)Crown MoldingEntrance FoyerHigh CeilingsHigh Speed InternetPantryRecessed LightingStorageWalk-In Closet(s)
Laundry Features 
Upper Level
Window Features 
Window Treatments
Bedroom 2 
Dimensions - 16x13Level - Upper
Bedroom 3 
Dimensions - 13x12Level - Upper
Bedroom 4 
Dimensions - 21x20Level - Upper
Breakfast Room 
Dimensions - 11x10Level - Main
Dining Room 
Dimensions - 16x13Level - Main
Family Room 
Dimensions - 22x12Level - Main
Kitchen 
Dimensions - 13x10Level - Main
Living Room 
Dimensions - 20x13Level - Main
Primary Bedroom 
Dimensions - 16x12Level - Upper
Save
Ask
Tour
Hide
Share
Exterior Features
Construction Details 
Brick
Exterior 
Private YardRain Gutters
Fencing 
Back YardFencedGatePrivacyWood
Lot Features 
Back YardFront YardLandscapedNear Public TransitSprinklers In FrontSprinklers In Rear
Patio And Porch 
DeckFront PorchPatio
Roof 
Flat
View 
Neighborhood
Waterview 
Neighborhood
Windows/Doors 
Window Treatments
Community Features
Association Dues 
461
Financing Terms Available 
CashConventional
HOA Fee Frequency 
Annually
MLS Area 
136 - University City
School District 
University City
Township 
University City
Schools
School District
University City
Elementary School
Flynn Park Elem.
Middle School
Brittany Woods
High School
University City Sr. High
Listing courtesy of Berkshire Hathaway HomeServices Select Properties


Based on information submitted to the MLS GRID as of 2026-07-20 07:24 AM UTC. All data is obtained from various sources and may not have been verified by broker or MLS GRID. Supplied Open House Information is subject to change without notice. All information should be independently reviewed and verified for accuracy. Properties may or may not be listed by the office/agent presenting the information.

Neighborhood & Commute
Source: Walkscore
Save
Ask
Tour
Hide
Share