Save
Ask
Tour
Hide
Share
$589,900
34 Days On Site

1215 Silver Fern Drive
Lake St Louis, MO 63367

Single Family Residence|Pending
2
Beds
3
Total Baths
2
Full Baths
1
Partial Bath
2,985
SqFt
$198
/SqFt
2016
Built
Subdivision:
Villas At Crimson Oaks
County:
St. Charles

Due to the health concerns created by Coronavirus we are offering personal 1-1 online video walkthough tours where possible.
1215 Silver Fern Drive1215 Silver Fern Drive1215 Silver Fern Drive1215 Silver Fern Drive
Save
Ask
Tour
Hide
Share

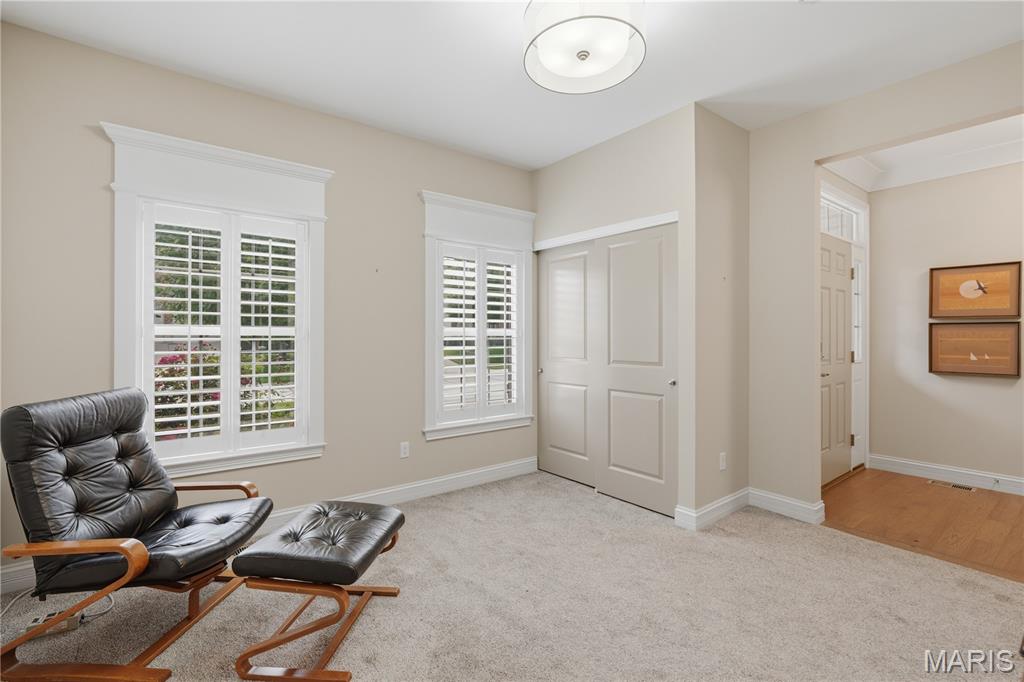
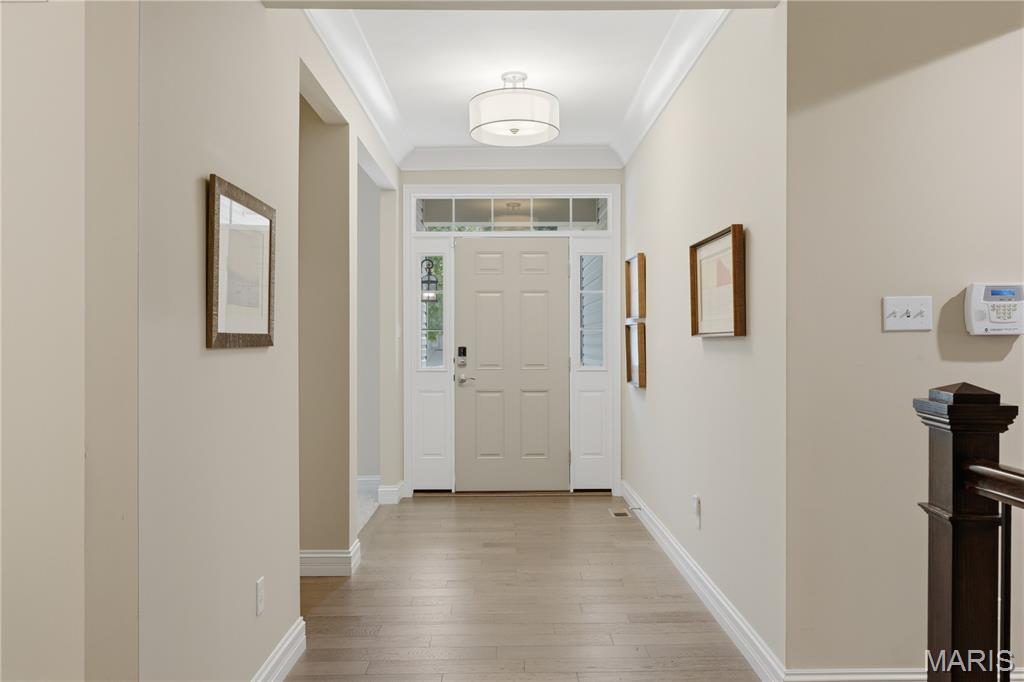
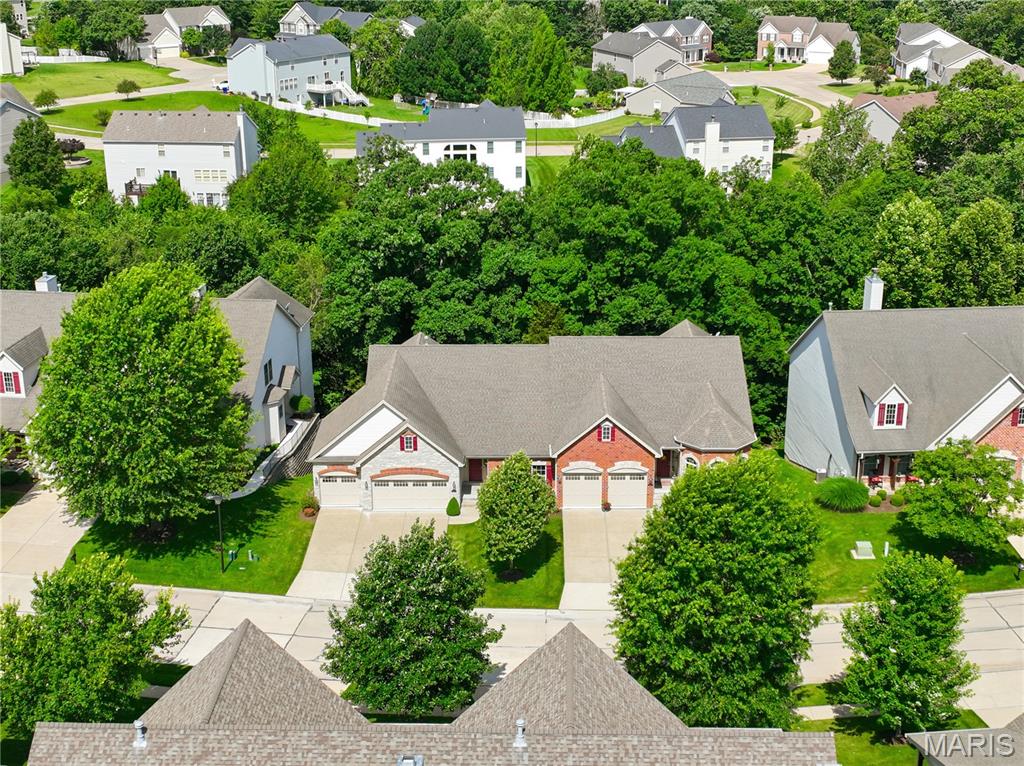
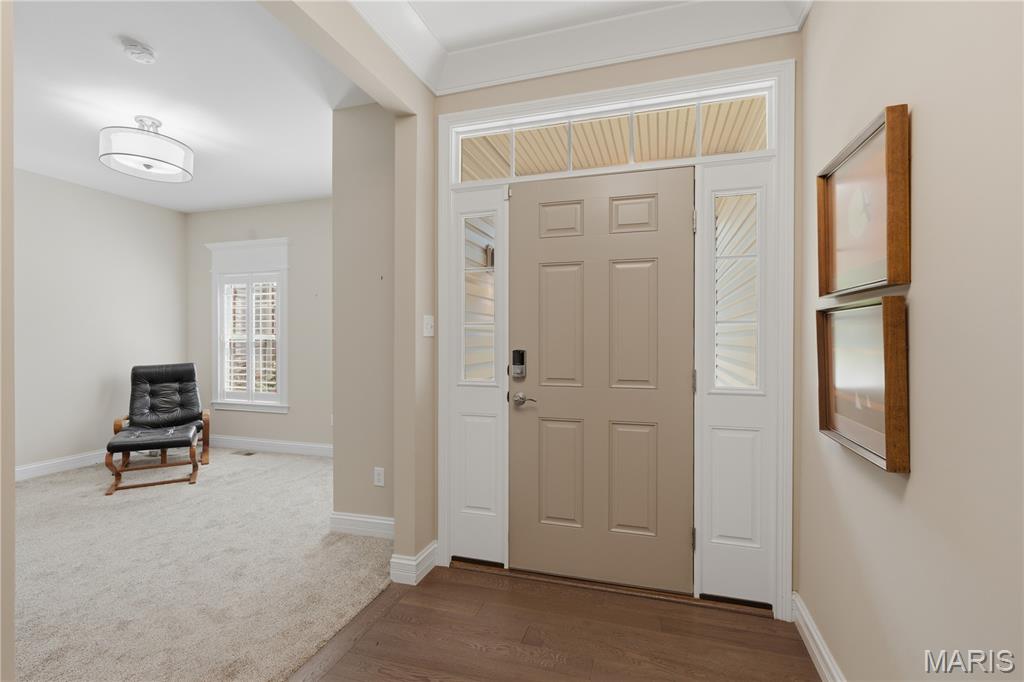
Tucked against a serene, heavily wooded backdrop, this beautifully designed and impeccably decorated villa offers exceptional privacy and timeless appeal. A stately brick exterior, lush landscaping, and an oversized three-car garage create a striking first impression. You are greeted to the welcoming foyer where engineered wood flooring flows throughout the main living areas. A spacious den and an elegant formal dining room open into the great room, kitchen, and breakfast room, creating a open and inviting floor plan. The chef’s kitchen is a standout, featuring a grand center island, granite countertops, gas cooktop with decorative hood, 42-inch custom cabinetry, pantry, and a convenient butler’s pantry. The adjoining breakfast room offers a walkout to the screened deck, perfect for morning coffee or evening relaxation. The primary suite is a private retreat with a luxurious bath, walk-in closet, and direct access to the screened deck. A main-floor laundry adds everyday convenience. The finished walkout lower level extends the living space with a second bedroom, full bath, and a stylish family room complete with a custom wet bar, dual wine refrigerators, and granite counters that echo the kitchen’s refined finishes. From here, step out to a second deck overlooking the peaceful backyard and wooded surroundings. Additional features include plantation shutters, 9-foot ceilings, and a security system. With its thoughtful design, premium finishes, and tranquil setting, this exceptional home is one you won’t want to miss.

Save
Ask
Tour
Hide
Share
Listing Snapshot
Price 
$589,900
Days On Site 
34 Days
Bedrooms 
2
Inside Area (SqFt) 
2,985 sqft
Total Baths 
3
Full Baths 
2
Partial Baths 
1
Lot Size 
0.1495 Acres
Year Built 
2016
MLS® Number 
26038943
Status 
Pending
Property Tax 
$5,926
HOA/Condo/Coop Fees 
$240 monthly
Sq Ft Source 
Public Records
Friends & Family
Recent Activity
3 weeks agoStatus changed to Pending
3 weeks agoListing updated with changes from the MLS®
a month agoListing first seen on site
General Features
Acres 
0.1495
Attached Garage 
Yes
Disclosures 
See Seller's Disclosure
Foundation 
Concrete Perimeter
Garage 
Yes
Garage Spaces 
3
Levels 
Two
Parking 
Additional ParkingGarageGarage Door OpenerGarage Faces FrontOversized
Parking Spaces 
3
Property Condition 
Updated/Remodeled
Property Sub Type 
Single Family Residence
Sewer 
Public Sewer
Special Circumstances 
Standard
SqFt Above 
1899
SqFt Below 
1086
Style 
RanchTraditional
Utilities 
Electricity AvailableElectricity ConnectedNatural Gas ConnectedSewer Connected
Water Source 
Public
Interior Features
Appliances 
Stainless Steel Appliance(s)Gas CooktopDishwasherDisposalMicrowaveBuilt-In Electric OvenRefrigerator
Basement 
FinishedFullWalk-Out AccessBath/Stubbed
Cooling 
Ceiling Fan(s)Central Air
Fireplace 
Yes
Fireplace Features 
Gas LogGreat Room
Fireplaces 
1
Flooring 
Carpet
Heating 
Forced AirNatural Gas
Interior 
Ceiling Fan(s)Double VanityEntrance FoyerGranite CountersHigh CeilingsHigh Speed InternetKitchen IslandOpen FloorplanPantryRecessed LightingVaulted Ceiling(s)Walk-In Closet(s)Wet Bar
Laundry Features 
Laundry RoomMain Level
Main Level Bedrooms 
1
Window Features 
ShuttersInsulated WindowsPlantation Shutters
Bedroom 2 
Dimensions - 16x13Level - Lower
Breakfast Room 
Dimensions - 11x10Level - Main
Den 
Dimensions - 13x12Level - Main
Dining Room 
Dimensions - 13x12Level - Main
Family Room 
Dimensions - 28x27Level - Lower
Great Room 
Dimensions - 24x14Level - Main
Kitchen 
Dimensions - 16x14Level - Main
Laundry 
Dimensions - 9x6Level - Main
Primary Bedroom 
Dimensions - 16x14Level - Main
Save
Ask
Tour
Hide
Share
Exterior Features
Construction Details 
BrickBrick VeneerVinyl Siding
Lot Features 
LandscapedPrivateWooded
Patio And Porch 
CoveredDeckScreened
Road Frontage 
City Street
Windows/Doors 
ShuttersInsulated WindowsPlantation Shutters
Community Features
Association Amenities 
Management
Association Dues 
240
Financing Terms Available 
CashConventionalFHAVA Loan
HOA Fee Frequency 
Monthly
MLS Area 
416 - Wentzville-Timberland
School District 
Wentzville R-IV
Township 
Unincorporated
Schools
School District
Wentzville R-IV
Elementary School
Duello Elem.
Middle School
Wentzville South Middle
High School
Timberland High
Listing courtesy of Coldwell Banker Realty - Gundaker


Based on information submitted to the MLS GRID as of 2026-07-23 01:24 PM UTC. All data is obtained from various sources and may not have been verified by broker or MLS GRID. Supplied Open House Information is subject to change without notice. All information should be independently reviewed and verified for accuracy. Properties may or may not be listed by the office/agent presenting the information.

Neighborhood & Commute
Source: Walkscore
Save
Ask
Tour
Hide
Share