
905 Harvestwynd CourtLake St Louis, MO 63367
Due to the health concerns created by Coronavirus we are offering personal 1-1 online video walkthough tours where possible.
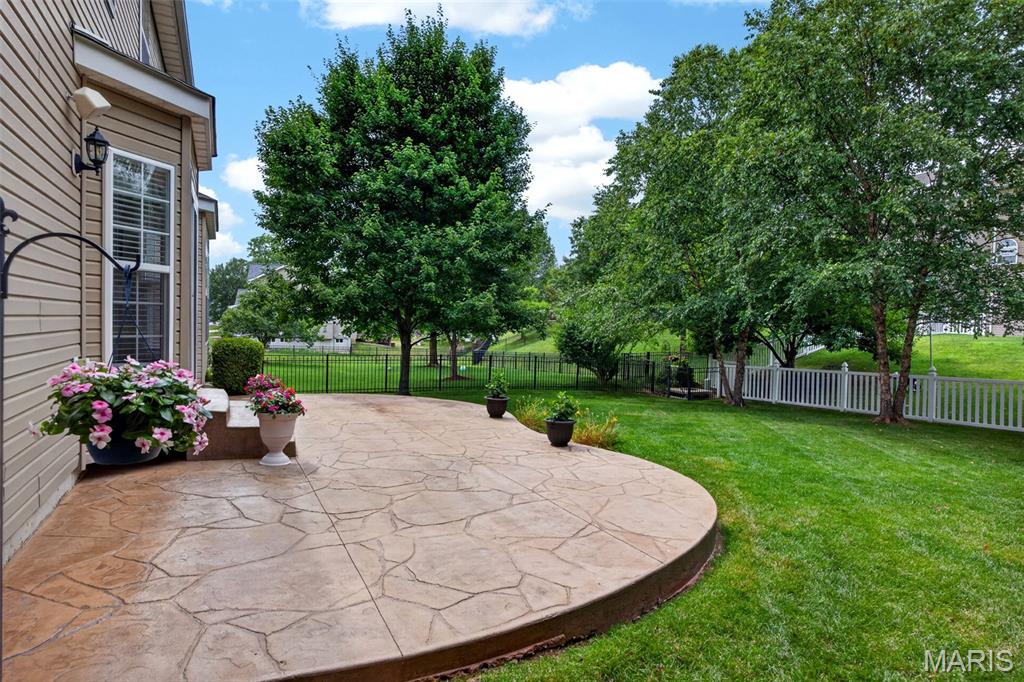
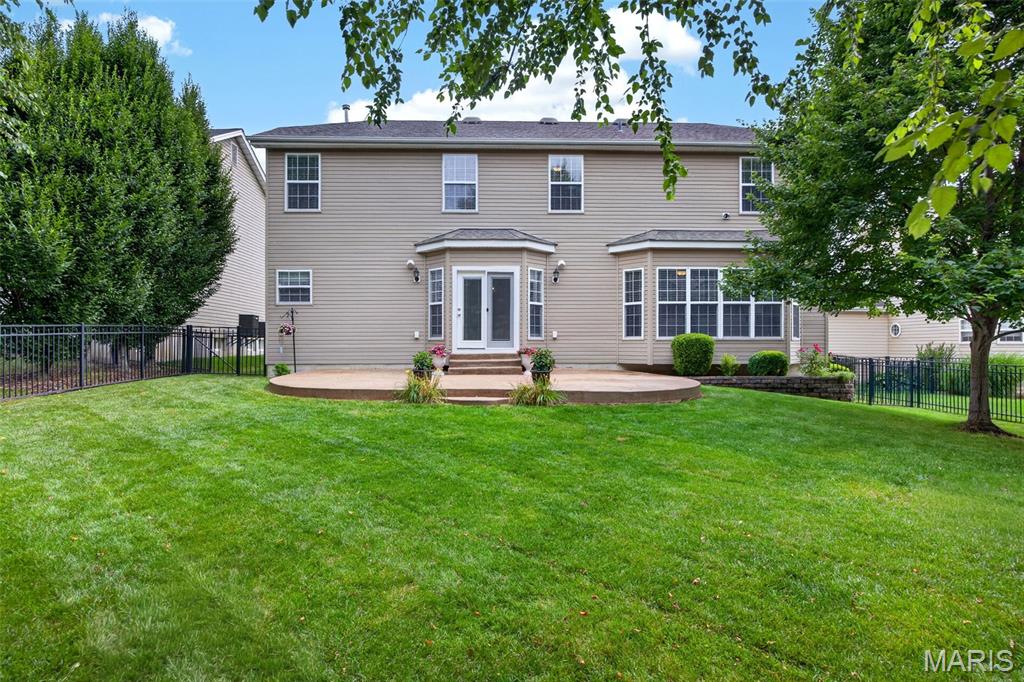
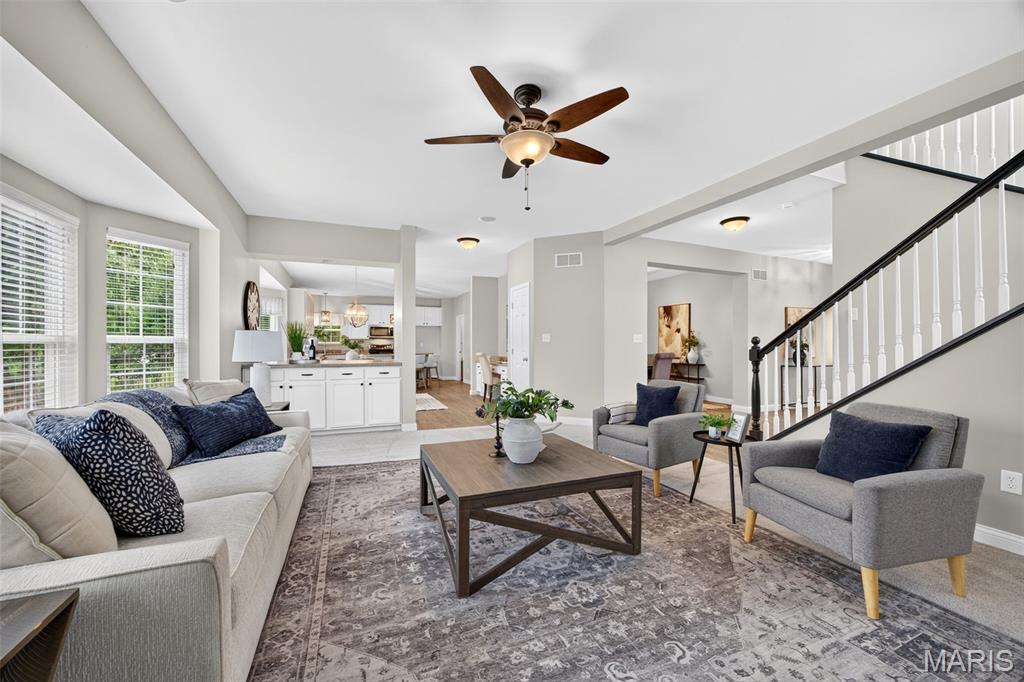
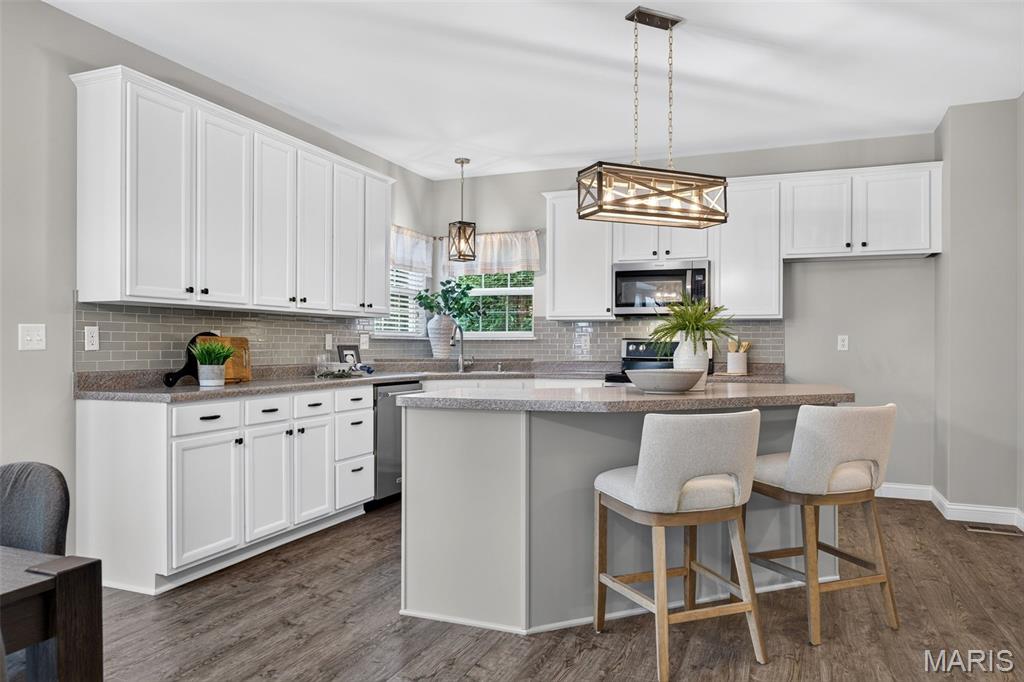
Welcome to 905 HarvestWynd, located in the highly sought-after Wyndgate community, where resort-style amenities and exceptional living come together. Residents enjoy access to community walking paths, a neighborhood pool, sports courts, and beautifully maintained common grounds, creating an active and connected lifestyle. Inside, this spacious home offers a functional floor plan designed for both everyday living and entertaining. The main level features a private office, formal dining room, and a large living room highlighted by a beautiful bay window that fills the space with natural light. The spacious kitchen is the heart of the home, offering abundant cabinetry, a center island, and a sunny breakfast nook with a bay window overlooking the backyard. A convenient main-floor laundry room adds to the home's thoughtful design. Upstairs, you'll find four spacious bedrooms, including an expansive owner's suite designed as a private retreat. The luxurious suite features a massive walk-in closet and a spa-inspired en suite bath complete with dual vanities, a relaxing soaker tub, and an oversized shower. Brand-new carpeting throughout the upper level provides a fresh and updated feel for its next owners. The finished lower level is an entertainer's dream, complete with a custom bar featuring a sink, refrigerator, dishwasher, tv and convection microwave—perfect for hosting game days, movie nights, or gatherings with family and friends. The additional finished space including a sleeping/bonus room and full bathroom offers endless possibilities for a recreation room, media area, home gym, or playroom. Step outside and enjoy your own private backyard retreat. The large custom stamped concrete patio provides an ideal setting for outdoor dining, relaxing, and entertaining. Mature landscaping creates beautiful curb appeal and added privacy, while the fully fenced yard offers space for pets, play, and outdoor enjoyment. Combining generous living spaces, desirable updates, exceptional outdoor living, and access to one of O'Fallon's premier neighborhoods, this home offers the perfect opportunity to enjoy the Wyndgate lifestyle.
| 4 weeks ago | Status changed to Active Under Contract | |
| 4 weeks ago | Listing updated with changes from the MLS® | |
| 4 weeks ago | Listing first seen on site |

Based on information submitted to the MLS GRID as of 2026-07-24 03:19 PM UTC. All data is obtained from various sources and may not have been verified by broker or MLS GRID. Supplied Open House Information is subject to change without notice. All information should be independently reviewed and verified for accuracy. Properties may or may not be listed by the office/agent presenting the information.