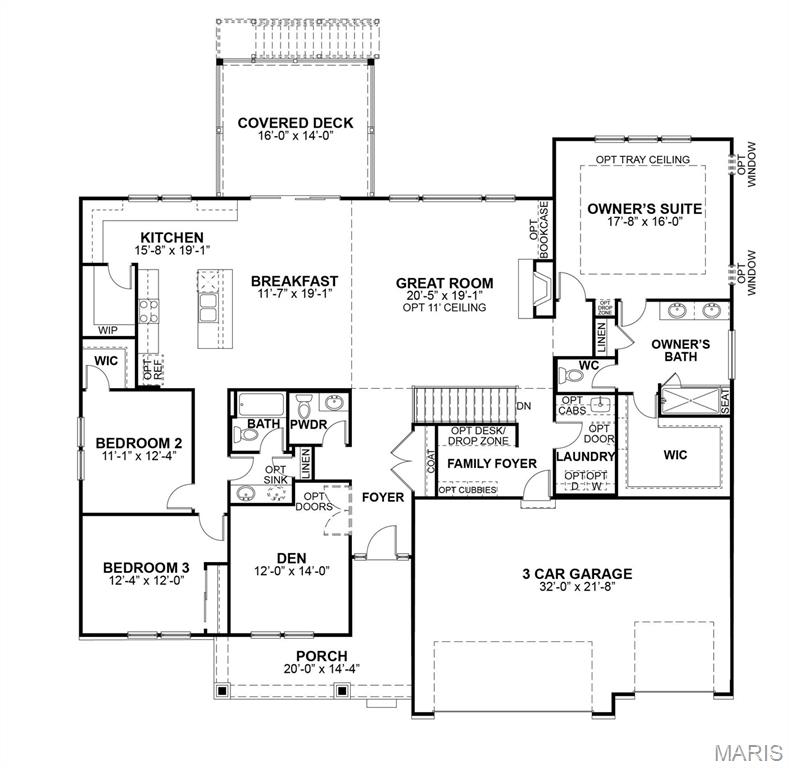
COMING SOON Located on Homesite 77 at The Reserve at Wildwood, this beautiful Stockton ranch offers 3 bedrooms, 2.5 baths, and 2,570 square feet of thoughtfully designed living space. The open floor plan features a spacious great room with 11’ ceilings, a gas fireplace with optional bookcases, and a seamless flow into the breakfast room and kitchen, creating the perfect layout for everyday living and entertaining. The kitchen includes a large center island, walk-in pantry, and convenient access to the breakfast room, which opens to a covered composite deck for outdoor dining and relaxation. The private owner’s suite features an optional tray ceiling, a spacious owner’s bath with dual vanities, a seated shower, linen storage, and a large walk-in closet. Additional highlights include a private den off the foyer, two secondary bedrooms with walk-in closets, a family foyer with optional cubbies, main-floor laundry, and a 3-car garage. With McKelvey Homes’ quality craftsmanship and the scenic Wildwood setting, this move-in-ready Stockton offers comfort, function, and style in one of the area’s most exciting new communities.
Listing Snapshot
Inside Area (SqFt)
2,570 sqft
HOA/Condo/Coop Fees
$77.08 monthly
Recent Activity
| 4 weeks ago | | Price changed to $1,084,981 |
| 4 weeks ago | | Listing updated with changes from the MLS® |
| 4 months ago | | Listing first seen on site |
General Features
Property Sub Type
Single Family Residence
Special Circumstances
Standard
Style
ContemporaryCraftsmanOtherRanch
Utilities
Cable AvailableElectricity ConnectedNatural Gas AvailablePhone AvailableSewer ConnectedUnderground UtilitiesWater Connected
Interior Features
Appliances
Stainless Steel Appliance(s)Gas CooktopDishwasherDisposalMicrowaveOtherOvenRefrigerator
Basement
ConcreteFullInterior EntryStorage SpaceSump PumpUnfinished
Cooling
Central AirElectricENERGY STAR Qualified EquipmentOther
Fireplace Features
Blower FanFactory BuiltGasGas LogGreat RoomHeatilatorSealed Combustion
Heating
Forced AirNatural Gas
Laundry Features
Laundry RoomMain Level
Bathroom 2
Level - MainDescription - Powder Bathroom off main living area
Bathroom 3
Level - MainDescription - Full Bathroom between Bedroom 2 and 3
Bedroom 2
Dimensions - 11x12Level - MainDescription - Bedroom 2 with walk-in closet
Bedroom 3
Dimensions - 12x12Level - MainDescription - Bedroom 3 with closet
Breakfast Room
Dimensions - 17x19Level - MainDescription - Breakfast room with open flow to Kitchen and access to the back yard
Den
Dimensions - 12x14Level - MainDescription - Versatile Den that can function as a home office, play room, or option to convert to a 4th bedroom
Great Room
Dimensions - 20x19Level - MainDescription - Spacious Great room with window wall and fireplace
Kitchen
Dimensions - 15x19Description - Kitchen with walk-in pantry, eat-in island, and plenty of cabinetry for storage
Laundry
Level - MainDescription - Laundry Room with family foyer drop zone
Primary Bathroom
Level - MainDescription - Primary ensuite bathroom with dual vanities, shower, and linen closet
Primary Bedroom
Dimensions - 17x16Level - MainDescription - Primary Bedroom with walk-in closet and prive ensuite bathroom
Exterior Features
Construction Details
Attic/Crawl Hatchway(s) InsulatedBatts InsulationBlown-In InsulationBoard & Batten SidingBrick VeneerCedarCement SidingConcreteExterior Duct-Work is InsulatedFiber CementFoam InsulationGlassHardiPlank TypeOtherShake SidingSpray Foam InsulationStone VeneerVertical Siding
Lot Features
Back YardFront Yard
Patio And Porch
CoveredDeck
Community Features
Association Amenities
OtherPicnic AreaPlaygroundTrail(s)Management
Association Fee Frequency
Annually
School District
Rockwood R-VI
Financing Terms Available
CashConventionalVA Loan
Schools
School DistrictRockwood R-VI
Elementary SchoolPond Elem.
Middle SchoolWildwood Middle
High SchoolEureka Sr. High
Listing courtesy of McKelvey Homes Realty, LLC

Based on information submitted to the MLS GRID as of 2026-10-18 07:01 PM UTC.
All data is obtained from various sources and may not have been verified by broker or MLS GRID. Supplied
Open House Information is subject to change without notice. All information should be independently reviewed
and verified for accuracy. Properties may or may not be listed by the office/agent presenting the information.
Source: Walkscore