
Save
Ask
Tour
Hide
Share
$681,087
31 Days On Site

355 Strawberry Grove Drive
O'Fallon, MO 63376

For Sale|Single Family Residence|Active
4
Beds
3
Total Baths
2
Full Baths
1
Partial Bath
2,671
SqFt
$255
/SqFt
Subdivision:
Strawberry Farms
County:
St. Charles

Due to the health concerns created by Coronavirus we are offering personal 1-1 online video walkthough tours where possible.
355 Strawberry Grove Drive355 Strawberry Grove Drive
Save
Ask
Tour
Hide
Share

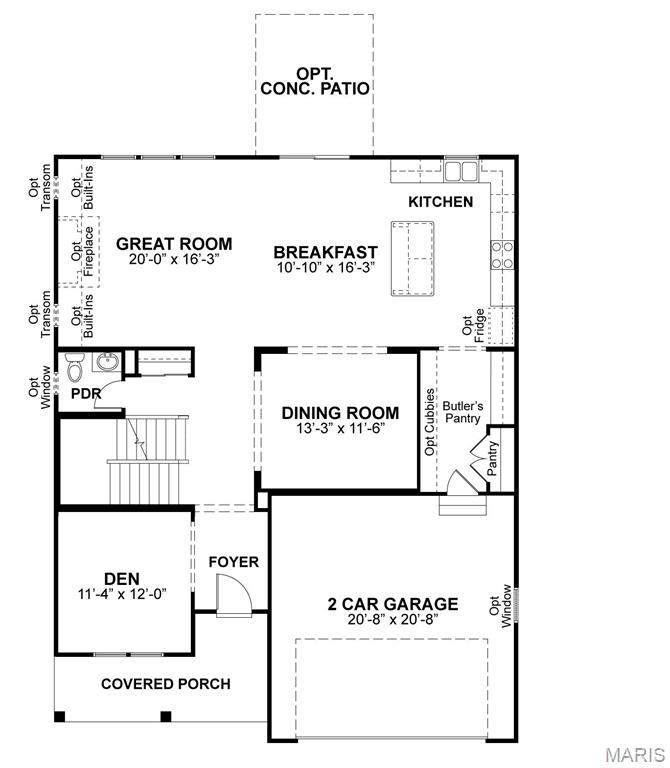
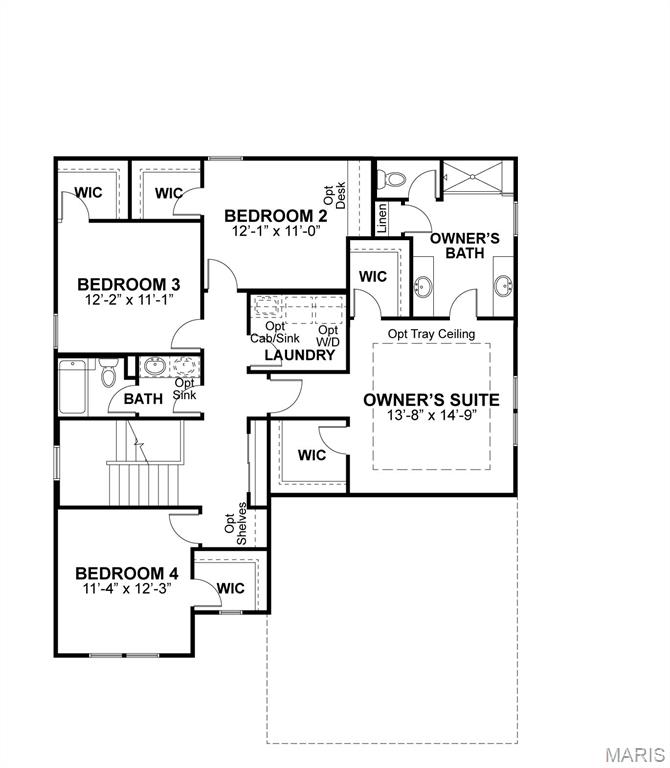
Coming soon to Homesite 66 , this Adams 2-Car home offers 4 bedrooms, 2.5 baths, and 2,671 square feet of thoughtfully designed two-story living. The main floor features an open layout with a spacious great room, breakfast room, kitchen with center island, added butler’s pantry, formal dining room, private den, and powder room. Upstairs, the owner’s suite includes a private bath with dual vanities and a walk-in closet. Three additional bedrooms, each with a walk-in closet, a full bath, and convenient second-floor laundry, complete the upper level. Special options include a 2’ garage extension and covered rear porch, adding extra comfort and functionality to this beautiful new home.

Save
Ask
Tour
Hide
Share
Listing Snapshot
Price 
$681,087
Days On Site 
31 Days
Bedrooms 
4
Inside Area (SqFt) 
2,671 sqft
Total Baths 
3
Full Baths 
2
Partial Baths 
1
Lot Size 
N/A
Year Built 
N/A
MLS® Number 
26038991
Status 
Active
Property Tax 
N/A
HOA/Condo/Coop Fees 
$58.33 monthly
Sq Ft Source 
N/A
Friends & Family
Recent Activity
a month agoListing first seen on site
a month agoListing updated with changes from the MLS®
General Features
Attached Garage 
Yes
Disclosures 
None
Garage 
Yes
Garage Spaces 
2
Home Warranty 
Yes
Levels 
Two
Property Sub Type 
Single Family Residence
Sewer 
Public Sewer
Special Circumstances 
Standard
SqFt Above 
2671
Style 
ContemporaryCraftsmanOther
Utilities 
Cable AvailableElectricity ConnectedNatural Gas ConnectedPhone AvailableSewer ConnectedUnderground UtilitiesWater Connected
Water Source 
Public
Interior Features
Appliances 
Stainless Steel Appliance(s)Gas CooktopDishwasherDisposalMicrowaveOtherOven
Basement 
ConcreteFullInterior EntryOtherSump PumpUnfinished
Cooling 
Central AirElectricENERGY STAR Qualified EquipmentOther
Fireplace 
Yes
Fireplace Features 
ElectricGreat RoomOther
Fireplaces 
1
Heating 
Forced AirNatural Gas
Laundry Features 
Laundry RoomUpper Level
Bathroom 2 
Level - MainDescription - Main Floor Powder Bath in main living area
Bathroom 3 
Level - SecondDescription - Full Bathroom on second floor inbetween secondary bedrooms
Bedroom 2 
Dimensions - 12x11Level - MainDescription - Bedroom 2 with walk-in closet
Bedroom 3 
Dimensions - 12x11Level - MainDescription - Bedroom 3 with walk-in closet
Bedroom 4 
Dimensions - 11x12Level - SecondDescription - Bedroom 4 with walk-in closet
Breakfast Room 
Dimensions - 11x16Level - MainDescription - Breakfast room with open flow to the kitchen and great room
Den 
Dimensions - 11x12Level - MainDescription - Den provides space for a playroom or office
Dining Room 
Dimensions - 13x11Level - MainDescription - Formal Dining Room
Great Room 
Dimensions - 20x16Level - MainDescription - Great Room with option to add a fireplace
Kitchen 
Dimensions - 11x15Level - MainDescription - Kitchen with eat-in island, walk-in pantry, and plentry of cabinetry for storage
Laundry 
Level - SecondDescription - Laundry room located in between all of the bedrooms
Primary Bathroom 
Level - MainDescription - Primary Bathroom with linen closet, tub shower,and option to upgrade bathroom
Primary Bedroom 
Dimensions - 13x14Level - SecondDescription - Primary Bedroom with ensuite bathroom and 2 walk-in closets
Save
Ask
Tour
Hide
Share
Exterior Features
Construction Details 
Attic/Crawl Hatchway(s) InsulatedBatts InsulationBlown-In InsulationBoard & Batten SidingBrick VeneerCedarConcreteExterior Duct-Work is InsulatedFiber CementFoam InsulationGlassOtherShake SidingSpray Foam InsulationStone VeneerVertical SidingVinyl Siding
Lot Features 
Back YardFront YardSprinklers In FrontSprinklers In Rear
Patio And Porch 
CoveredRear Porch
Community Features
Association Amenities 
OtherPicnic AreaPlaygroundTrail(s)Management
Association Dues 
700
Community Features 
PlaygroundSidewalksStreet Lights
Financing Terms Available 
CashConventionalVA Loan
HOA Fee Frequency 
Annually
MLS Area 
409 - Fort Zumwalt South
School District 
Ft. Zumwalt R-II
Township 
O'Fallon
Schools
School District
Ft. Zumwalt R-II
Elementary School
Progress South Elem.
Middle School
Ft. Zumwalt South Middle
High School
Ft. Zumwalt South High
Listing courtesy of McKelvey Homes Realty, LLC


Based on information submitted to the MLS GRID as of 2026-07-20 06:36 AM UTC. All data is obtained from various sources and may not have been verified by broker or MLS GRID. Supplied Open House Information is subject to change without notice. All information should be independently reviewed and verified for accuracy. Properties may or may not be listed by the office/agent presenting the information.

Neighborhood & Commute
Source: Walkscore
Save
Ask
Tour
Hide
Share
