
Save
Ask
Tour
Hide
$93,500
32 Days On Site
3204 Denmark Drive ABridgeton, MO 63044
Condominium|Pending
2
Beds
1
Total Bath
1
Full Bath
951
SqFt
$98
/SqFt
1972
Built
Subdivision:
Bridgecrest Estates 1 Condo
County:
St. Louis
Due to the health concerns created by Coronavirus we are offering personal 1-1 online video walkthough tours where possible.
Save
Ask
Tour
Hide
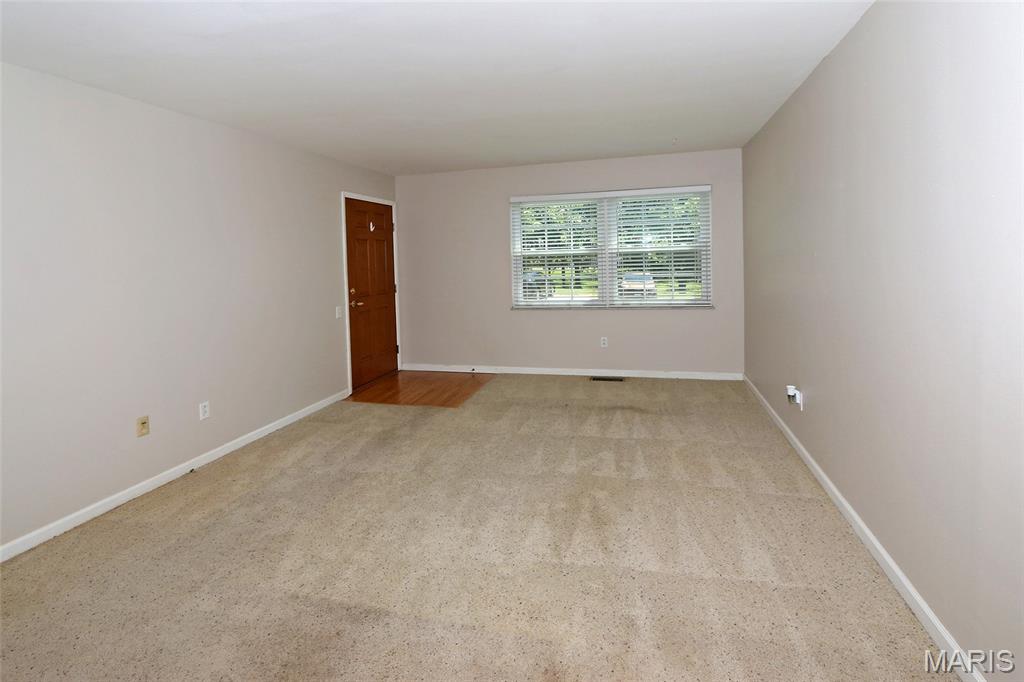
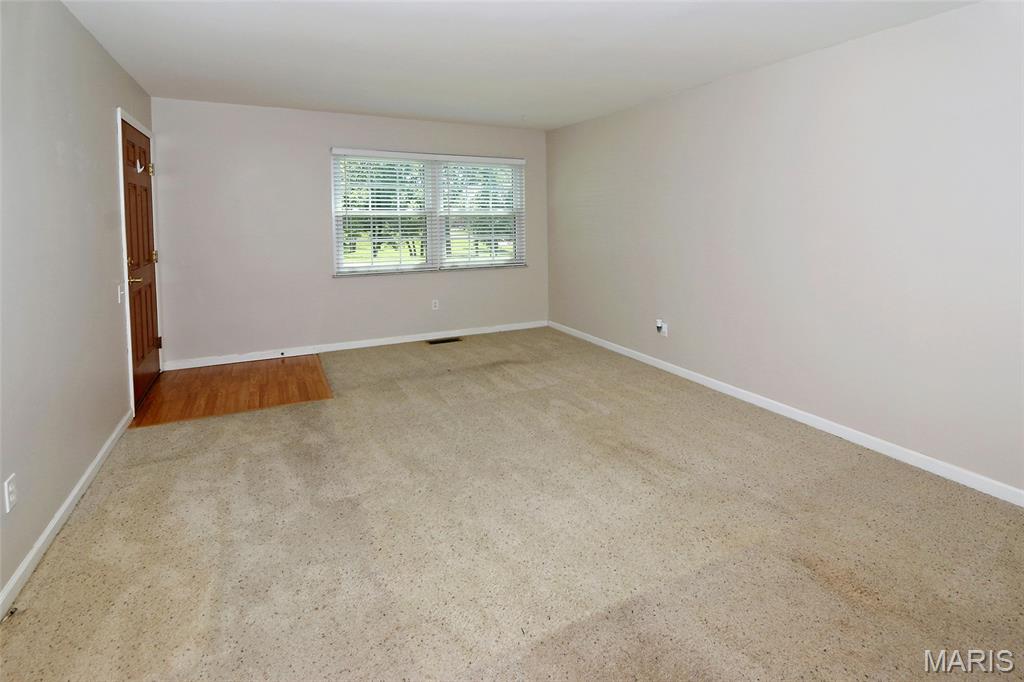
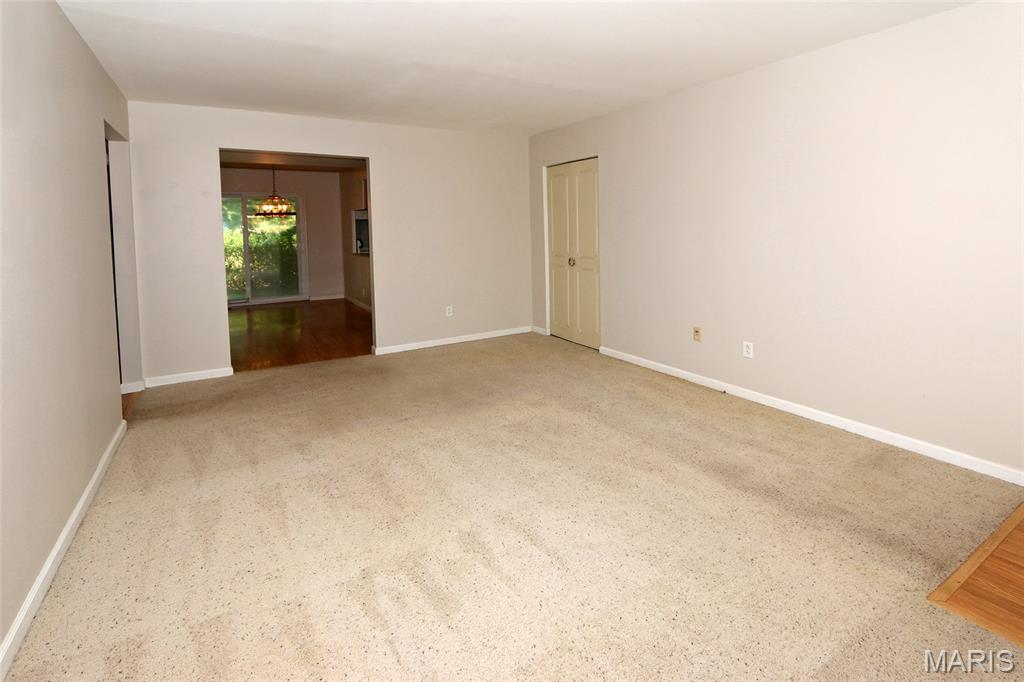
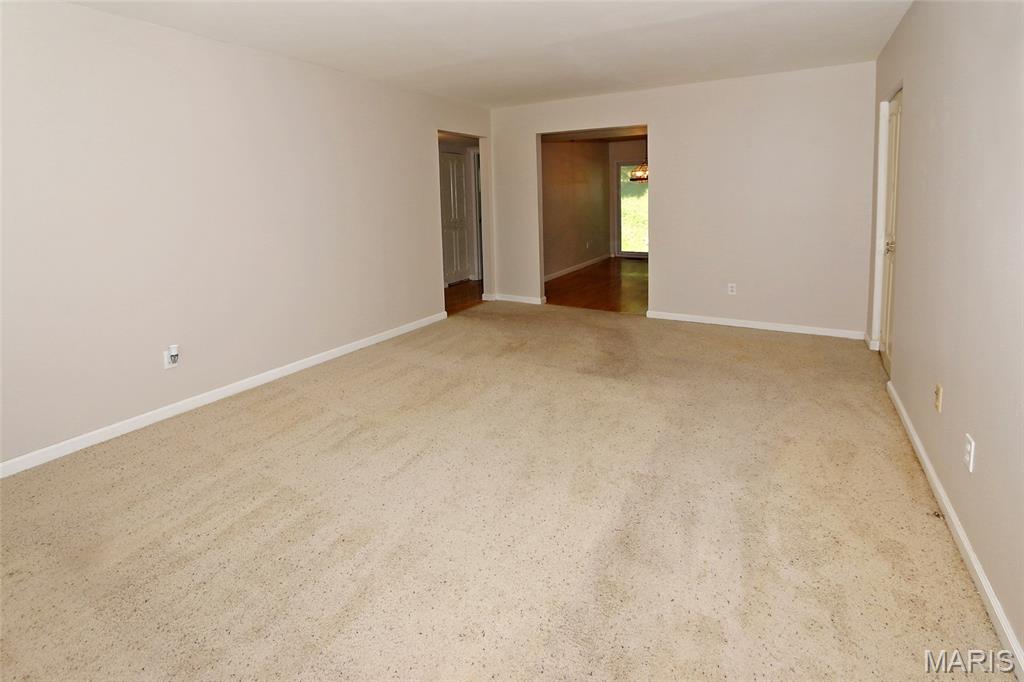
Welcome Home to Bridgecrest Estates! This beautiful, quiet 55+ Community is perfect for the buyer looking to down-size,. This LOWER LEVEL, unit is sooo convenient and who wants to mess with stairs! Enjoy 2 large bedrooms, large living room/dining room to entertain. Refrigerator and Stackable Washer/Dryer are included. Patio is off the Dining Room where you can grow flowers or relax with a cup of coffee. 2 Large storage units are included. You'll LOVE the convenience and location near shopping, dining, churches and close to Interstate 70. Don't miss this lower level gem; it will go quick!
Save
Ask
Tour
Hide
Listing Snapshot
Price
$93,500
Days On Site
32 Days
Bedrooms
2
Inside Area (SqFt)
951 sqft
Total Baths
1
Full Baths
1
Partial Baths
N/A
Lot Size
0.072 Acres
Year Built
1972
MLS® Number
26038993
Status
Pending
Property Tax
$1,228
HOA/Condo/Coop Fees
$276 monthly
Sq Ft Source
Public Records
Friends & Family
Recent Activity
| 4 weeks ago | Status changed to Pending | |
| 4 weeks ago | Listing updated with changes from the MLS® | |
| a month ago | Listing first seen on site |
General Features
Acres
0.072
Building Features
Front DeskLighting
Disclosures
Flood Plain NoHOA/Condo Disclosure AvailableOccupancy Permit RequiredSeller Property Disclosure
Levels
One
Parking
Additional ParkingParking LotPaved
Property Condition
Updated/Remodeled
Property Sub Type
Condominium
Sewer
Public Sewer
Special Circumstances
Standard
SqFt Above
951
Style
Apartment Style
Utilities
Cable AvailableElectricity ConnectedPhone AvailableSewer Available
Water Source
Public
Interior Features
Appliances
DishwasherMicrowaveElectric OvenElectric RangeRefrigeratorWasher/Dryer StackedWater HeaterElectric Water Heater
Cooling
Central AirElectric
Flooring
CarpetLaminateVinyl
Heating
ElectricForced Air
Interior
Laminate Counters
Laundry Features
Electric Dryer HookupIn KitchenMain Level
Main Level Bedrooms
2
Window Features
BlindsInsulated WindowsScreensWindow Treatments
Bedroom 2
Dimensions - 16x12Level - Main
Dining Room
Dimensions - 16x9Level - Main
Kitchen
Dimensions - 11x11Level - Main
Living Room
Dimensions - 21x14Level - Main
Primary Bedroom
Dimensions - 16x12Level - Main
Save
Ask
Tour
Hide
Exterior Features
Construction Details
Brick
Exterior
LightingUncovered Courtyard
Fencing
None
Lot Features
Many TreesNear Public Transit
Other Structures
None
Patio And Porch
Covered
Pool Features
None
Road Frontage
City Street
Roof
Shingle
Windows/Doors
BlindsInsulated WindowsScreensWindow Treatments
Community Features
Accessibility Features
Accessible Entrance
Association Amenities
None
Association Dues
276
Community Features
None
Financing Terms Available
CashConventionalVA Loan
HOA Fee Frequency
Monthly
MLS Area
76 - Pattonville
Roads
Concrete
School District
Pattonville R-III
Township
Bridgeton
Schools
School District
Pattonville R-III
Elementary School
Bridgeway Elem.
Middle School
Pattonville Heights Middle
High School
Pattonville Sr. High
Listing courtesy of Coldwell Banker Realty - Gundaker

Based on information submitted to the MLS GRID as of 2026-07-24 10:40 PM UTC. All data is obtained from various sources and may not have been verified by broker or MLS GRID. Supplied Open House Information is subject to change without notice. All information should be independently reviewed and verified for accuracy. Properties may or may not be listed by the office/agent presenting the information.
Based on information submitted to the MLS GRID as of 2026-07-24 10:40 PM UTC. All data is obtained from various sources and may not have been verified by broker or MLS GRID. Supplied Open House Information is subject to change without notice. All information should be independently reviewed and verified for accuracy. Properties may or may not be listed by the office/agent presenting the information.
Neighborhood & Commute
Source: Walkscore
Save
Ask
Tour
Hide