Save
Ask
Tour
Hide
Share
$675,000
12 Days On Site

306 Magnolia Valley Drive
O'Fallon, MO 63366

For Sale|Single Family Residence|Active
6
Beds
6
Total Baths
5
Full Baths
1
Partial Bath
5,446
SqFt
$124
/SqFt
2005
Built
Subdivision:
Magnolia Village C
County:
St. Charles

Due to the health concerns created by Coronavirus we are offering personal 1-1 online video walkthough tours where possible.
Upcoming Open Houses
Due to COVID-19, we recommend you verify Open Houses before attending.
Sun, Jul 19, 12:00 PM - 2:00 PM
306 Magnolia Valley Drive306 Magnolia Valley Drive306 Magnolia Valley Drive306 Magnolia Valley Drive
Save
Ask
Tour
Hide
Share

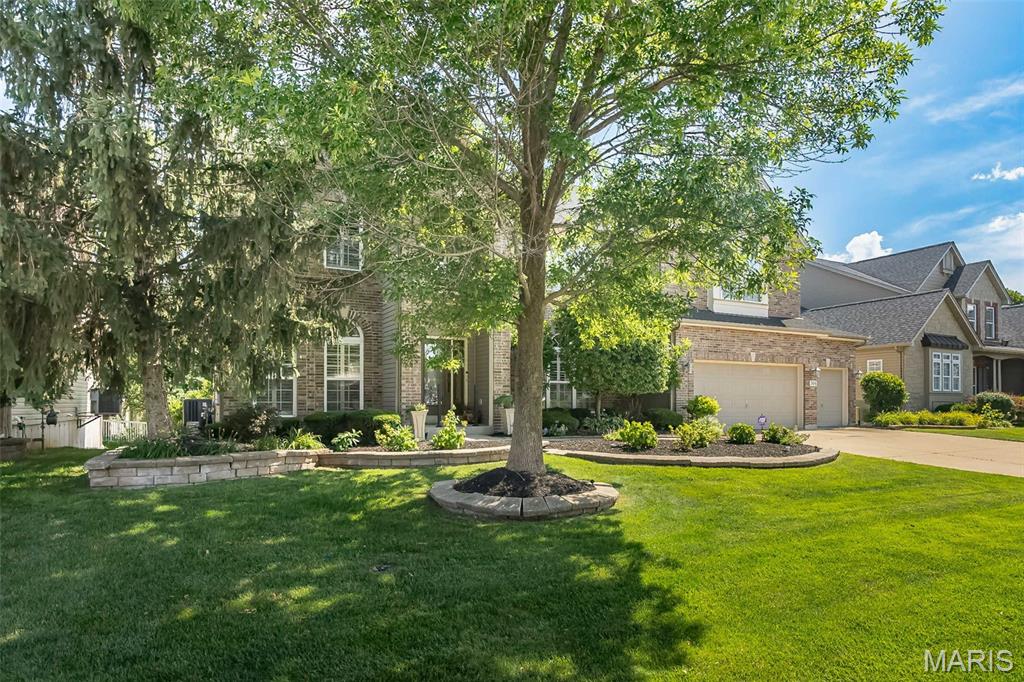
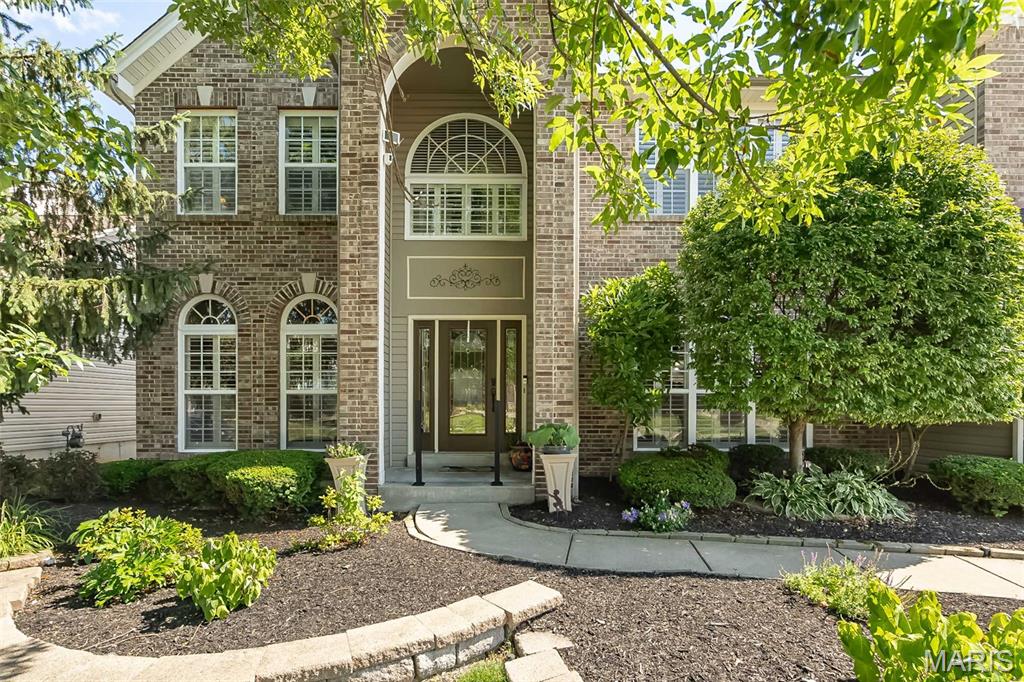
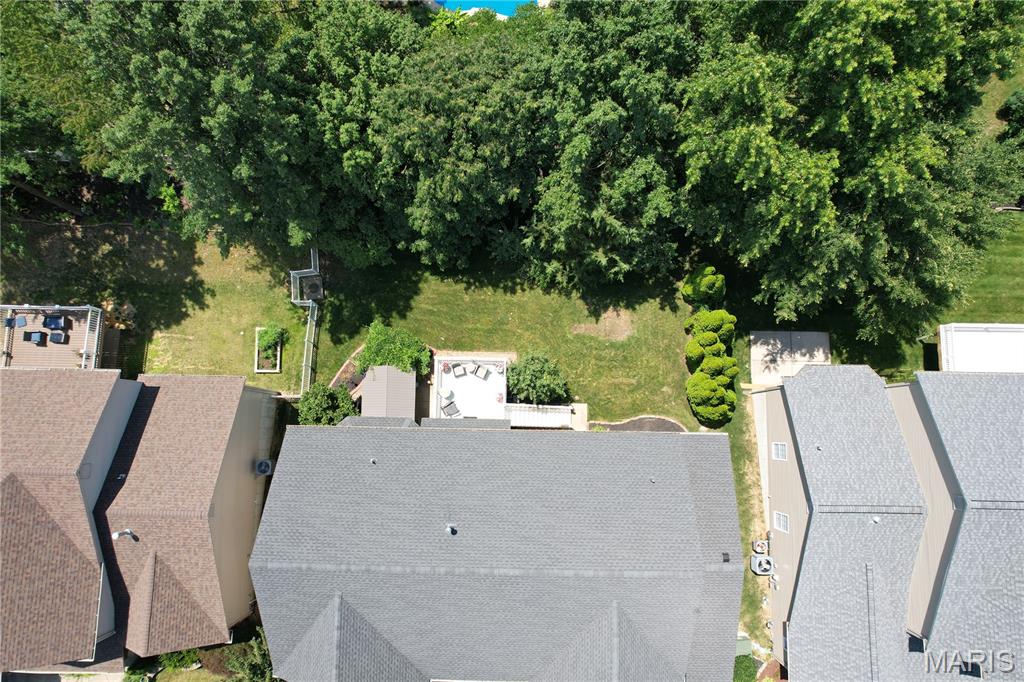
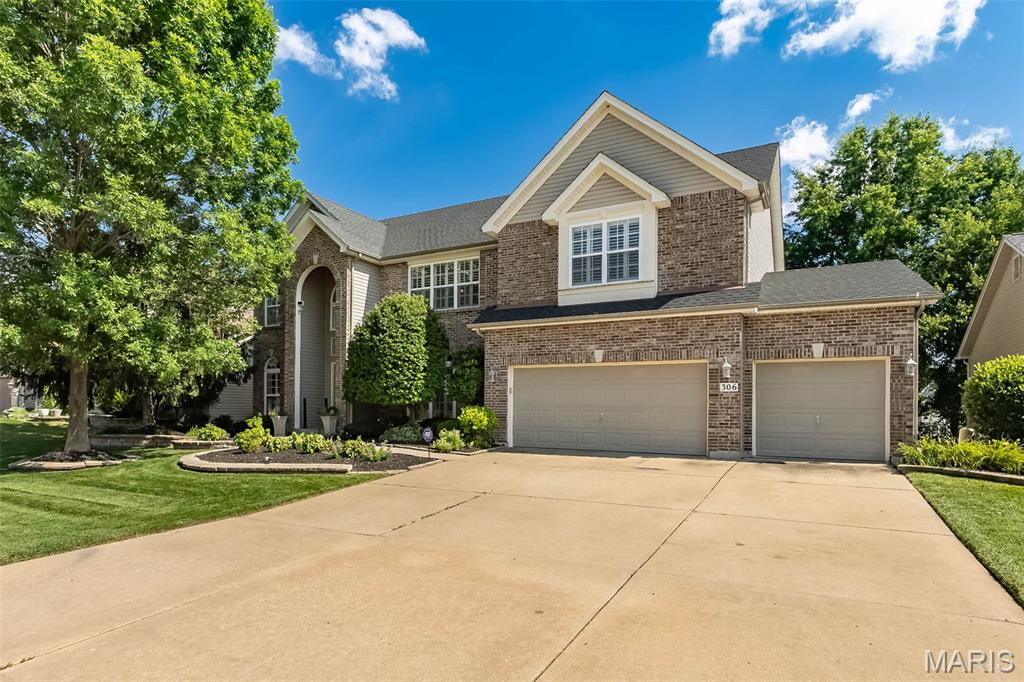
Welcome to a spacious O’Fallon home offering an impressive amount of room, a flexible floor plan, and a highly convenient location close to everyday amenities. With 5 bedrooms, 5.5 bathrooms, a finished walk-out lower level, and multiple living areas, this home provides plenty of space for everyday living, entertaining, guests, and work-from-home needs. The main level features an open floor plan with a spacious kitchen, breakfast room, and family room with fireplace, creating a great flow for gathering and daily living. A main-floor guest suite or in-law quarters with its own full bathroom adds flexibility for visitors, extended family, or a private home office option. Upstairs, the impressive primary suite is a true retreat with a luxury bathroom featuring a large shower, soaking tub, separate vanities, and a huge walk-in closet. The second floor also offers a loft area, generously sized secondary bedrooms, a Jack and Jill bathroom, plus an additional full hall bathroom. The finished walk-out basement adds even more functional living space with a 6th sleeping area, full bathroom, large recreation/family room areas, and an oversized walk-in storage closet. The flat, level backyard provides plenty of usable outdoor space and includes natural fruit-bearing trees, creating a peaceful setting to enjoy. Come take a look at this amazing home soon!

Save
Ask
Tour
Hide
Share
Listing Snapshot
Price 
$675,000
Days On Site 
12 Days
Bedrooms 
6
Inside Area (SqFt) 
5,446 sqft
Total Baths 
6
Full Baths 
5
Partial Baths 
1
Lot Size 
0.22 Acres
Year Built 
2005
MLS® Number 
26039001
Status 
Active
Property Tax 
$8,396
HOA/Condo/Coop Fees 
$31.25 monthly
Sq Ft Source 
Public Records
Friends & Family
Recent Activity
a week agoStatus changed to Active
a week agoListing updated with changes from the MLS®
2 weeks agoListing first seen on site
General Features
Acres 
0.22
Attached Garage 
Yes
Building Features 
BasementBathroomsHot Tub
Disclosures 
Lead PaintSeller Property Disclosure
Foundation 
Concrete Perimeter
Garage 
Yes
Garage Spaces 
3
Levels 
One and One Half
Parking 
AttachedCoveredDrivewayGarageGarage Door OpenerGarage Faces FrontOff StreetOversized
Property Sub Type 
Single Family Residence
Security 
Smoke Detector(s)
Sewer 
Public Sewer
Special Circumstances 
Standard
SqFt Above 
4046
SqFt Below 
1400
Style 
Traditional
Utilities 
Electricity ConnectedNatural Gas ConnectedSewer ConnectedWater Connected
Water Source 
Public
Interior Features
Appliances 
OvenDishwasherDisposalMicrowaveRangeGas Water Heater
Basement 
ConcretePartially FinishedSump PumpWalk-Out AccessBath/Stubbed
Cooling 
Ceiling Fan(s)Central AirElectric
Fireplace 
Yes
Fireplace Features 
Great Room
Fireplaces 
1
Heating 
Forced AirNatural Gas
Interior 
BarBreakfast BarDouble VanityEat-in KitchenEntrance FoyerGranite CountersKitchen IslandOpen FloorplanPantryWalk-In Closet(s)
Laundry Features 
Upper Level
Main Level Bedrooms 
1
Window Features 
Insulated Windows
Bedroom 
Dimensions - 16x15Level - Upper
Breakfast Room 
Dimensions - 13x14Level - Main
Dining Room 
Dimensions - 18x12Level - Main
Family Room 
Dimensions - 36x16Level - Lower
Great Room 
Dimensions - 19x16Level - Main
Kitchen 
Dimensions - 21x15Level - Main
Laundry 
Dimensions - 9x6Level - Upper
Loft 
Dimensions - 21x16Level - Upper
Office 
Dimensions - 13x11Level - Main
Primary Bedroom 
Dimensions - 20x19Level - Upper
Recreation Room 
Dimensions - 14x23Level - Lower
Save
Ask
Tour
Hide
Share
Exterior Features
Construction Details 
BrickBrick VeneerVinyl Siding
Lot Features 
LevelSprinklers In FrontSprinklers In Rear
Patio And Porch 
Deck
View 
Trees/Woods
Waterview 
Trees/Woods
Windows/Doors 
Insulated Windows
Community Features
Association Amenities 
Basketball CourtPool
Association Dues 
375
Community Features 
Pool
Financing Terms Available 
CashConventionalFHAVA Loan
HOA Fee Frequency 
Annually
MLS Area 
407 - Fort Zumwalt West
School District 
Ft. Zumwalt R-II
Township 
O'Fallon
Schools
School District
Ft. Zumwalt R-II
Elementary School
J.L. Mudd/Forest Park
Middle School
Ft. Zumwalt West Middle
High School
Ft. Zumwalt West High
Listing courtesy of Coldwell Banker Realty - Gundaker


Based on information submitted to the MLS GRID as of 2026-07-19 07:26 AM UTC. All data is obtained from various sources and may not have been verified by broker or MLS GRID. Supplied Open House Information is subject to change without notice. All information should be independently reviewed and verified for accuracy. Properties may or may not be listed by the office/agent presenting the information.

Neighborhood & Commute
Source: Walkscore
Save
Ask
Tour
Hide
Share