
12529 Windmoor PlaceTown and Country, MO 63131
Due to the health concerns created by Coronavirus we are offering personal 1-1 online video walkthough tours where possible.
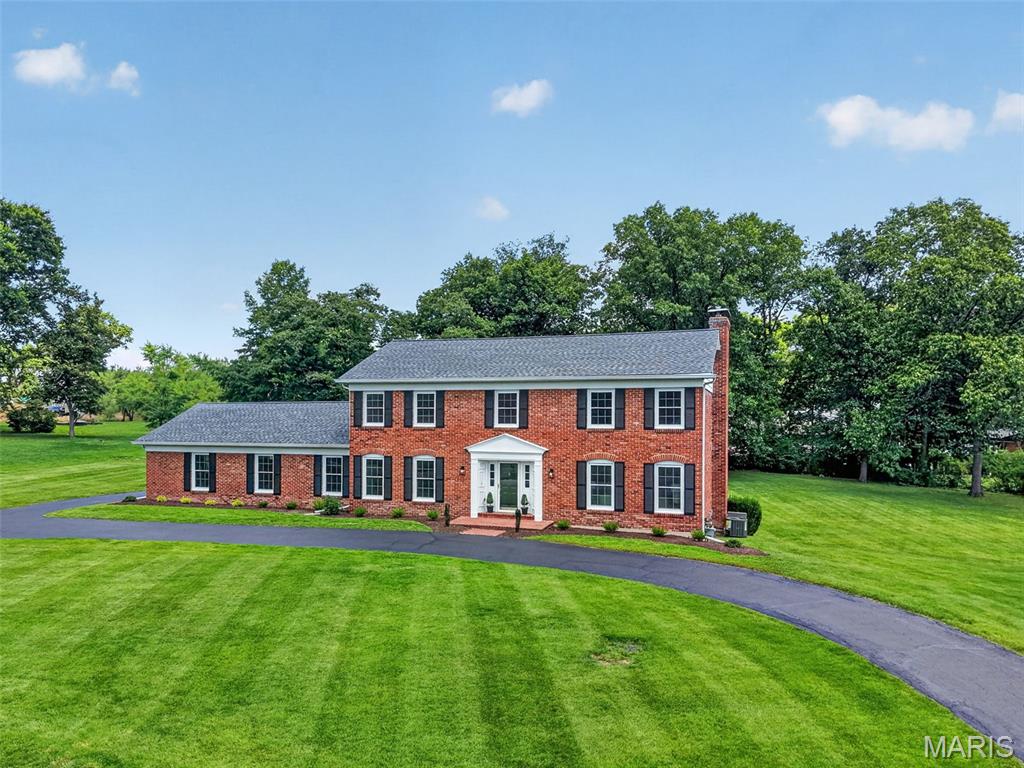
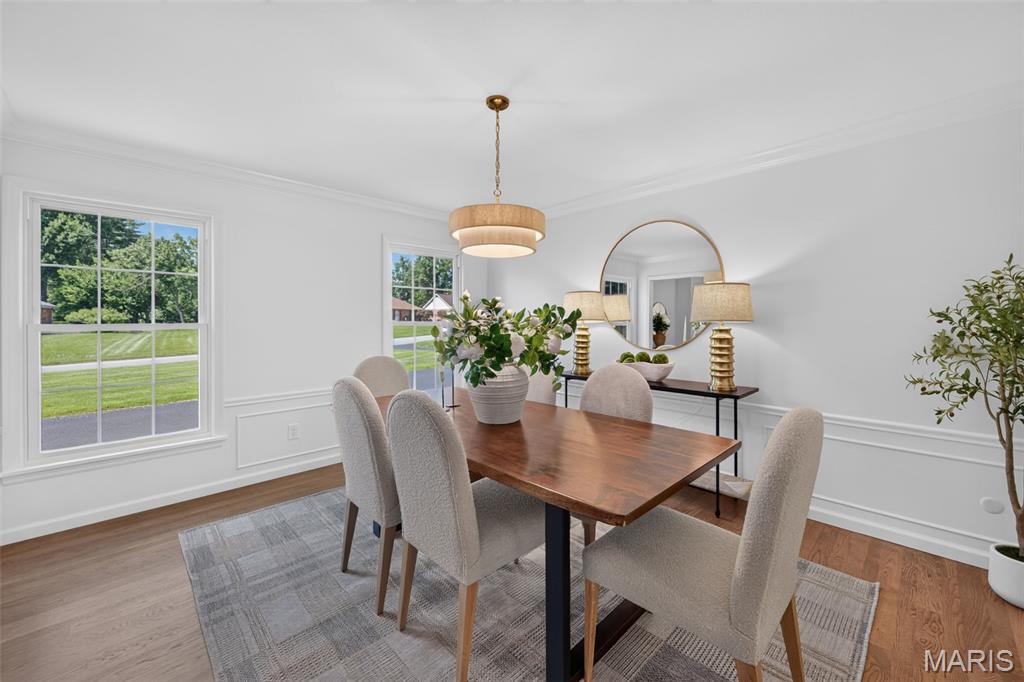
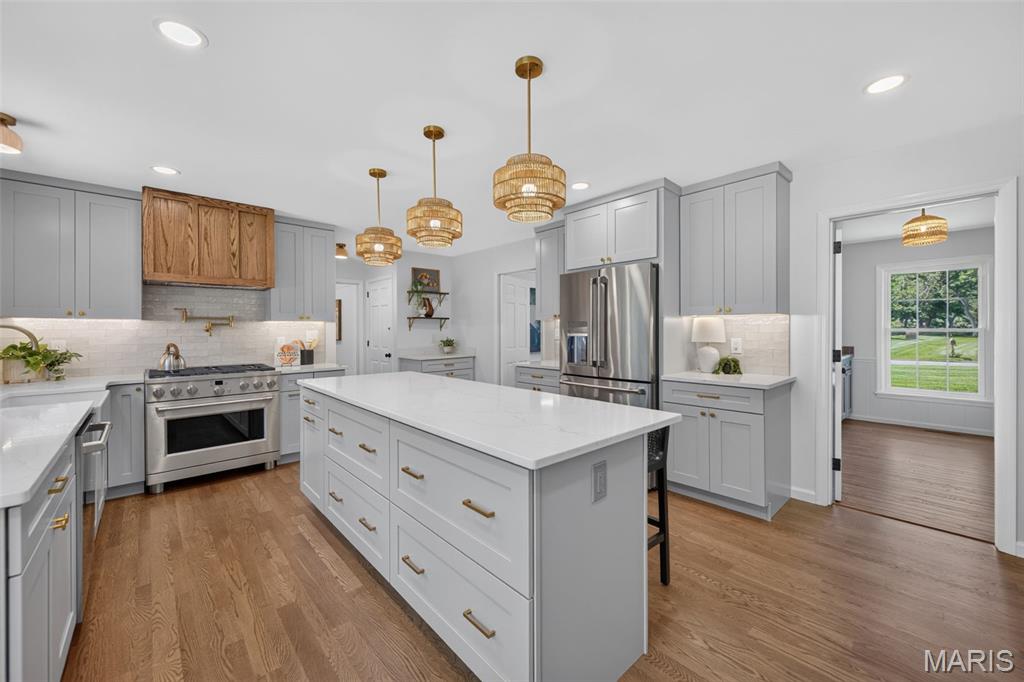

Nestled on a picturesque, level one-acre lot in the heart of Town & Country, this stunning estate has been thoughtfully renovated from top to bottom, blending timeless elegance with modern luxury. At the heart of the home is a spectacular chef's kitchen featuring custom cabinetry, a large center island with seating, quartz countertops, premium GE Café appliances including a commercial-style gas range, and a sun-filled butler's pantry. The adjoining formal dining room offers an elegant setting for everyday meals or memorable gatherings. The inviting great room is anchored by a beautiful wood-burning fireplace framed with custom built-ins, while a sophisticated wet bar creates the perfect space for entertaining. Upstairs, the luxurious primary suite serves as a private retreat, accompanied by three additional spacious bedrooms. The spa-inspired primary bath showcases a fully tiled walk-in shower with both a traditional shower head and handheld sprayer, a freestanding soaking tub, and illuminated anti-fog mirrors. Completing the suite is an impressive custom walk-in closet featuring built-in organization and its own charming wood-burning fireplace. The walk-out lower level adds approximately 1,000 square feet of finished living space, offering endless possibilities for a recreation room, fitness area, media room, or guest retreat, while still providing unfinished storage space with built-in shelves. Outside, the backyard offers a rare opportunity to create the outdoor living space of your dreams—whether it's a pool, outdoor kitchen, gardens, or entertaining patio. Extensive updates provide lasting peace of mind, including new windows throughout, a new roof, and a new HVAC system, making this exceptional home as practical as it is beautiful.
| a week ago | Status changed to Pending | |
| a week ago | Listing updated with changes from the MLS® | |
| 2 weeks ago | Price changed to $1,150,000 | |
| 2 months ago | Listing first seen on site |

Based on information submitted to the MLS GRID as of 2026-08-21 06:29 PM UTC. All data is obtained from various sources and may not have been verified by broker or MLS GRID. Supplied Open House Information is subject to change without notice. All information should be independently reviewed and verified for accuracy. Properties may or may not be listed by the office/agent presenting the information.