Save
Ask
Tour
Hide
Share
$699,900
28 Days On Site

887 Burt Lane
New Haven, MO 63068

For Sale|Single Family Residence|Active
4
Beds
3
Total Baths
3
Full Baths
3,000
SqFt
$233
/SqFt
2005
Built
Subdivision:
Amanda Farms
County:
Franklin

Due to the health concerns created by Coronavirus we are offering personal 1-1 online video walkthough tours where possible.
887 Burt Lane887 Burt Lane887 Burt Lane887 Burt Lane
Save
Ask
Tour
Hide
Share

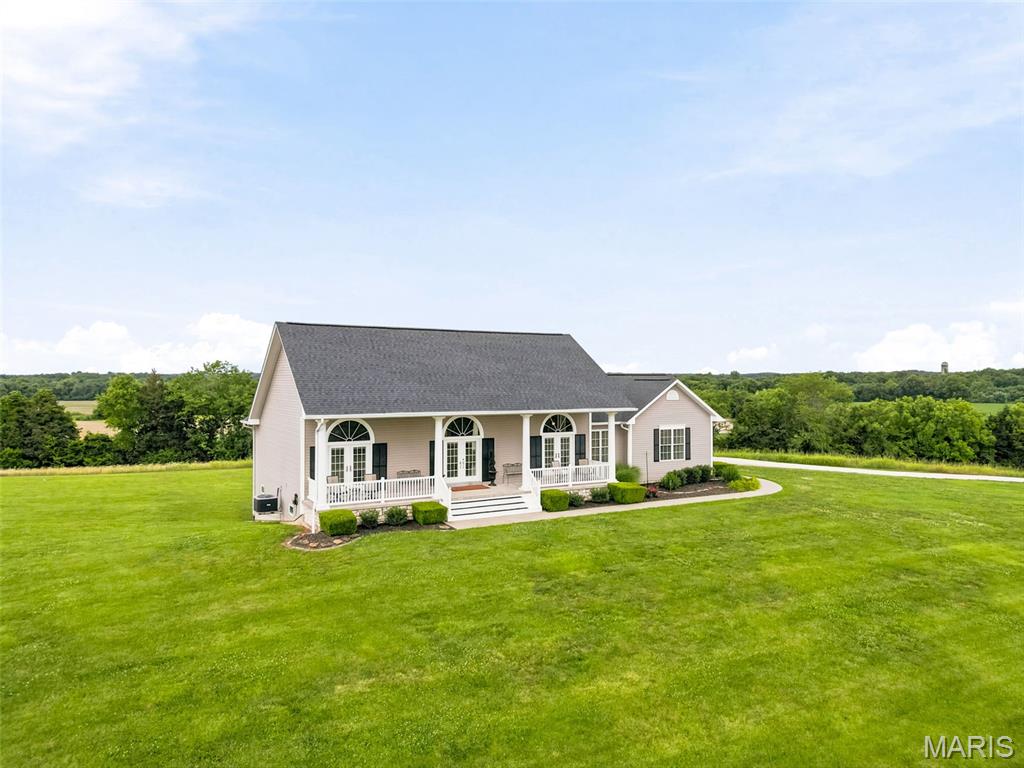
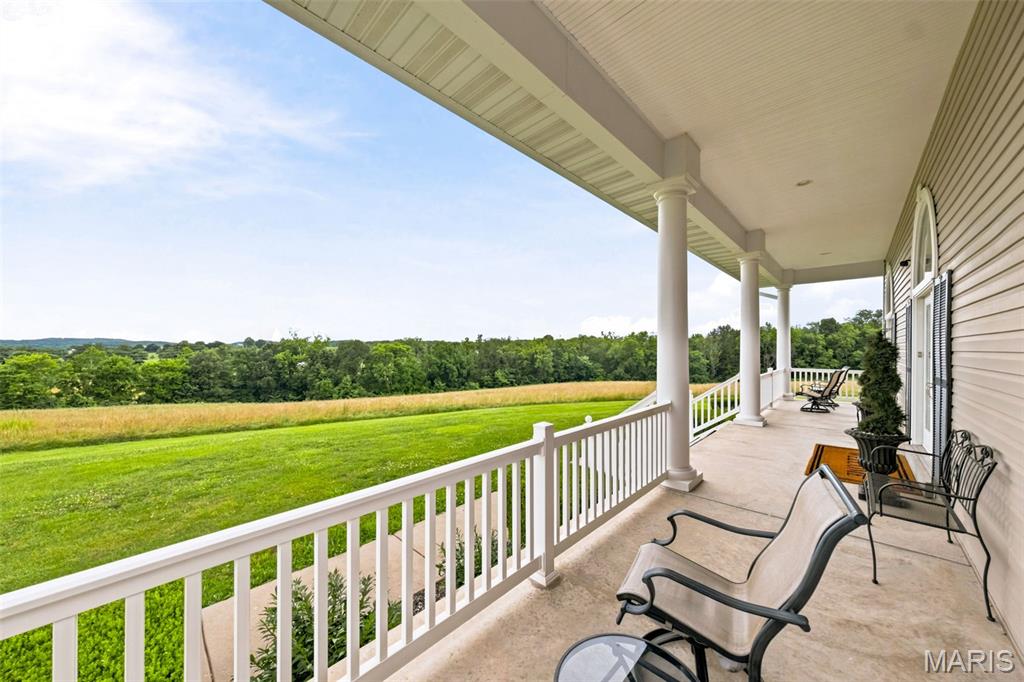
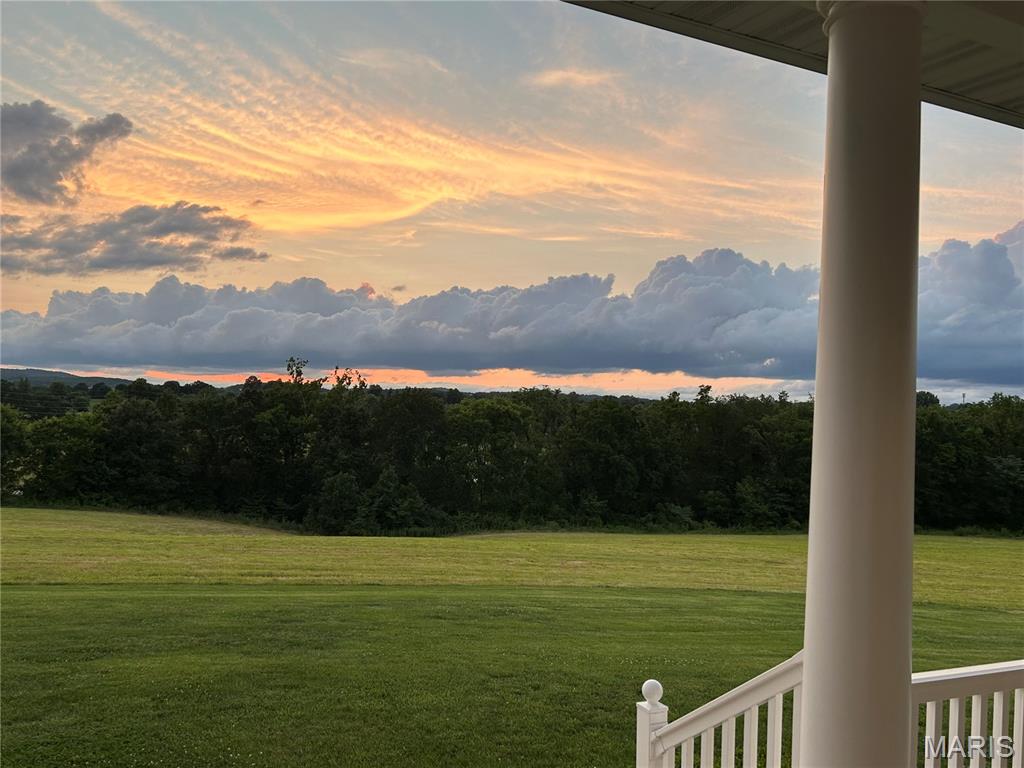
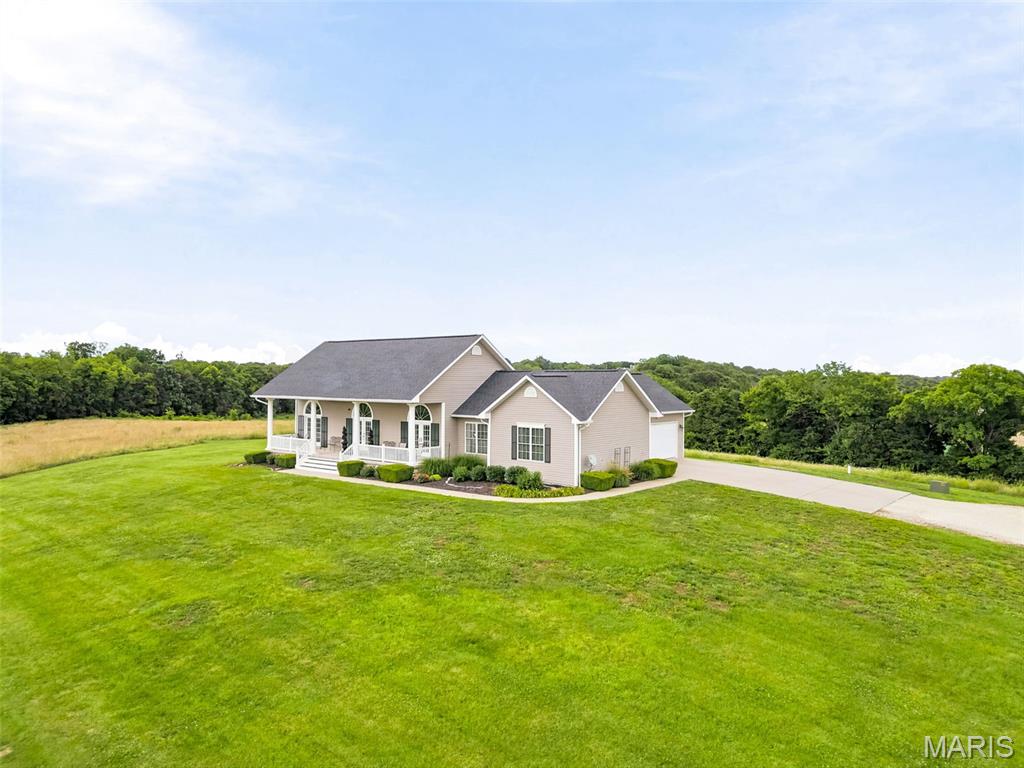
Beautiful setting with a beautiful home! Almost 14 manicured acres, surrounded by trees... with views in all directions! Stunning! This elegant, one owner home has been lovingly cared for from day 1 and its ready for a new chapter with a new owner. Perfect for horses, this private pastureland offers peace and tranquility for all of your outdoor activities. The home has been maintained as well as any I have ever been involved with in my career. Soaring ceilings, gleaming hardwood floors, tons of natural light... amazing! The huge deck looks out over the pastoral countryside, and you are only 2 or 3 minutes from New Haven!! The walkout lower level has been beautifully finished and there is AMPLE storage in the unfinished portion of the basement. The home is SPOTLESS! Look high and low and you won't find a cleaner home with views like this and so convenient to town! Just 15 minutes from Washington, MO and just 20 minutes to Hermann and all it has to offer! This property will not be on the market long! Schedule your appointment today!

Save
Ask
Tour
Hide
Share
Listing Snapshot
Price 
$699,900
Days On Site 
28 Days
Bedrooms 
4
Inside Area (SqFt) 
3,000 sqft
Total Baths 
3
Full Baths 
3
Partial Baths 
N/A
Lot Size 
13.74 Acres
Year Built 
2005
MLS® Number 
26039086
Status 
Active
Property Tax 
$3,158
HOA/Condo/Coop Fees 
N/A
Sq Ft Source 
Other
Friends & Family
Recent Activity
4 weeks agoStatus changed to Active
4 weeks agoListing updated with changes from the MLS®
4 weeks agoListing first seen on site
General Features
Acres 
13.74
Attached Garage 
Yes
Disclosures 
Flood Plain No
Garage 
Yes
Garage Spaces 
2
Levels 
One
Parking Spaces 
2
Property Sub Type 
Single Family Residence
Sewer 
Septic Tank
Special Circumstances 
Standard
SqFt Above 
2144
Style 
RanchTraditional
Utilities 
Cable Not AvailableElectricity ConnectedPhone ConnectedPropaneUnderground Utilities
Water Source 
PrivateWell
Interior Features
Appliances 
DishwasherDisposal
Basement 
Dimensions - 40x24Level - Lower
Cooling 
Central AirElectric
Electric 
220 Volts
Fireplace 
Yes
Fireplace Features 
Great RoomRecreation Room
Fireplaces 
1
Flooring 
Hardwood
Heating 
ElectricForced Air
Interior 
Breakfast BarCathedral Ceiling(s)Double VanityEat-in KitchenOpen FloorplanPantry
Laundry Features 
Main Level
Main Level Bedrooms 
3
Bathroom 2 
Dimensions - 14x6Level - Main
Bathroom 3 
Dimensions - 11x5Level - Lower
Bedroom 3 
Dimensions - 17x10Level - Main
Bedroom 4 
Dimensions - 11x11Level - Lower
Bedroom 5 
Dimensions - 15x12Level - Lower
Dining Room 
Dimensions - 12x12Level - Main
Family Room 
Dimensions - 10x14Level - Main
Kitchen 
Dimensions - 12x14Level - Main
Living Room 
Dimensions - 17x28Level - Main
Other 
Dimensions - 9x9Level - MainDescription - Walk-In Closet
Primary Bathroom 
Dimensions - 13x9Level - Main
Primary Bedroom 
Dimensions - 19x14Level - Main
Recreation Room 
Dimensions - 22x24Level - Lower
Save
Ask
Tour
Hide
Share
Exterior Features
Construction Details 
FrameVinyl Siding
Lot Features 
Cul-De-SacGentle SlopingLandscapedPasturePrivateSecludedViews
Community Features
Financing Terms Available 
CashFHA
MLS Area 
367 - New Haven R-2
School District 
Franklin Co. R-II
Township 
None
Schools
School District
Franklin Co. R-II
Elementary School
Franklin Co. Elem.
Middle School
Franklin Co. Elem.
High School
Hermann/New Haven/Owensville/Union/Washington
Listing courtesy of Trophy Properties & Auction


Based on information submitted to the MLS GRID as of 2026-07-22 08:48 PM UTC. All data is obtained from various sources and may not have been verified by broker or MLS GRID. Supplied Open House Information is subject to change without notice. All information should be independently reviewed and verified for accuracy. Properties may or may not be listed by the office/agent presenting the information.

Neighborhood & Commute
Source: Walkscore
Save
Ask
Tour
Hide
Share