Save
Ask
Tour
Hide
Share
$785,000
32 Days On Site

1714 Greening Lane
Kirkwood, MO 63122

For Sale|Single Family Residence|Active
4
Beds
4
Total Baths
3
Full Baths
1
Partial Bath
3,463
SqFt
$227
/SqFt
1965
Built
Subdivision:
Apple Valley
County:
St. Louis

Due to the health concerns created by Coronavirus we are offering personal 1-1 online video walkthough tours where possible.
1714 Greening Lane1714 Greening Lane1714 Greening Lane1714 Greening Lane
Save
Ask
Tour
Hide
Share

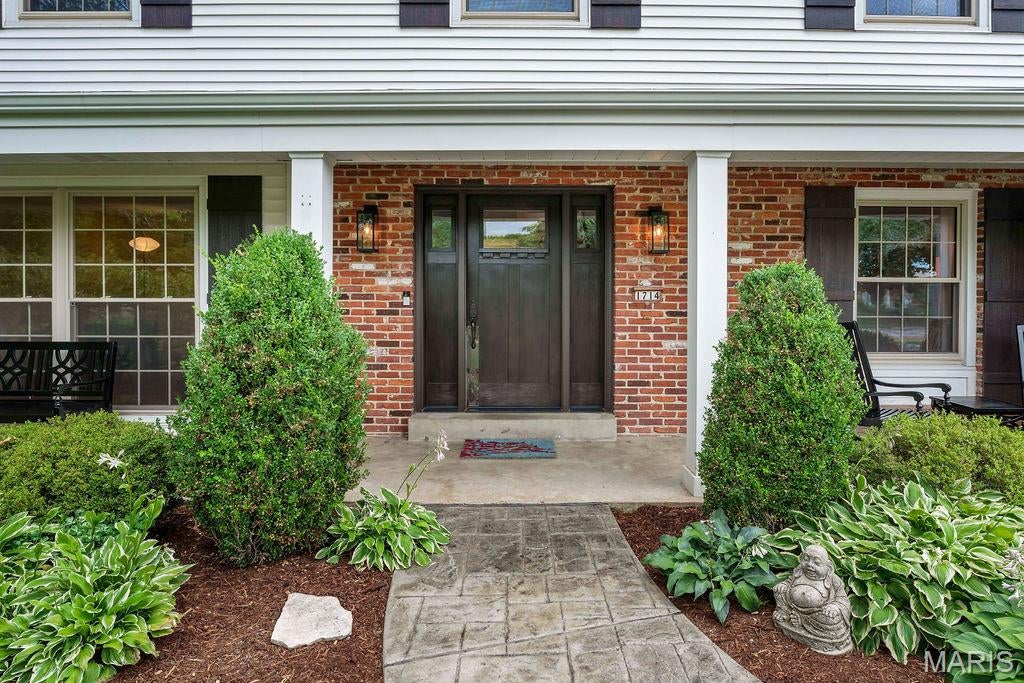
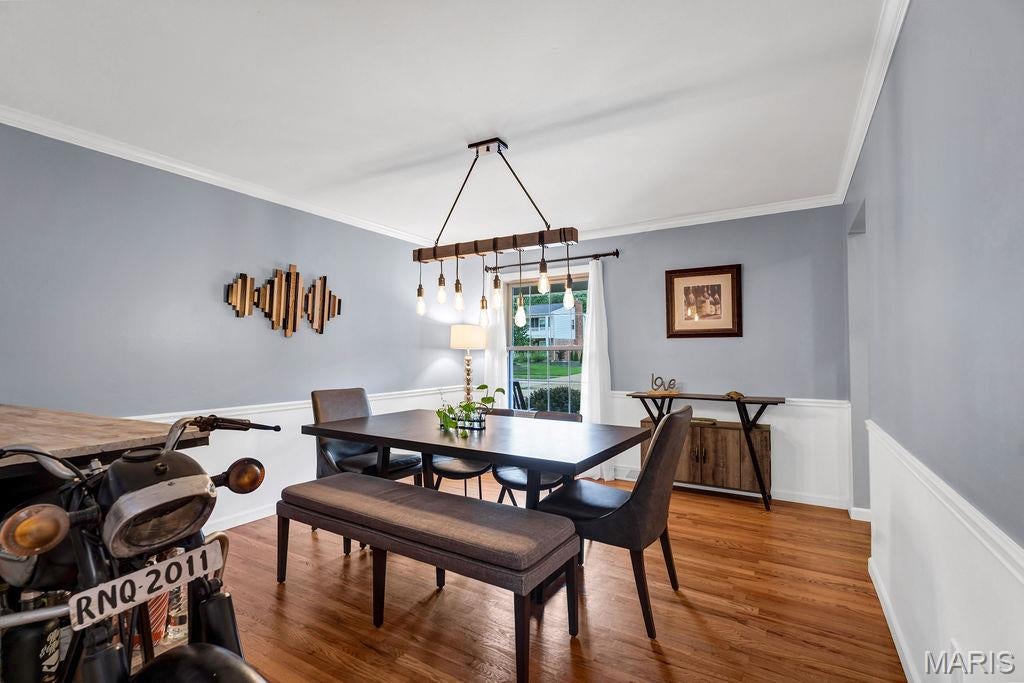
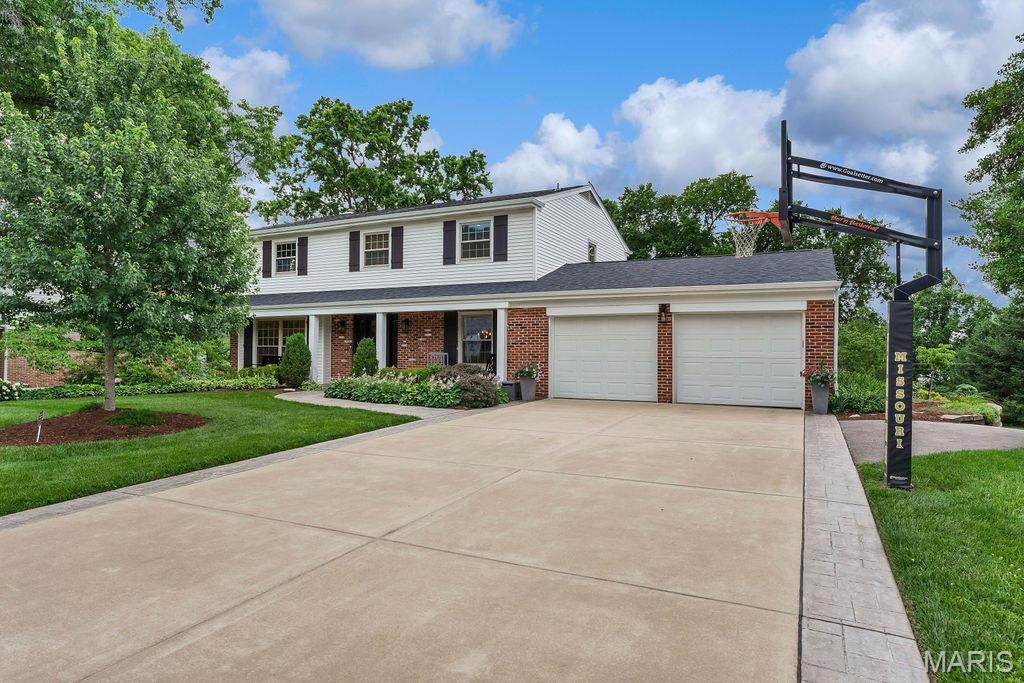
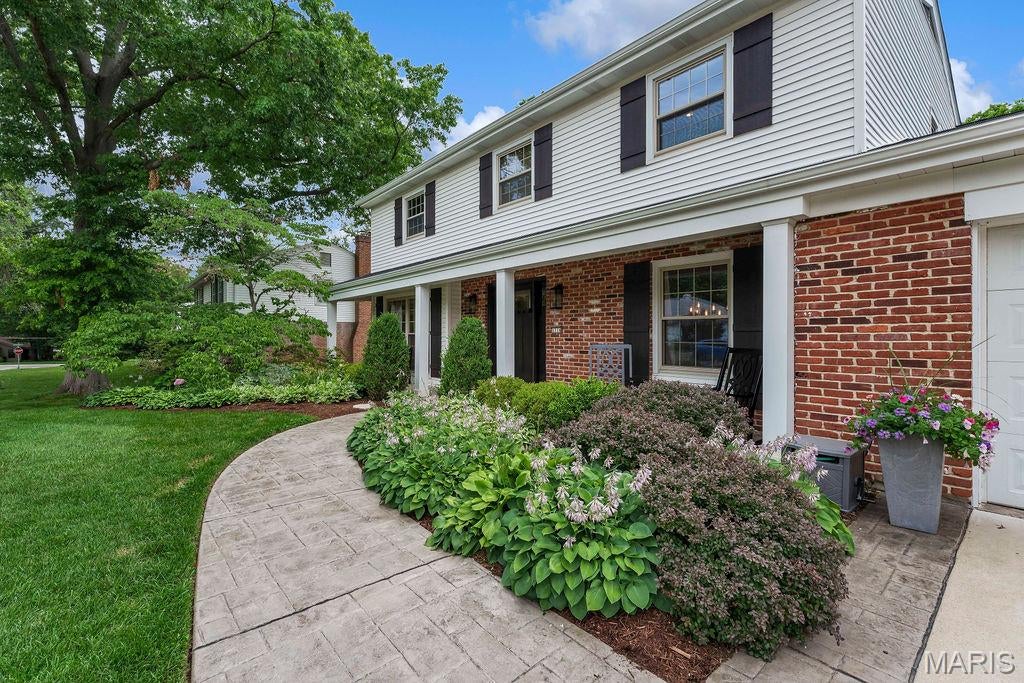
Incredible all-brick 2 Story on amazing lot with new roof and tons of updates in sought-after Kirkwood location! 4 bedrooms, 3.5 bathrooms, 3,463 sqft, on over a third of an acre and an oversized 2-car garage. Newer driveway with stamped concrete border and sidewalk leads to covered front porch and new entry door. Large office features hardwoods, floor to ceiling windows, and crown molding and is flanked by the dining room with crown and pocket door to updated kitchen featuring 42in cabinets, granite, custom backsplash, crown molding, ceramic flooring and recessed lighting. Main floor laundry complete with custom Closet Factory built-ins, granite bench and stackable washer/dryer that stay. Powder room with wainscoting and pedestal sink. Cozy living room with functional wood burning fireplace, brick mantle, built-in cabinets and bookshelves, and crown molding opening to amazing screened-in porch overlooking backyard. Spindled wood staircase to upper level with hardwood floors. Primary suite includes dual custom Closet Factory closets, raised vanity with granite counter, ceramic floors and shower surround. Three additional large bedrooms and updated hall bathroom. Spindled stairwell leads to updated walk-out lower level with ceramic tile floors, recessed lighting, family and rec room featuring kitchenette, bar area with granite counters and French doors opening to stamped concrete patio, level yard, beautiful landscaping with wrap around driveway. Full bathroom with subway tile shower and ample storage. New gutters, gutter guards and roof (2025), excellent Kirkwood schools and location!

Save
Ask
Tour
Hide
Share
Listing Snapshot
Price 
$785,000
Days On Site 
32 Days
Bedrooms 
4
Inside Area (SqFt) 
3,463 sqft
Total Baths 
4
Full Baths 
3
Partial Baths 
1
Lot Size 
0.3471 Acres
Year Built 
1965
MLS Number 
26039092
Status 
Active
Property Tax 
$6,791
HOA/Condo/Coop Fees 
N/A
Sq Ft Source 
Appraiser
Friends & Family
Recent Activity
11 hours agoPrice changed to $785,000
11 hours agoListing updated with changes from the MLS
a month agoStatus changed to Active
a month agoListing first seen on site
General Features
Acres 
0.3471
Attached Garage 
Yes
Cross Street 
Lindemann Rd
Disclosures 
Flood Plain NoLead PaintOccupancy Permit RequiredSee Seller's Disclosure
Foundation 
Concrete Perimeter
Garage 
Yes
Garage Spaces 
2
Levels 
Two
Parking 
Additional ParkingAsphaltConcreteCoveredDrivewayGarageGarage Door OpenerGarage Faces FrontOversized
Parking Spaces 
2
Property Sub Type 
Single Family Residence
Security 
Smoke Detector(s)
Sewer 
Public Sewer
Special Circumstances 
Standard
SqFt Above 
2503
SqFt Below 
960
Style 
Traditional
Utilities 
Cable AvailableElectricity ConnectedNatural Gas ConnectedSewer ConnectedWater Connected
Water Source 
Public
Interior Features
Appliances 
Stainless Steel Appliance(s)DishwasherDisposalMicrowaveFree-Standing Electric OvenRefrigeratorWasher/Dryer StackedGas Water Heater
Basement 
ConcretePartially FinishedWalk-Out AccessBath/Stubbed
Cooling 
Attic FanCeiling Fan(s)Central AirElectric
Fireplace 
Yes
Fireplace Features 
Living Room
Fireplaces 
1
Flooring 
Ceramic TileHardwood
Heating 
Forced Air
Laundry Features 
Electric Dryer HookupLaundry ChuteLaundry RoomMain Level
Bathroom 2 
Dimensions - 10x4Level - Main
Bathroom 3 
Dimensions - 10x5Level - Upper
Bathroom 4 
Dimensions - 11x8Level - Lower
Bedroom 2 
Dimensions - 15x14Level - Upper
Bedroom 3 
Dimensions - 19x12Level - Upper
Bedroom 4 
Dimensions - 14x11Level - Upper
Dining Room 
Dimensions - 14x12Level - Main
Family Room 
Dimensions - 27x14Level - Lower
Kitchen 
Dimensions - 17x14Level - Main
Laundry 
Dimensions - 14x4Level - Main
Living Room 
Dimensions - 21x14Level - Main
Office 
Dimensions - 18x15Level - Main
Primary Bathroom 
Dimensions - 10x5Level - Upper
Primary Bedroom 
Dimensions - 18x14Level - Upper
Recreation Room 
Dimensions - 21x14Level - Lower
Save
Ask
Tour
Hide
Share
Exterior Features
Construction Details 
BrickVinyl Siding
Fencing 
Invisible
Lot Features 
Back YardCul-De-SacLandscapedLevelNear Public Transit
Patio And Porch 
CoveredFront PorchPatioRear PorchScreened
Roof 
Asphalt
View 
Neighborhood
Waterview 
Neighborhood
Windows/Doors 
French Doors
Community Features
Association Amenities 
None
MLS Area 
196 - Kirkwood
School District 
Kirkwood R-VII
Township 
Kirkwood
Financing Terms Available 
CashConventionalFHAVA Loan
Schools
School District
Kirkwood R-VII
Elementary School
Westchester Elem.
Middle School
North Kirkwood Middle
High School
Kirkwood Sr. High
Listing courtesy of Coldwell Banker Realty - Gundaker


Based on information submitted to the MLS GRID as of 2026-10-19 10:49 PM UTC. All data is obtained from various sources and may not have been verified by broker or MLS GRID. Supplied Open House Information is subject to change without notice. All information should be independently reviewed and verified for accuracy. Properties may or may not be listed by the office/agent presenting the information.

Neighborhood & Commute
Source: Walkscore
Save
Ask
Tour
Hide
Share