Save
Ask
Tour
Hide
Share
$474,900
12 Days On Site

253 Elm Avenue
Glendale, MO 63122

Single Family Residence|Pending
3
Beds
2
Total Baths
2
Full Baths
1,779
SqFt
$267
/SqFt
1938
Built
Subdivision:
Dickson Place
County:
St. Louis

Due to the health concerns created by Coronavirus we are offering personal 1-1 online video walkthough tours where possible.
253 Elm Avenue253 Elm Avenue253 Elm Avenue253 Elm Avenue
Save
Ask
Tour
Hide
Share

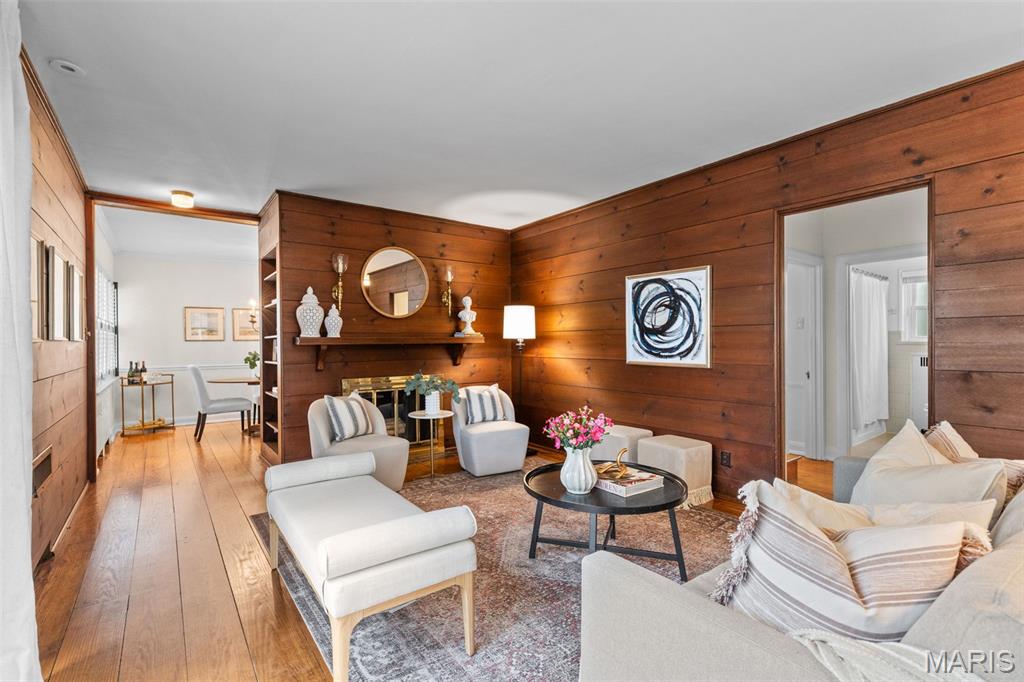
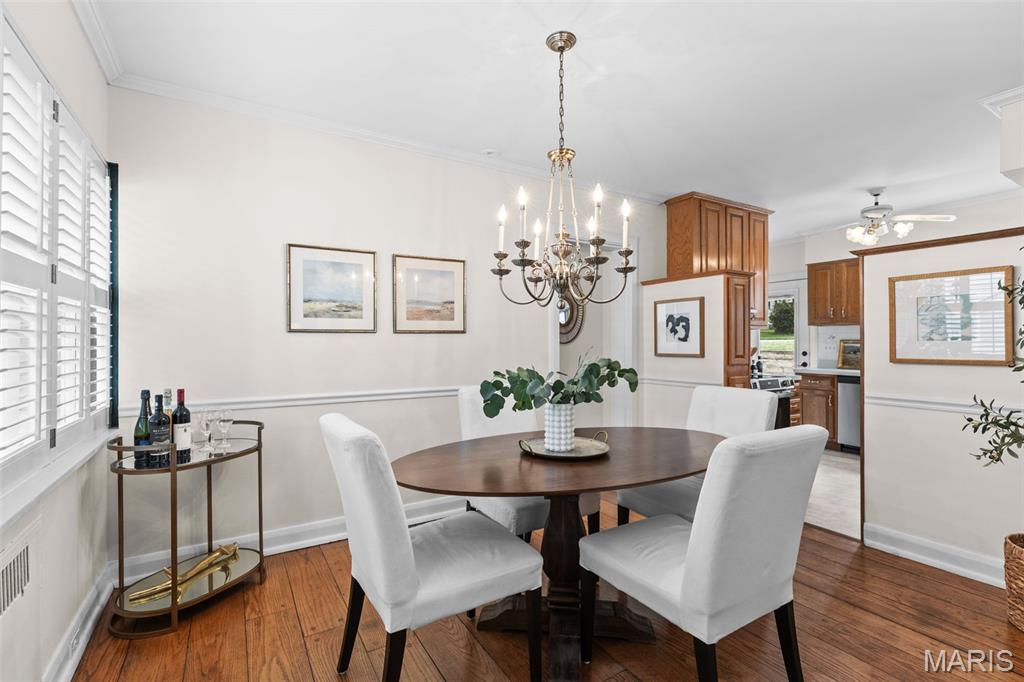
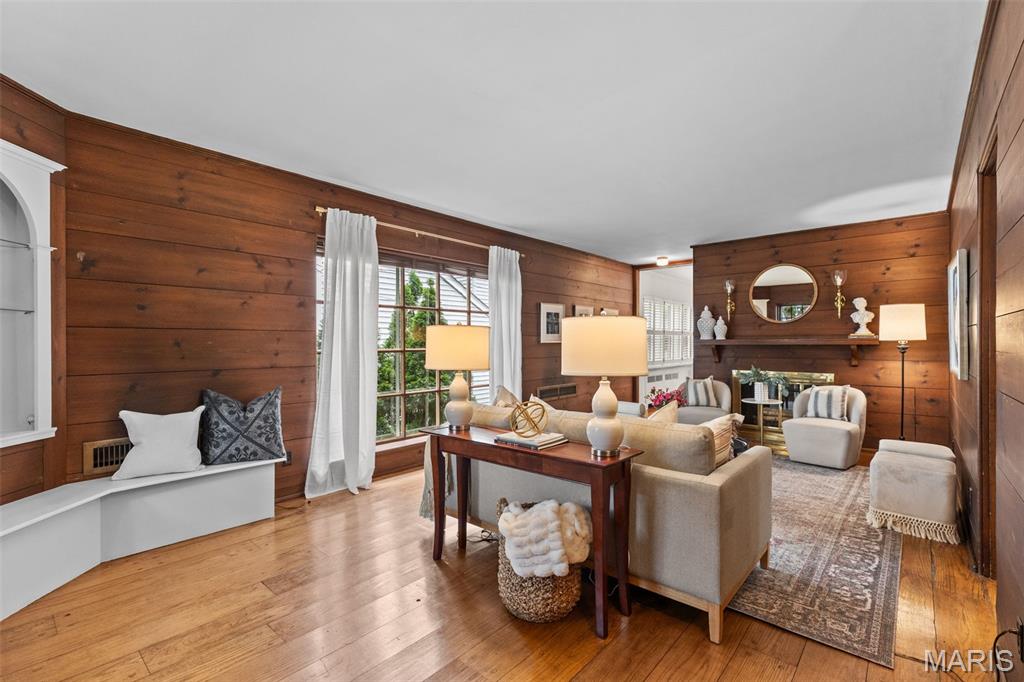
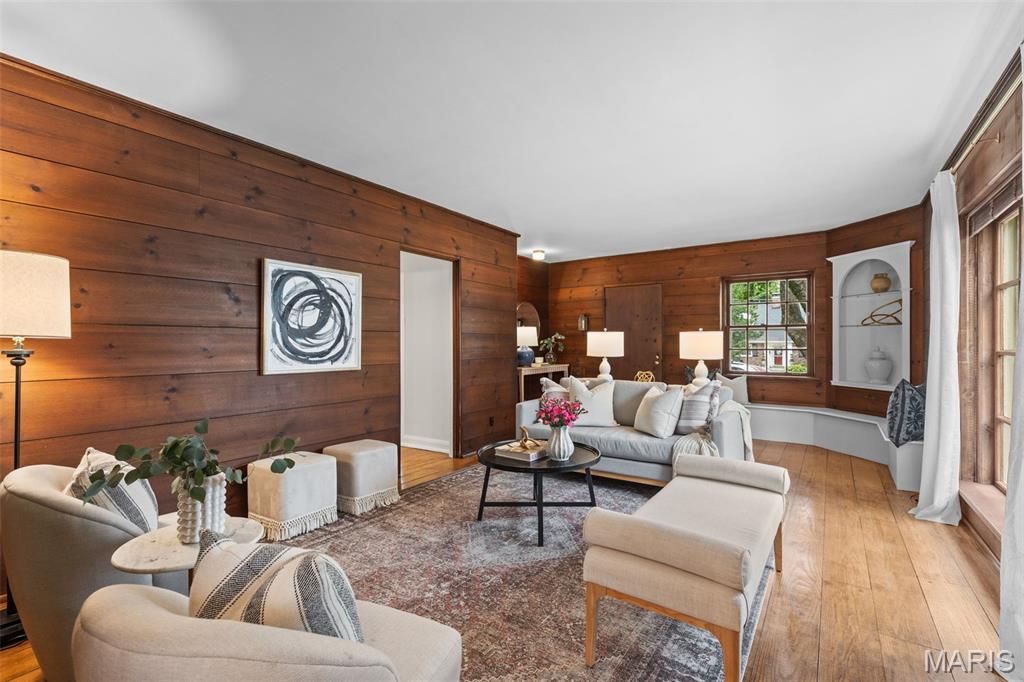
From the moment you pull up, you will fall in love with the charm, character and welcoming feel of this storybook Glendale home. Nestled on one of the most beloved streets, this home offers the perfect blend of comfort, functionality, and timeless appeal. Inside, you'll find a spacious living room featuring hardwood floors, a sun lit large picture window, and a cozy fireplace. Just beyond the living room is a lovely dining room that flows seamlessly into the kitchen, making everyday living and entertaining effortless. The kitchen is ideally positioned between the dining room and breakfast room, creating wonderful gathering spaces for family and friends with newly installed range, dishwasher and garbage disposal. At the rear of the home, a large family room with vaulted ceilings and sun drenched windows provides additional living space and opens directly to a screened porch overlooking the backyard. The main-floor primary bedroom is complemented by a hallway full bath , while a first-floor laundry room offers storage and convenience. Upstairs, are two bedrooms, a full bath, and ample closet space. Step outside to enjoy the beautifully landscaped backyard featuring a lovely brick patio, creating the perfect setting for barbecues, and relaxing evenings with neighbors. A one-car garage completes the property. Beyond the home itself, you will fall in love with the neighborhood lifestyle where children ride bikes, neighbors wave hello, and dogs are walked, this is the kind of place where memories are made and community thrives. A truly special opportunity to enjoy all that Glendale has to offer.

Save
Ask
Tour
Hide
Share
Listing Snapshot
Price 
$474,900
Days On Site 
12 Days
Bedrooms 
3
Inside Area (SqFt) 
1,779 sqft
Total Baths 
2
Full Baths 
2
Partial Baths 
N/A
Lot Size 
0.1722 Acres
Year Built 
1938
MLS® Number 
26039107
Status 
Pending
Property Tax 
$5,635
HOA/Condo/Coop Fees 
N/A
Sq Ft Source 
Public Records
Friends & Family
Recent Activity
4 days agoStatus changed to Pending
4 days agoListing updated with changes from the MLS®
2 weeks agoListing first seen on site
General Features
Acres 
0.1722
Attached Garage 
Yes
Cross Street 
Essex
Disclosures 
Lead PaintSee Seller's Disclosure
Garage 
Yes
Garage Spaces 
1
Levels 
One and One Half
Property Sub Type 
Single Family Residence
Sewer 
Public Sewer
Special Circumstances 
Standard
SqFt Above 
1779
Style 
Traditional
Utilities 
Cable AvailableElectricity ConnectedNatural Gas ConnectedPhone AvailableSewer ConnectedWater Connected
Water Source 
Public
Interior Features
Appliances 
DishwasherDisposalFree-Standing FreezerMicrowaveRangeRefrigeratorWasher/Dryer StackedGas Water Heater
Basement 
None
Cooling 
Ceiling Fan(s)Zoned
Fireplace 
Yes
Fireplace Features 
Living Room
Fireplaces 
1
Flooring 
VinylWood
Heating 
Forced AirRadiantZoned
Interior 
BookcasesBreakfast BarCeiling Fan(s)Master DownstairsStorageVaulted Ceiling(s)
Laundry Features 
Laundry RoomMain Level
Main Level Bedrooms 
1
Bathroom 3 
Dimensions - 18x18Level - Second
Bedroom 2 
Dimensions - 16x9Level - Second
Breakfast Room 
Dimensions - 13x10Level - First
Dining Room 
Dimensions - 13x12Level - First
Family Room 
Dimensions - 18x14Level - First
Kitchen 
Dimensions - 13x10Level - First
Laundry 
Dimensions - 9x9Level - First
Living Room 
Dimensions - 27x14Level - First
Primary Bedroom 
Dimensions - 14x11Level - First
Save
Ask
Tour
Hide
Share
Exterior Features
Construction Details 
BrickVinyl Siding
Exterior 
Garden
Lot Features 
Back YardFront YardGardenLandscapedLevel
Patio And Porch 
CoveredPatioScreened
Community Features
Financing Terms Available 
CashConventional
MLS Area 
196 - Kirkwood
School District 
Kirkwood R-VII
Township 
Glendale
Schools
School District
Kirkwood R-VII
Elementary School
North Glendale Elem.
Middle School
Nipher Middle
High School
Kirkwood Sr. High
Listing courtesy of Janet McAfee Inc.


Based on information submitted to the MLS GRID as of 2026-07-21 09:35 AM UTC. All data is obtained from various sources and may not have been verified by broker or MLS GRID. Supplied Open House Information is subject to change without notice. All information should be independently reviewed and verified for accuracy. Properties may or may not be listed by the office/agent presenting the information.

Neighborhood & Commute
Source: Walkscore
Save
Ask
Tour
Hide
Share