Save
Ask
Tour
Hide
Share
$158,900
25 Days On Site

6937 Berkridge Court
Hazelwood, MO 63042

Single Family Residence|Pending
4
Beds
2
Total Baths
2
Full Baths
1,123
SqFt
$141
/SqFt
1956
Built
Subdivision:
Keeven Terrace 1
County:
St. Louis

Due to the health concerns created by Coronavirus we are offering personal 1-1 online video walkthough tours where possible.
6937 Berkridge Court6937 Berkridge Court6937 Berkridge Court6937 Berkridge Court
Save
Ask
Tour
Hide
Share

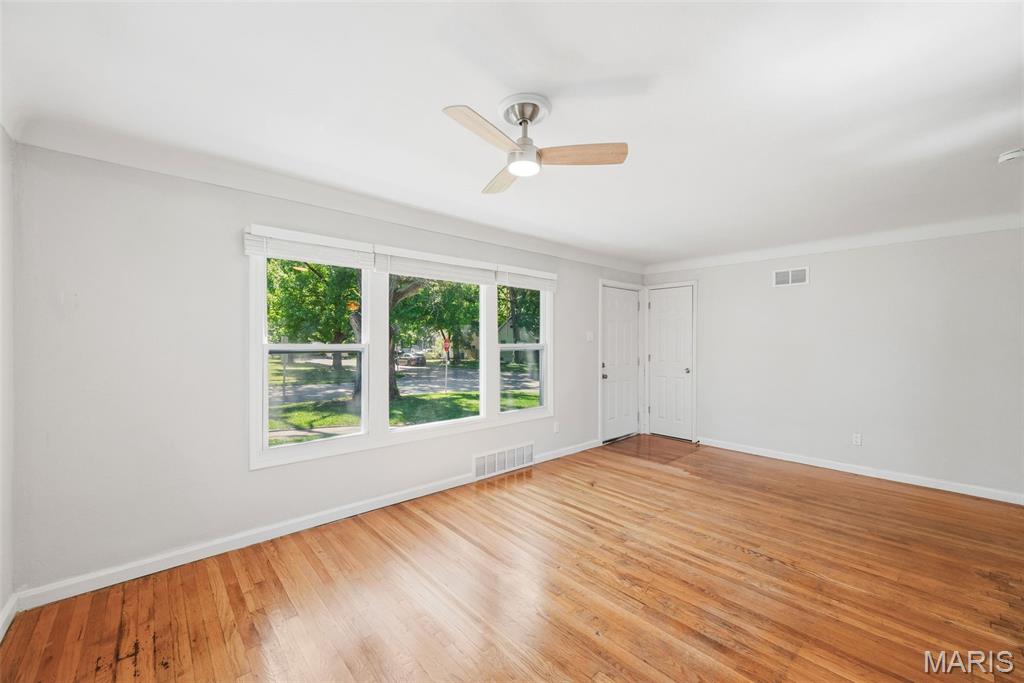
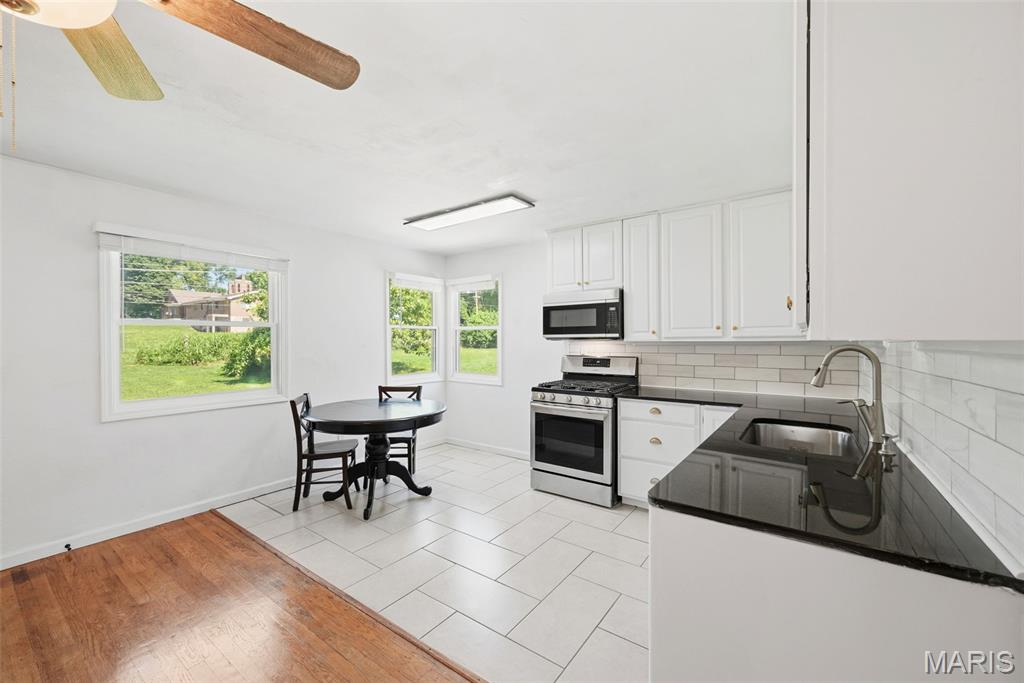
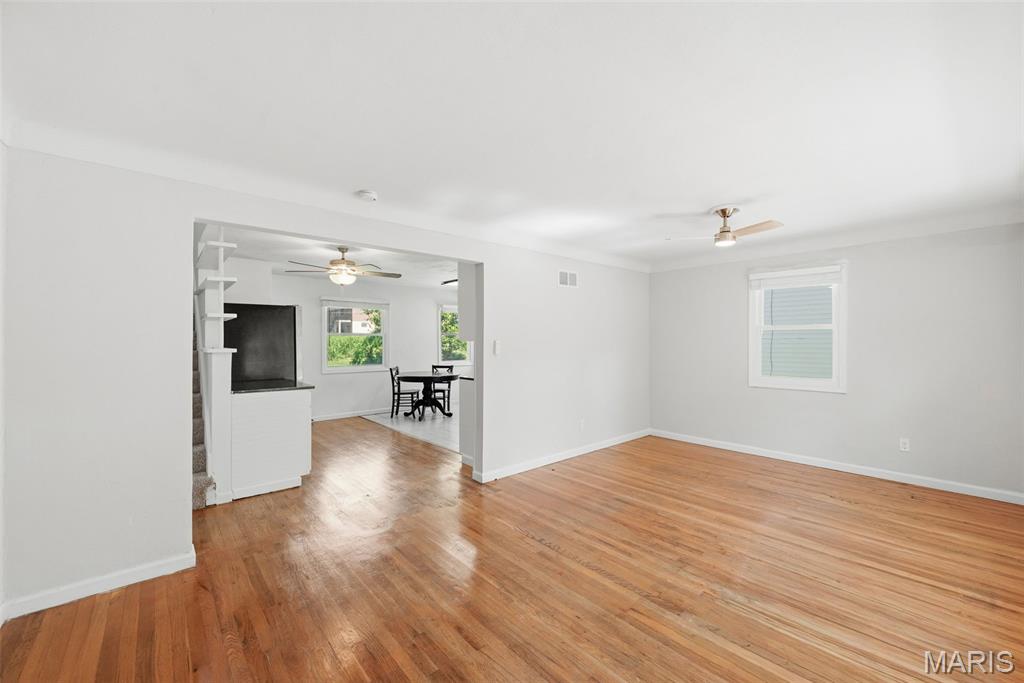
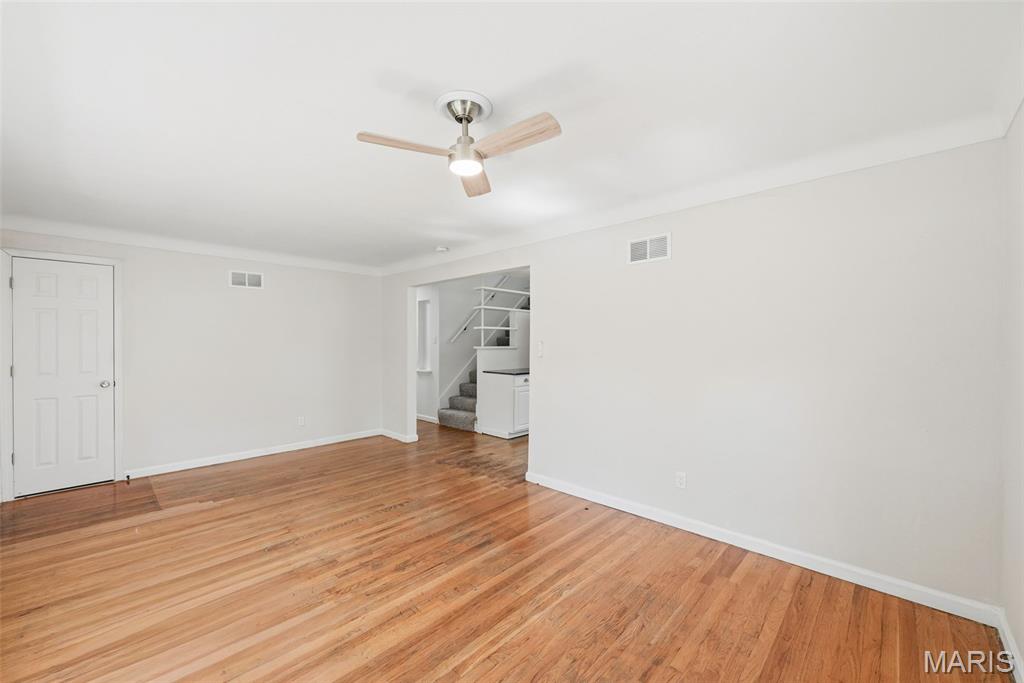
Don't miss this incredible opportunity to own a beautifully remodeled 4-bedroom, 2-bath home with features that are hard to find in the area! From the moment you arrive, you'll appreciate the extensive updates, including a brand-new roof, gutters, soffit, and fascia, along with low-maintenance vinyl siding for lasting curb appeal. Inside, the home blends modern updates with timeless character, featuring original hardwood floors that have been carefully preserved and restored. The spacious floor plan offers plenty of room for family and guests, while the completely updated eat-in kitchen is sure to impress with white cabinetry, granite countertops, and brand-new stainless steel appliances. The full basement provides endless possibilities for storage, a workshop, recreation space, or future expansion. Step outside to enjoy the large, level, private backyard, perfect for entertaining, gardening, pets, or simply relaxing. With 4 bedrooms, 2 full baths and extensive renovations, this move-in-ready property is a true must-see. Schedule your showing today before this exceptional home is gone!

Save
Ask
Tour
Hide
Share
Listing Snapshot
Price 
$158,900
Days On Site 
25 Days
Bedrooms 
4
Inside Area (SqFt) 
1,123 sqft
Total Baths 
2
Full Baths 
2
Partial Baths 
N/A
Lot Size 
0.2066 Acres
Year Built 
1956
MLS® Number 
26039109
Status 
Pending
Property Tax 
$1,469
HOA/Condo/Coop Fees 
N/A
Sq Ft Source 
Public Records
Friends & Family
Recent Activity
3 weeks agoStatus changed to Pending
3 weeks agoListing updated with changes from the MLS®
4 weeks agoListing first seen on site
General Features
Acres 
0.2066
Cross Street 
Latty Ave
Disclosures 
Occupancy Permit RequiredSee Seller's Disclosure
Levels 
One and One Half
Parking 
DrivewayOff Street
Property Sub Type 
Single Family Residence
Sewer 
Public Sewer
Special Circumstances 
Standard
SqFt Above 
1123
Style 
Ranch
Utilities 
Cable AvailableElectricity ConnectedNatural Gas ConnectedSewer ConnectedWater Connected
Water Source 
Public
Interior Features
Appliances 
DishwasherMicrowaveGas RangeRefrigerator
Basement 
FullStorage SpaceUnfinished
Cooling 
Central AirOther
Flooring 
CarpetHardwood
Heating 
Forced Air
Main Level Bedrooms 
2
Bathroom 
Level - Main
Bathroom 2 
Level - Upper
Bedroom 
Dimensions - 13x10Level - Main
Bedroom 2 
Dimensions - 12x10Level - Main
Bedroom 3 
Dimensions - 17x14Level - Upper
Bedroom 4 
Dimensions - 13x12Level - Upper
Family Room 
Dimensions - 19x12Level - Main
Kitchen 
Dimensions - 15x13Level - Main
Save
Ask
Tour
Hide
Share
Exterior Features
Construction Details 
Stone VeneerVinyl Siding
Lot Features 
Level
Community Features
Financing Terms Available 
1031 ExchangeCashConventionalFHAVA Loan
MLS Area 
48 - Hazelwood West
School District 
Hazelwood
Township 
Hazelwood
Schools
School District
Hazelwood
Elementary School
Armstrong Elem.
Middle School
West Middle
High School
Hazelwood West High
Listing courtesy of Keller Williams Realty West


Based on information submitted to the MLS GRID as of 2026-07-19 07:41 AM UTC. All data is obtained from various sources and may not have been verified by broker or MLS GRID. Supplied Open House Information is subject to change without notice. All information should be independently reviewed and verified for accuracy. Properties may or may not be listed by the office/agent presenting the information.

Neighborhood & Commute
Source: Walkscore
Save
Ask
Tour
Hide
Share