Save
Ask
Tour
Hide
Share
$255,000
34 Days On Site

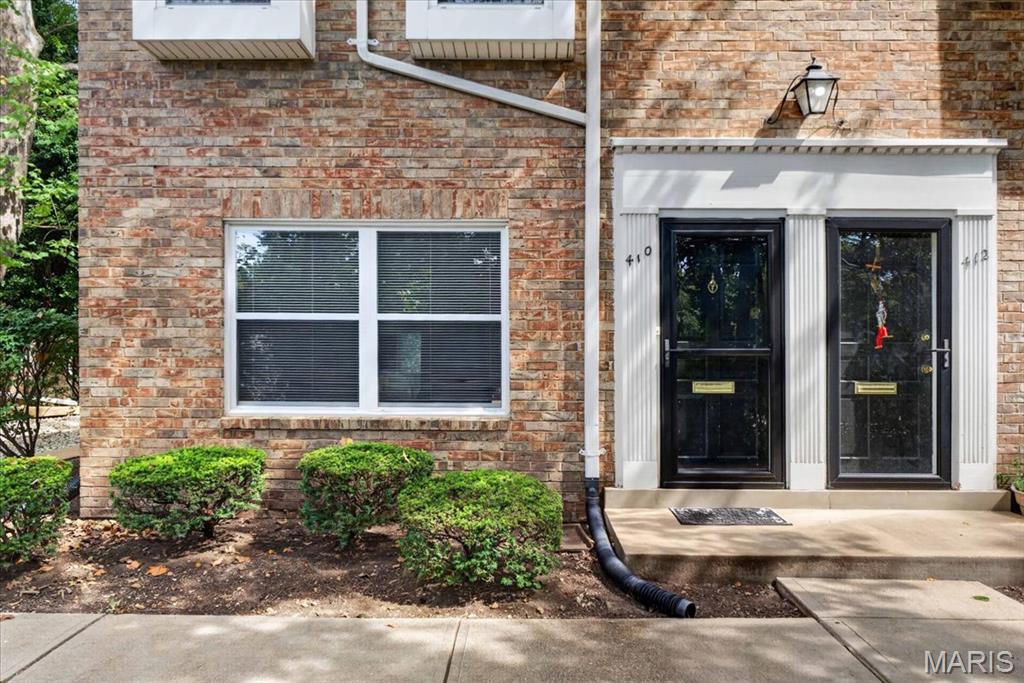
410 S Geyer Road
Kirkwood, MO 63122

For Sale|Townhouse|Active Under Contract
2
Beds
2
Total Baths
1
Full Bath
1
Partial Bath
1,282
SqFt
$199
/SqFt
1966
Built
Subdivision:
Colony Woods Condo
County:
St. Louis

Due to the health concerns created by Coronavirus we are offering personal 1-1 online video walkthough tours where possible.
410 S Geyer Road410 S Geyer Road410 S Geyer Road410 S Geyer Road
Save
Ask
Tour
Hide
Share

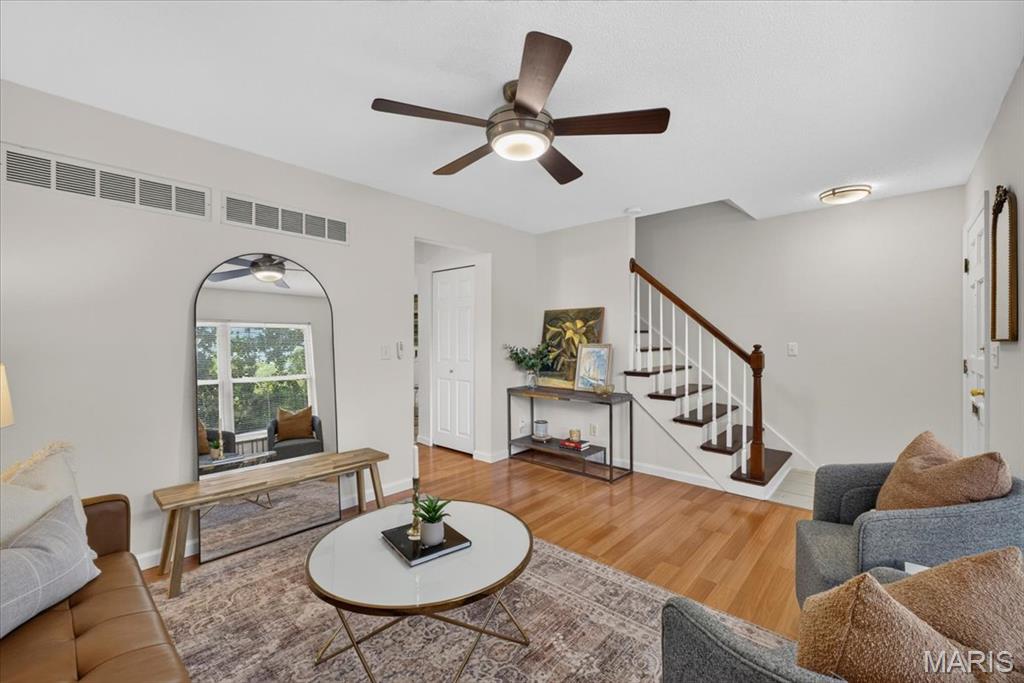
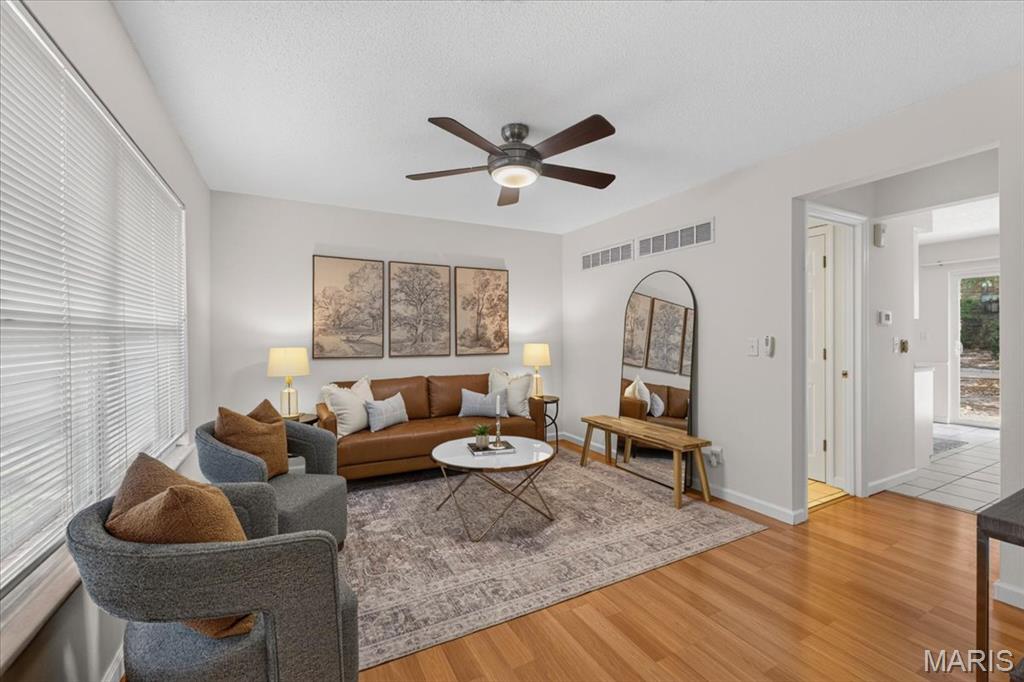
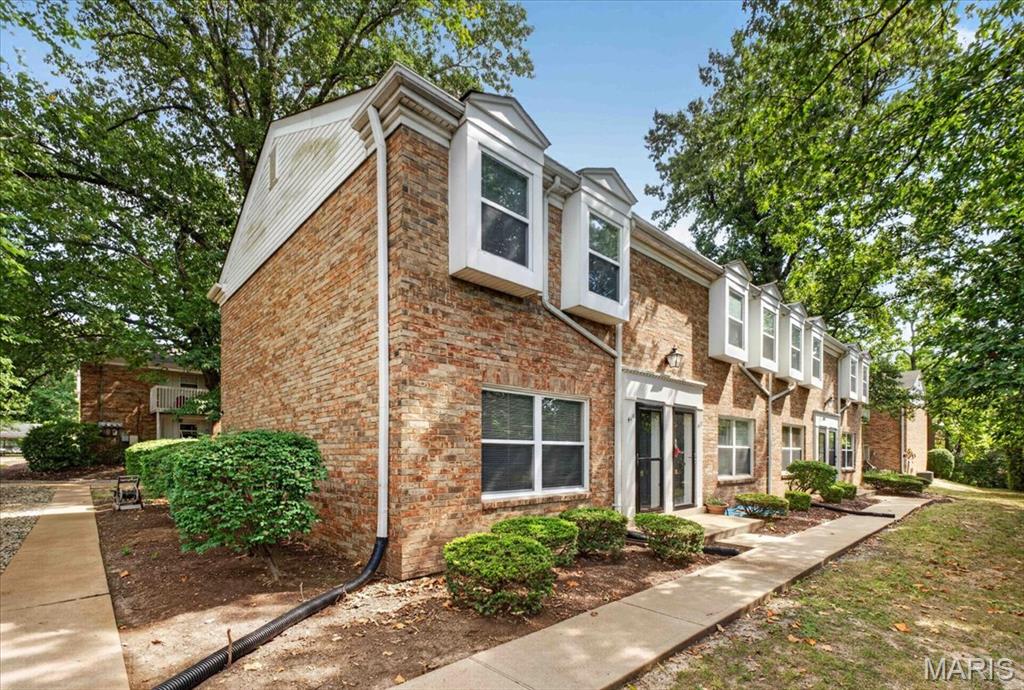
Beautiful 2-bedroom, 1.5-bath townhome in the heart of Kirkwood, perfectly situated across from Kirkwood Park and just steps from vibrant Downtown Kirkwood. This low-maintenance home offers the perfect blend of comfort and convenience. The bright kitchen features an inviting eat-in dining area and opens to a private patio through sliding glass doors, overlooking green space—ideal for relaxing or entertaining in a yard-like setting without the upkeep. The main level includes a convenient half bath, while upstairs you’ll find two generously sized bedrooms with ample closet space and a full hall bathroom. The finished basement adds valuable extra living space, perfect for a home office, gym, or media room. Additional highlights include designated covered parking, in unit washer, dryer, and refrigerator that stay with the home, and an unbeatable walkable location near parks, shops, and dining. Freshly painted, thoughtfully updated, and truly move-in ready, this is the perfect opportunity to start enjoying everything Kirkwood has to offer—this one won’t last long!

Save
Ask
Tour
Hide
Share
Listing Snapshot
Price 
$255,000
Days On Site 
34 Days
Bedrooms 
2
Inside Area (SqFt) 
1,282 sqft
Total Baths 
2
Full Baths 
1
Partial Baths 
1
Lot Size 
0.0837 Acres
Year Built 
1966
MLS Number 
26039110
Status 
Active Under Contract
Property Tax 
$2,268
HOA/Condo/Coop Fees 
$260 monthly
Sq Ft Source 
Other
Friends & Family
Recent Activity
4 weeks agoStatus changed to Active Under Contract
4 weeks agoListing updated with changes from the MLS
a month agoListing first seen on site
General Features
Acres 
0.0837
Carport 
1
Disclosures 
See Seller's Disclosure
Levels 
Two
Property Sub Type 
Townhouse
Sewer 
Public Sewer
Special Circumstances 
Standard
SqFt Above 
1044
Style 
Traditional
Utilities 
Cable AvailableElectricity ConnectedNatural Gas ConnectedSewer ConnectedWater Connected
Water Source 
Public
Interior Features
Basement 
Partial
Cooling 
Ceiling Fan(s)Central AirElectric
Heating 
Forced AirNatural Gas
Bathroom 
Level - Main
Bedroom 2 
Dimensions - 14x10Level - Second
Kitchen 
Dimensions - 12x17Level - Main
Living Room 
Dimensions - 11x14Level - Main
Primary Bathroom 
Level - Second
Primary Bedroom 
Dimensions - 15x10Level - Second
Recreation Room 
Dimensions - 17x14Level - Basement
Storage 
Level - BasementDescription - storage and laundry room
Save
Ask
Tour
Hide
Share
Exterior Features
Construction Details 
Concrete
Community Features
Association Amenities 
Parking
Association Fee 
$260.0
Association Fee Frequency 
Monthly
MLS Area 
196 - Kirkwood
School District 
Kirkwood R-VII
Township 
Kirkwood
Financing Terms Available 
CashConventionalFHA
Schools
School District
Kirkwood R-VII
Elementary School
W. W. Keysor Elem.
Middle School
North Kirkwood Middle
High School
Kirkwood Sr. High
Listing courtesy of Dielmann Sotheby's International Realty


Based on information submitted to the MLS GRID as of 2026-10-19 11:24 PM UTC. All data is obtained from various sources and may not have been verified by broker or MLS GRID. Supplied Open House Information is subject to change without notice. All information should be independently reviewed and verified for accuracy. Properties may or may not be listed by the office/agent presenting the information.

Neighborhood & Commute
Source: Walkscore
Save
Ask
Tour
Hide
Share