
Save
Ask
Tour
Hide
$169,000
116 Days On Site
1410 Thrush PlaceBrentwood, MO 63144
For Sale|Condominium|Active
2
Beds
1
Total Bath
1
Full Bath
950
SqFt
$178
/SqFt
1950
Built
Subdivision:
Brentwood Forest Condo Ph Six
County:
St. Louis
Due to the health concerns created by Coronavirus we are offering personal 1-1 online video walkthough tours where possible.
Save
Ask
Tour
Hide
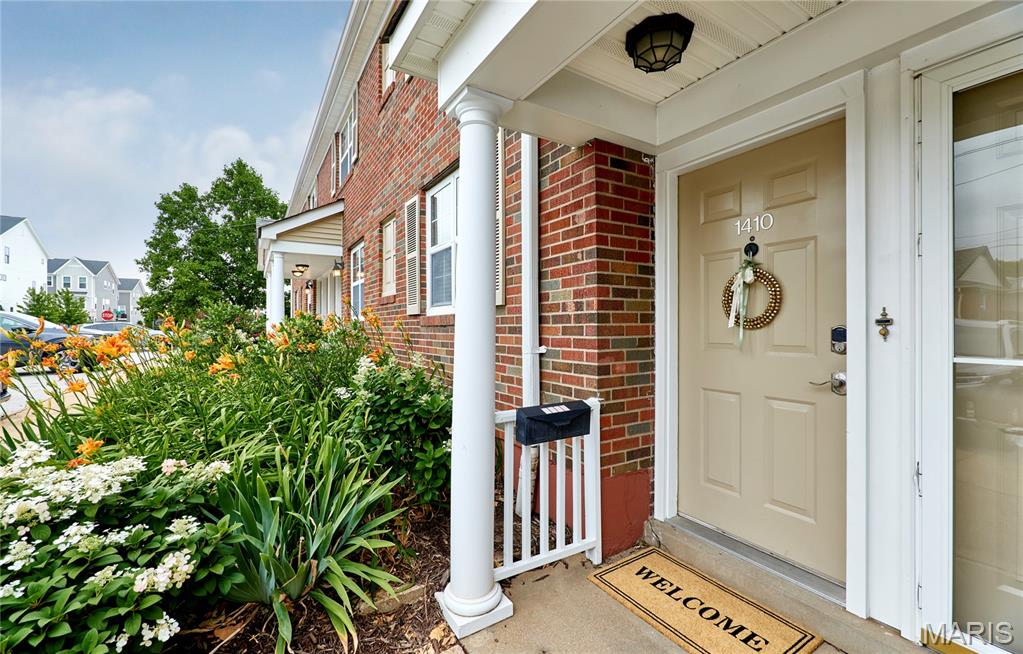
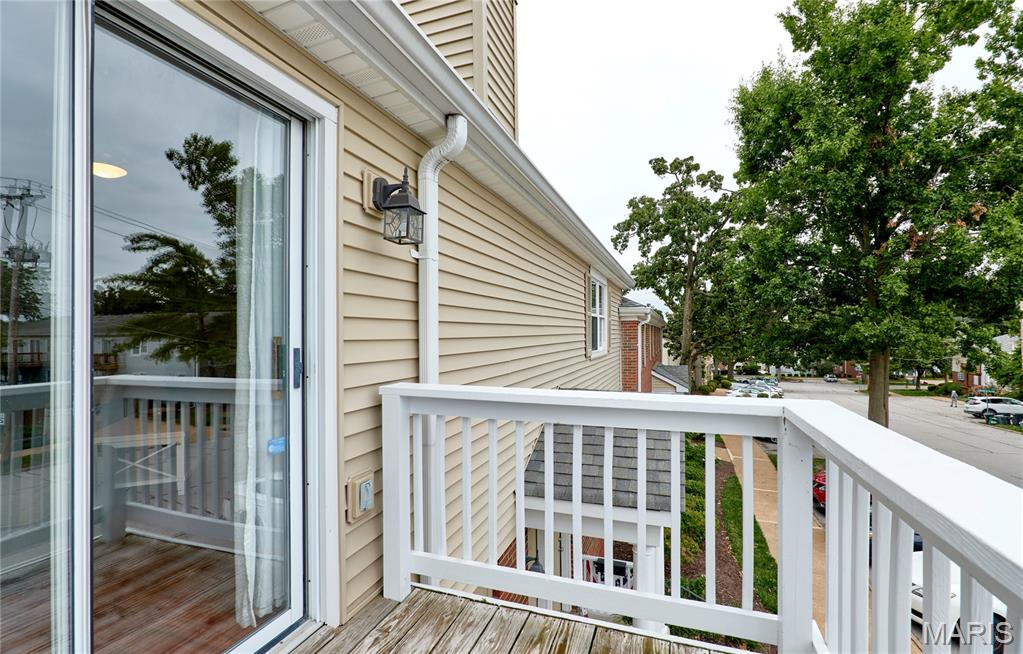
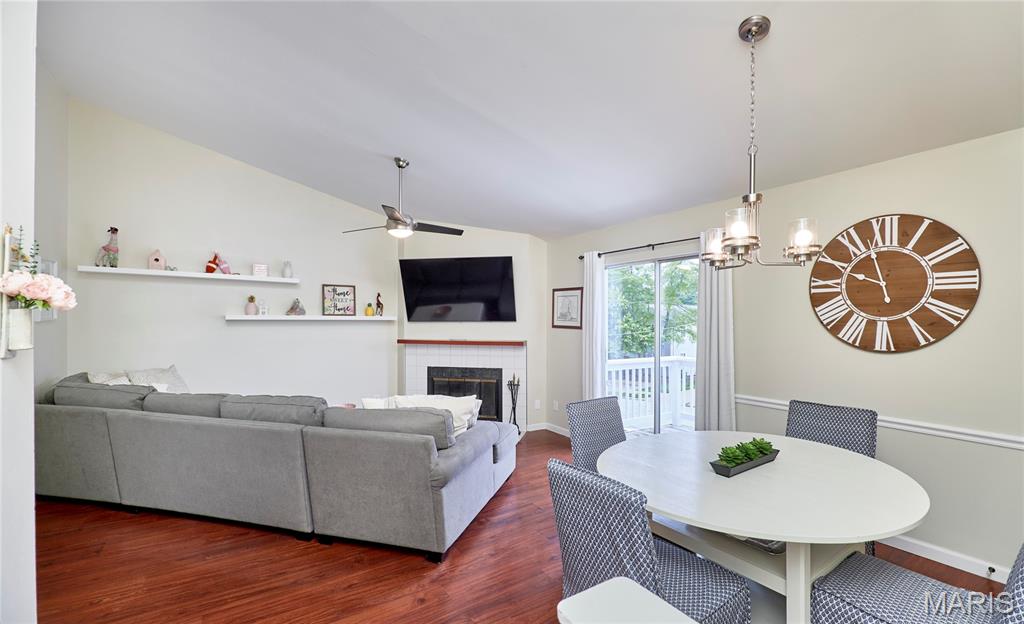
OPEN HOUSE THURSDAY 9/3 FROM 5:30-7PM! BRENTWOOD FOREST AGENTS HOSTING MANY OPEN HOUSES SO COME AND TOUR! IF YOU ARE LOOKING IN BRENTWOOD FOREST, DO NOT MISS THIS ONE! GREAT LOCATION, UPPER UNIT WITH LAMINATE FLOORING, WOOD BURNING FIREPLACE WITH UPDATED SURROUND AND MANTLE, SPACIOUS KITCHEN WITH GRANITE TOPS, SEPARATE LAUNDRY CLOSET, AN AMAZING UPDATED BATH WITH SEEMLESS SHOWER DIVIDER, FRONT AND REAR DECKS AND TWO BEDROOMS! UNIT CAN ACCOMMODATE QUICK CLOSING AND FINANCING IS AVAILABLE!
Save
Ask
Tour
Hide
Listing Snapshot
Price
$169,000
Days On Site
116 Days
Bedrooms
2
Inside Area (SqFt)
950 sqft
Total Baths
1
Full Baths
1
Partial Baths
N/A
Lot Size
0.071 Acres
Year Built
1950
MLS® Number
26039140
Status
Active
Property Tax
$2,573
HOA/Condo/Coop Fees
$403 monthly
Sq Ft Source
Public Records
Friends & Family
Recent Activity
| 2 months ago | Price changed to $169,000 | |
| 2 months ago | Listing updated with changes from the MLS® | |
| 4 months ago | Status changed to Active | |
| 4 months ago | Listing first seen on site |
General Features
Acres
0.071
Disclosures
Code Compliance RequiredLead PaintOccupancy Permit RequiredResale Certificate RequiredSeller Property Disclosure
Levels
One
Parking
Additional ParkingAssigned
Parking Spaces
1
Property Sub Type
Condominium
Sewer
Public Sewer
Special Circumstances
Standard
SqFt Above
950
Style
Traditional
Utilities
Cable ConnectedElectricity ConnectedNatural Gas ConnectedSewer ConnectedWater Connected
Water Source
Public
Interior Features
Appliances
Stainless Steel Appliance(s)Electric CooktopDishwasherDisposalDryerMicrowaveBuilt-In Electric RangeRefrigeratorWasherWasher/Dryer StackedWater HeaterElectric Water Heater
Basement
None
Cooling
Ceiling Fan(s)Central AirElectric
Fireplace
Yes
Fireplace Features
Great RoomWood Burning
Fireplaces
1
Flooring
Laminate
Heating
Electric
Interior
Ceiling Fan(s)Granite CountersOpen FloorplanPantryStone CountersVaulted Ceiling(s)Entrance Foyer
Laundry Features
Electric Dryer HookupInsideLaundry ClosetMain LevelWasher Hookup
Main Level Bedrooms
2
Window Features
Insulated Windows
Bedroom 2
Dimensions - 12x9Level - MainDescription - Walk-out to back deck.
Dining Room
Dimensions - 13x8Level - Main
Great Room
Dimensions - 16x12Level - MainDescription - Vaulted, walk-out to front deck
Kitchen
Dimensions - 11x9Level - Main
Primary Bedroom
Dimensions - 15x12
Save
Ask
Tour
Hide
Exterior Features
Construction Details
Vinyl Siding
Fencing
None
Other Structures
Shed(s)Packing Shed
Patio And Porch
DeckFront Porch
Pool Features
CommunityFencedIn GroundOutdoor Pool
Road Frontage
City Street
Roof
Shingle
Windows/Doors
Insulated Windows
Community Features
Association Amenities
ClubhousePoolRecreation Facilities
Association Fee
$403.0
Association Fee Frequency
Monthly
Community Features
ClubhousePoolSidewalksStreet LightsTennis Court(s)
MLS Area
211 - Brentwood
School District
Brentwood
Township
Brentwood
Financing Terms Available
CashConventionalFHAVA Loan
Roads
Concrete
Schools
School District
Brentwood
Elementary School
Mcgrath Elem.
Middle School
Brentwood Middle
High School
Brentwood High
Listing courtesy of RE/MAX Results

Based on information submitted to the MLS GRID as of 2026-10-18 07:06 PM UTC. All data is obtained from various sources and may not have been verified by broker or MLS GRID. Supplied Open House Information is subject to change without notice. All information should be independently reviewed and verified for accuracy. Properties may or may not be listed by the office/agent presenting the information.
Based on information submitted to the MLS GRID as of 2026-10-18 07:06 PM UTC. All data is obtained from various sources and may not have been verified by broker or MLS GRID. Supplied Open House Information is subject to change without notice. All information should be independently reviewed and verified for accuracy. Properties may or may not be listed by the office/agent presenting the information.
Neighborhood & Commute
Source: Walkscore
Save
Ask
Tour
Hide
Did you know? You can invite friends and family to your search. They can join your search, rate and discuss listings with you.