
81 Heatherbrook LaneKirkwood, MO 63122
Due to the health concerns created by Coronavirus we are offering personal 1-1 online video walkthough tours where possible.
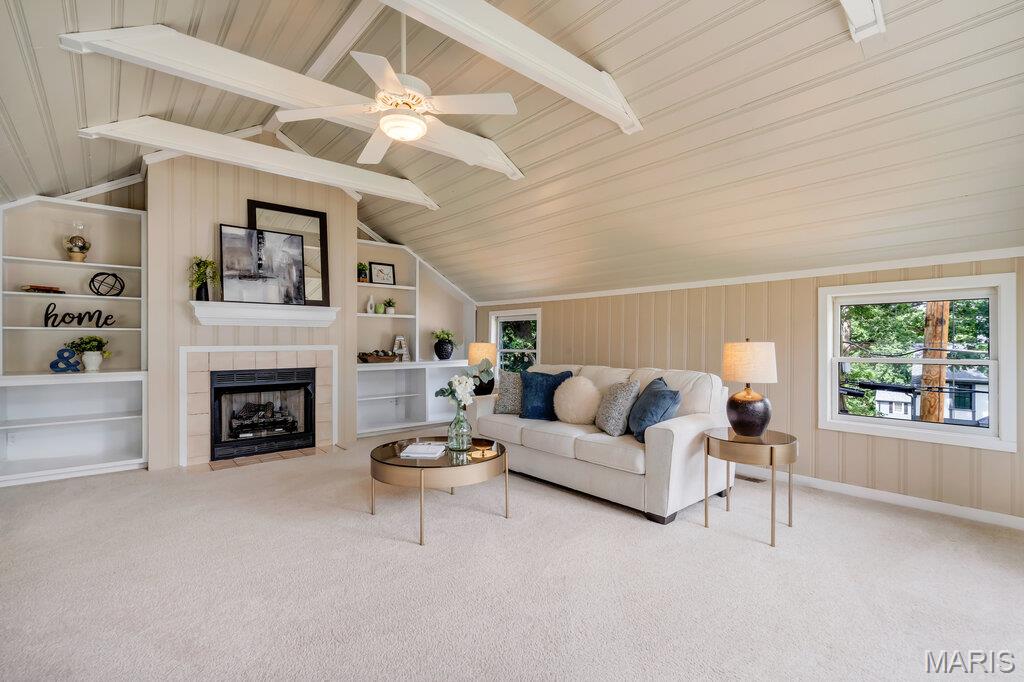
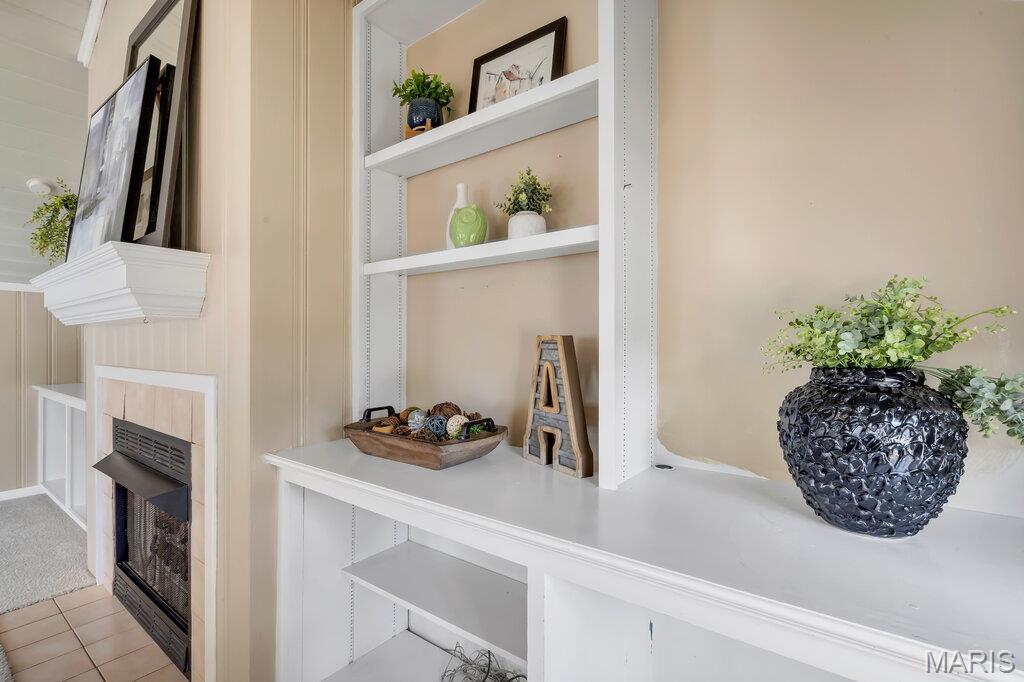
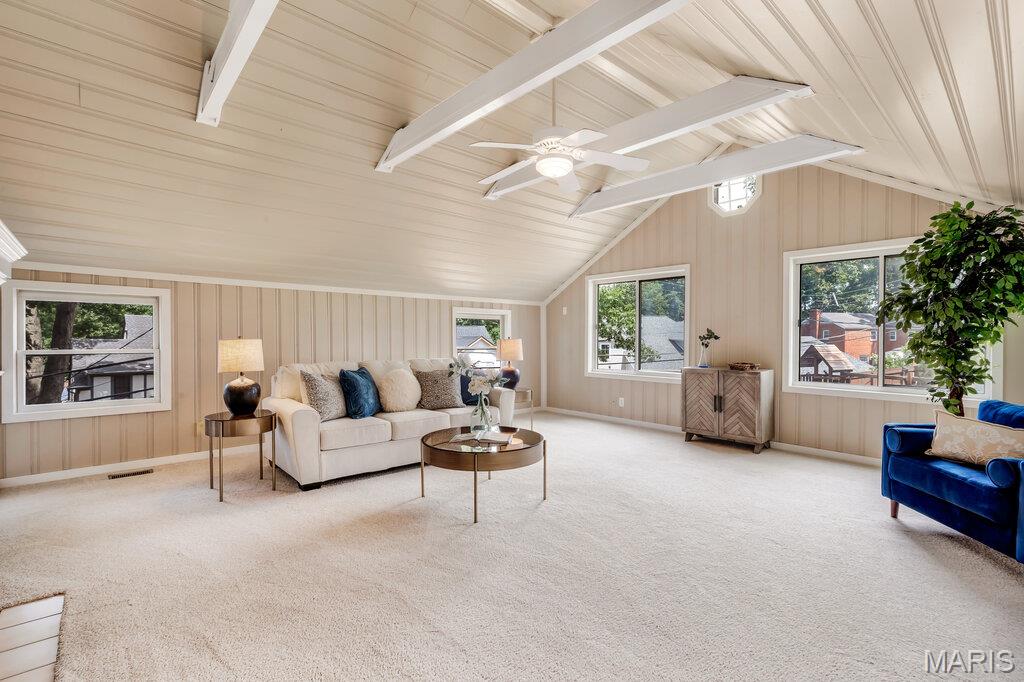
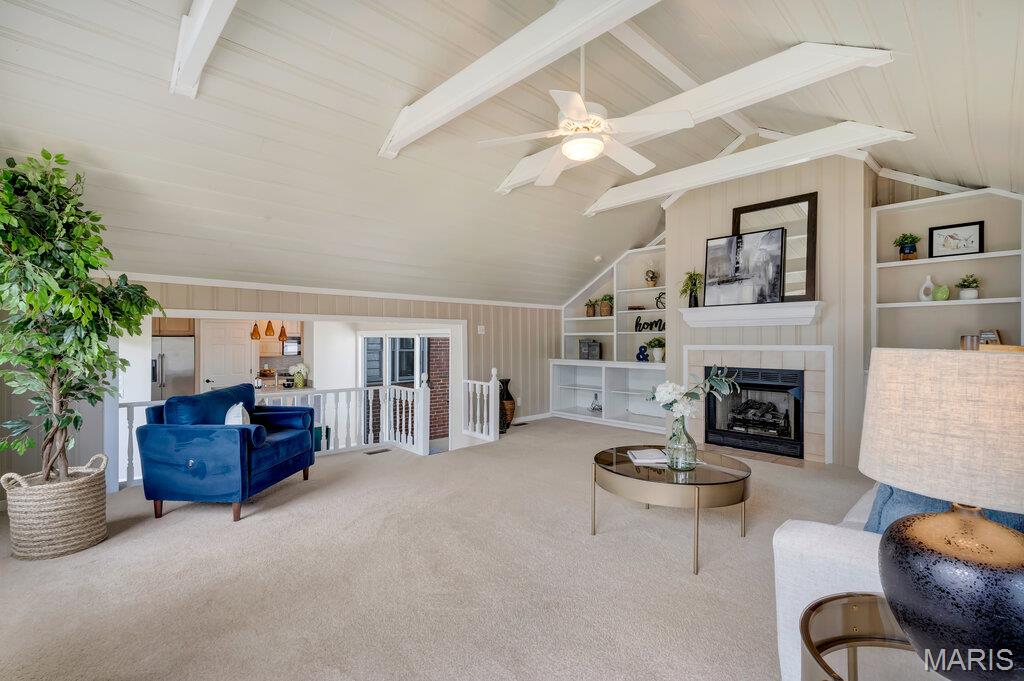
With a MOTIVATED SELLER and a great location, this home is ready for its next owner. Plus, its within walking distance of Greenbriar Country Club and offers the perfect blend of character, comfort, and functionality! The main level is designed for both everyday living and entertaining, featuring a spacious family room, formal dining room, convenient powder room, and a private office that can easily serve as a third bedroom. Upstairs, you'll find two generously sized bedrooms, each with walk-in closets, along with two full bathrooms that provide comfort and convenience. A true highlight of the home is the great room addition, featuring a vaulted ceiling, an abundance of natural light, built-in shelving, and a cozy gas fireplace—creating an inviting space for relaxing or entertaining guests. The partially finished lower level offers exceptional flexibility, offering space for a playroom, game room, or crafting area, along with a bar, built-in shelving and a work bench or two for the DIY enthusiast! Additional features include newer HVAC, second-floor laundry, newer roof with transferable warranty, lower-level access from the garage, minimal restrictions, and a convenient location close to hwys, shopping & dining. Homes offering this much space, charm, and versatility in such a desirable location are rare. Schedule your showing today!
| 3 weeks ago | Price changed to $475,000 | |
| 3 weeks ago | Listing updated with changes from the MLS® | |
| a month ago | Listing first seen on site |

Based on information submitted to the MLS GRID as of 2026-07-20 07:05 AM UTC. All data is obtained from various sources and may not have been verified by broker or MLS GRID. Supplied Open House Information is subject to change without notice. All information should be independently reviewed and verified for accuracy. Properties may or may not be listed by the office/agent presenting the information.