Save
Ask
Tour
Hide
Share
$624,900
25 Days On Site

8124 Halifax Drive
Clayton, MO 63105

Single Family Residence|Pending
3
Beds
3
Total Baths
2
Full Baths
1
Partial Bath
2,544
SqFt
$246
/SqFt
1952
Built
Subdivision:
Clayshire Sub
County:
St. Louis

Due to the health concerns created by Coronavirus we are offering personal 1-1 online video walkthough tours where possible.
8124 Halifax Drive8124 Halifax Drive8124 Halifax Drive8124 Halifax Drive
Save
Ask
Tour
Hide
Share

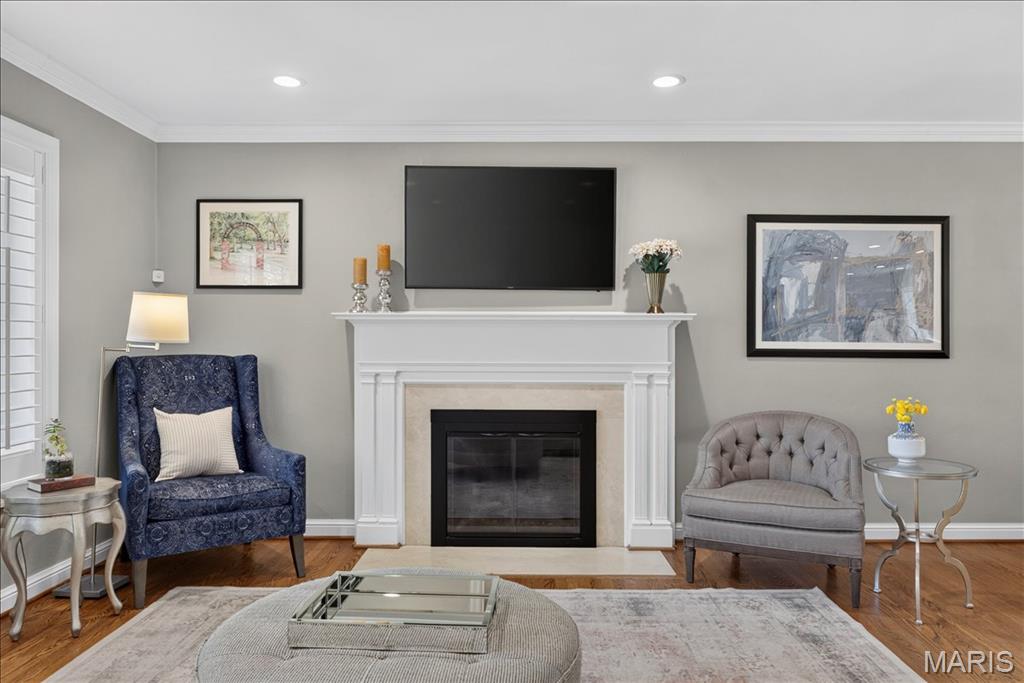
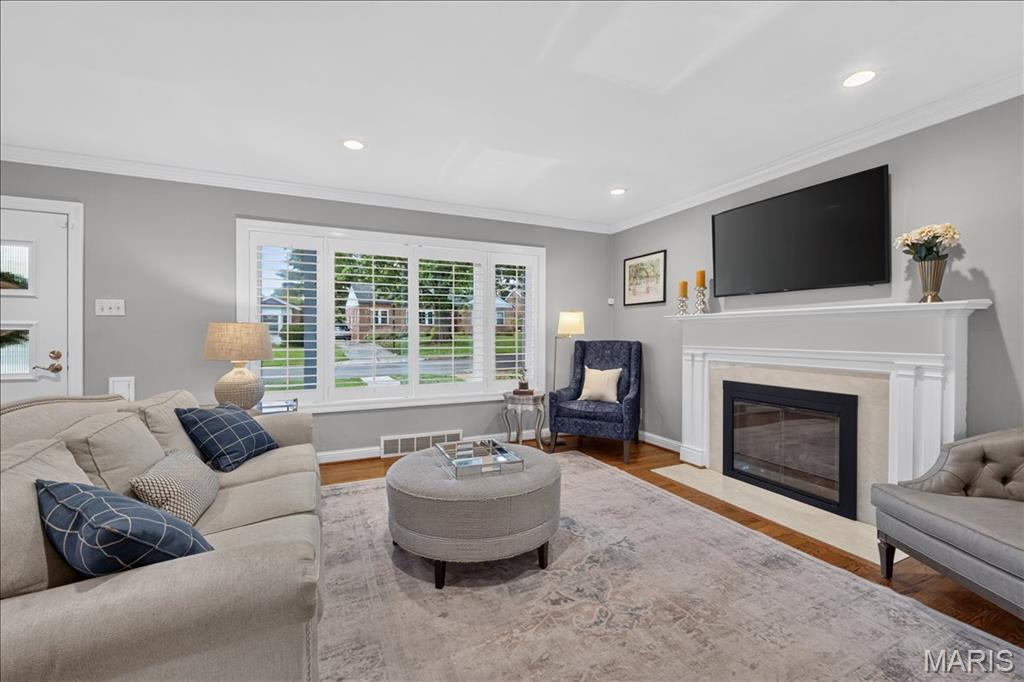
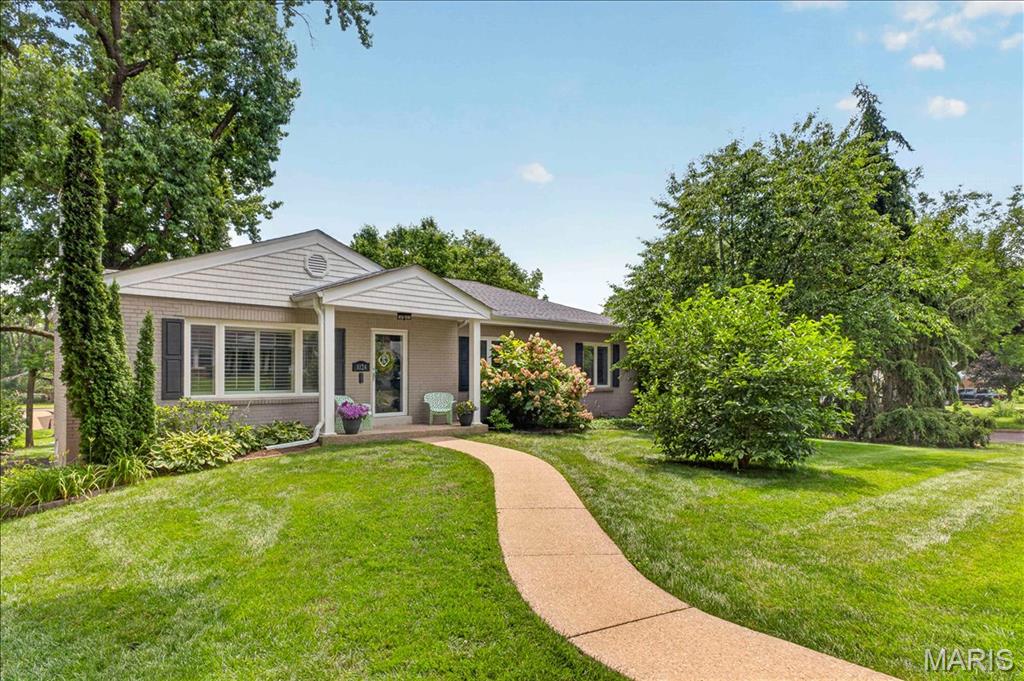
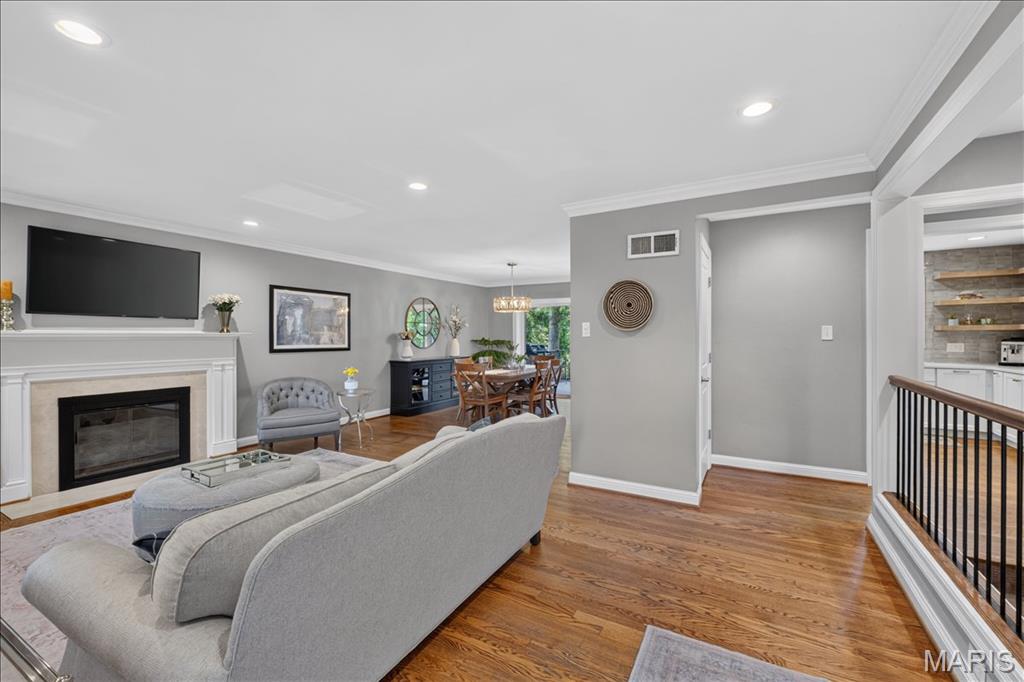
The curb appeal sets the tone for this beautifully renovated Clayton property! Step inside to a terrific open floor plan with seamless flow, abundant natural light, and thoughtfully updated living spaces throughout. The home features a gorgeous kitchen, three generously sized bedrooms with custom closets, including a spacious primary suite with a private bath and double-sink vanity. The finished lower level adds valuable living space and includes a another bath, dedicated laundry room, and direct access to the oversized two-car attached garage. Enjoy your morning coffee or unwind in the evening on the back deck overlooking a generous green space, offering a peaceful setting for relaxation and entertaining.

Save
Ask
Tour
Hide
Share
Listing Snapshot
Price 
$624,900
Days On Site 
25 Days
Bedrooms 
3
Inside Area (SqFt) 
2,544 sqft
Total Baths 
3
Full Baths 
2
Partial Baths 
1
Lot Size 
0.2287 Acres
Year Built 
1952
MLS® Number 
26039240
Status 
Pending
Property Tax 
$5,056
HOA/Condo/Coop Fees 
N/A
Sq Ft Source 
Appraiser
Friends & Family
Recent Activity
3 weeks agoStatus changed to Pending
3 weeks agoListing updated with changes from the MLS®
4 weeks agoListing first seen on site
General Features
Acres 
0.2287
Attached Garage 
Yes
Cross Street 
Sudbury
Disclosures 
Lead PaintSeller Property Disclosure
Garage 
Yes
Garage Spaces 
2
Levels 
One
Parking 
AttachedGarageGarage Faces SideOff Street
Property Sub Type 
Single Family Residence
Sewer 
Public Sewer
Special Circumstances 
Standard
SqFt Above 
1591
SqFt Below 
953
Style 
Ranch
Utilities 
Cable AvailableElectricity ConnectedNatural Gas ConnectedSewer ConnectedWater Connected
Water Source 
Public
Interior Features
Appliances 
Stainless Steel Appliance(s)Gas CooktopDishwasherDisposalMicrowaveElectric OvenGas Water HeaterWine Refrigerator
Basement 
Level - Lower
Cooling 
Ceiling Fan(s)Central AirElectric
Fireplace 
Yes
Fireplace Features 
GasLiving Room
Fireplaces 
1
Flooring 
Wood
Heating 
Forced AirNatural Gas
Interior 
Ceiling Fan(s)Open Floorplan
Main Level Bedrooms 
3
Bedroom 
Level - Main
Bedroom 2 
Level - Main
Dining Room 
Level - Main
Kitchen 
Level - Main
Living Room 
Level - Main
Primary Bedroom 
Level - Main
Save
Ask
Tour
Hide
Share
Exterior Features
Construction Details 
Brick
Lot Features 
Back YardCorner Lot
Patio And Porch 
Deck
Road Frontage 
City Street
Roof 
Shingle
Community Features
Financing Terms Available 
CashConventional
MLS Area 
226 - Clayton
Roads 
Asphalt
School District 
Clayton
Township 
Clayton
Schools
School District
Clayton
Elementary School
Meramec Elem.
Middle School
Wydown Middle
High School
Clayton High
Listing courtesy of Janet McAfee Inc.


Based on information submitted to the MLS GRID as of 2026-07-19 07:46 AM UTC. All data is obtained from various sources and may not have been verified by broker or MLS GRID. Supplied Open House Information is subject to change without notice. All information should be independently reviewed and verified for accuracy. Properties may or may not be listed by the office/agent presenting the information.

Neighborhood & Commute
Source: Walkscore
Save
Ask
Tour
Hide
Share