Save
Ask
Tour
Hide
Share
$725,000
33 Days On Site

1350 Conway Oaks Drive
Chesterfield, MO 63017

Single Family Residence|Pending
4
Beds
4
Total Baths
3
Full Baths
1
Partial Bath
2,804
SqFt
$259
/SqFt
1988
Built
Subdivision:
Conway Glen
County:
St. Louis

Due to the health concerns created by Coronavirus we are offering personal 1-1 online video walkthough tours where possible.
1350 Conway Oaks Drive1350 Conway Oaks Drive1350 Conway Oaks Drive1350 Conway Oaks Drive
Save
Ask
Tour
Hide
Share

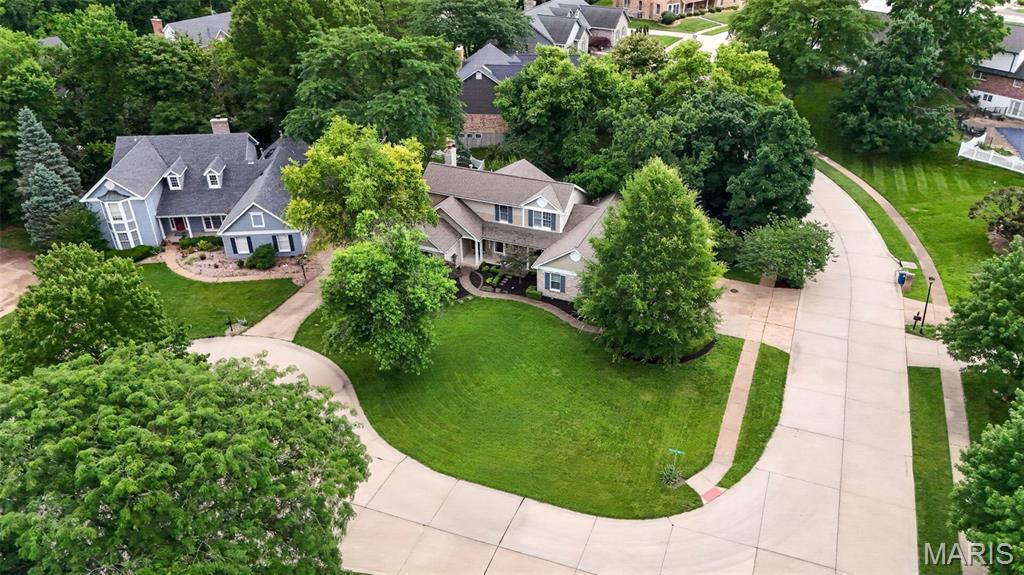
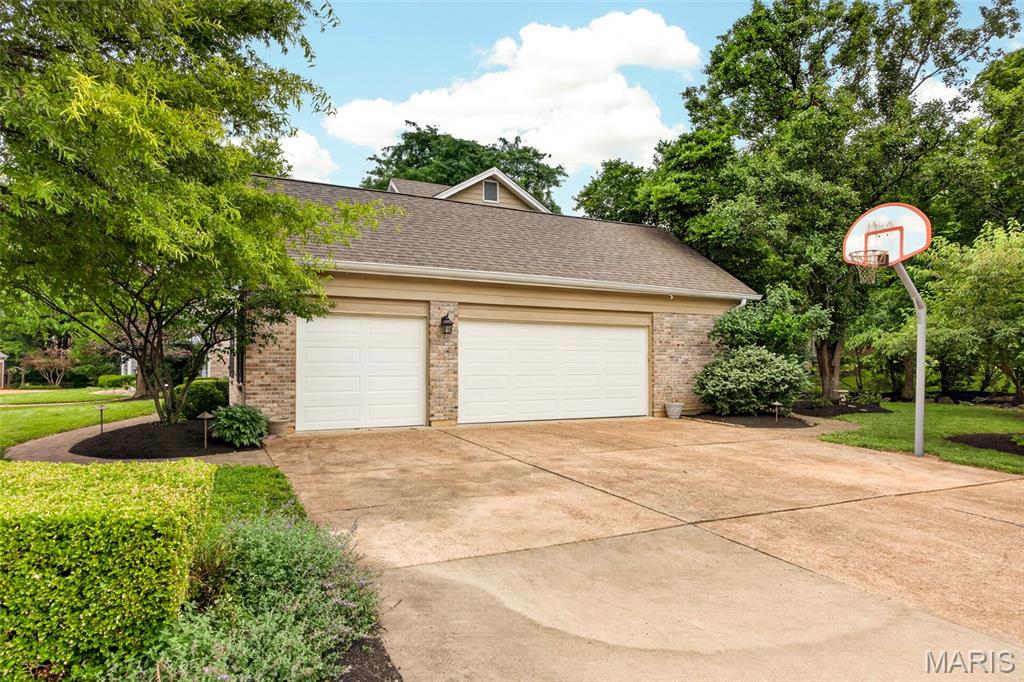
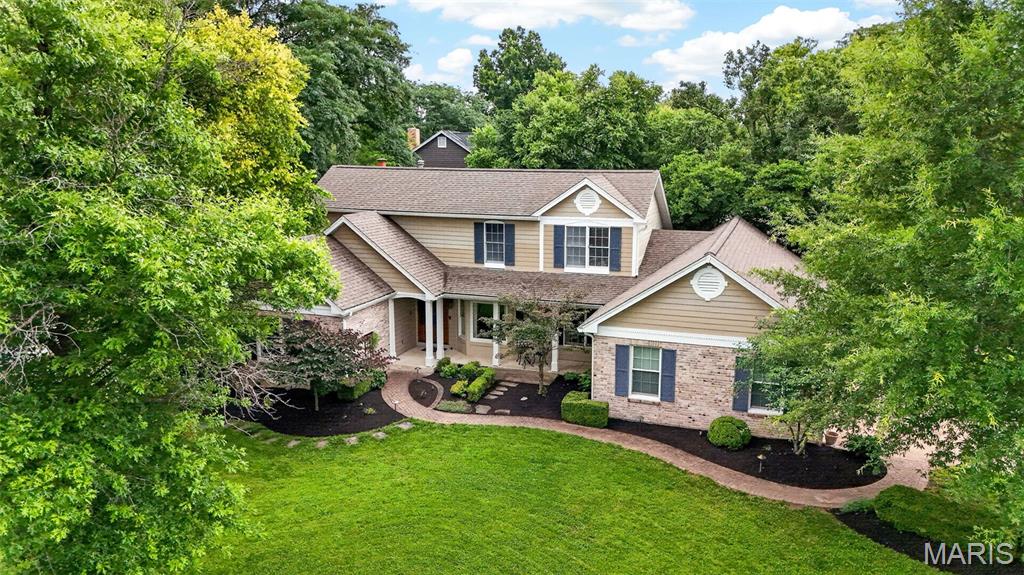
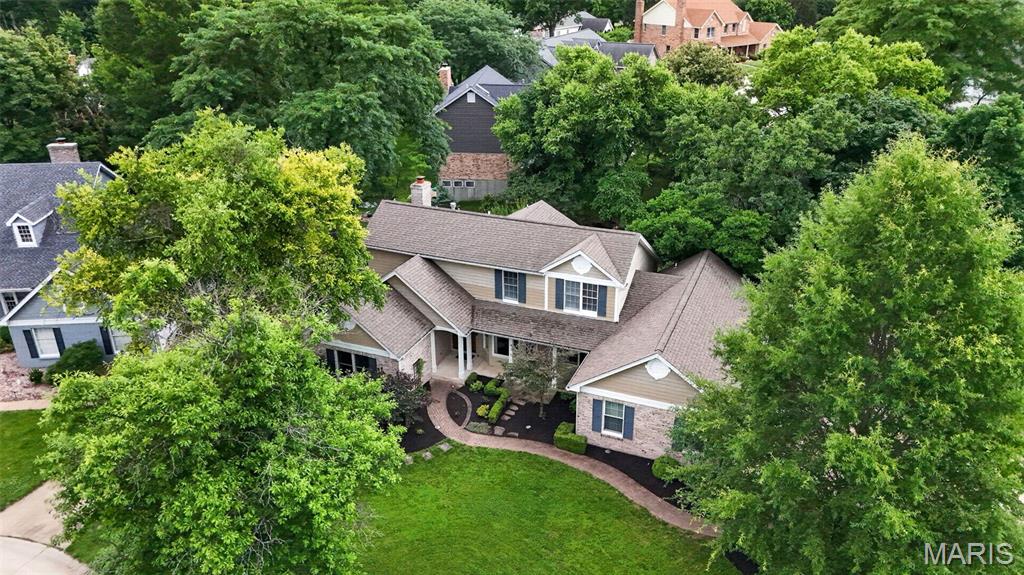
From the moment you arrive, you’ll be captivated by the stunning curb appeal of this beautiful 1.5-story home, perfectly situated on a premium corner lot in the highly sought-after Conway Oaks neighborhood. Surrounded by mature landscaping and featuring a welcoming exterior, this home makes an unforgettable first impression. Step inside to discover a bright, open floor plan with soaring vaulted ceilings and an abundance of natural light. The spacious great room flows effortlessly into the kitchen and dining areas, creating the perfect space for both everyday living and entertaining. Thoughtfully designed with comfort and functionality in mind, this home offers an inviting layout that fits a variety of lifestyles. The finished lower level is an entertainer’s dream, featuring a custom-built bar that’s perfect for hosting game days, holiday gatherings or relaxing with family and friends. Whether you’re looking for additional living space, a recreation area or the ultimate hangout spot, the basement delivers. Step outside onto the brand-new deck, where you can enjoy your morning coffee, summer barbecues or peaceful evenings overlooking the backyard. Additional updates include a brand-new A/C unit, providing comfort and peace of mind for years to come. Combining timeless charm, modern updates, beautiful curb appeal and an unbeatable location close to shopping, dining, parks and major highways, this home that truly has it all. Don’t miss your opportunity to make it yours! Showings start Thursday June 25th!

Save
Ask
Tour
Hide
Share
Listing Snapshot
Price 
$725,000
Days On Site 
33 Days
Bedrooms 
4
Inside Area (SqFt) 
2,804 sqft
Total Baths 
4
Full Baths 
3
Partial Baths 
1
Lot Size 
0.37 Acres
Year Built 
1988
MLS® Number 
26039272
Status 
Pending
Property Tax 
$6,781
HOA/Condo/Coop Fees 
$23.33 monthly
Sq Ft Source 
Public Records
Friends & Family
Recent Activity
4 weeks agoStatus changed to Pending
4 weeks agoListing updated with changes from the MLS®
a month agoListing first seen on site
General Features
Acres 
0.37
Attached Garage 
Yes
Building Features 
BasementFiber OpticWi-Fi
Disclosures 
Seller Property Disclosure
Foundation 
Concrete Perimeter
Garage 
Yes
Garage Spaces 
3
Levels 
One and One Half
Property Sub Type 
Single Family Residence
Security 
Carbon Monoxide Detector(s)Smoke Detector(s)
Sewer 
Public Sewer
Special Circumstances 
Standard
SqFt Above 
2354
SqFt Below 
1200
Style 
Traditional
Utilities 
Cable AvailableElectricity ConnectedNatural Gas ConnectedPhone AvailableSewer ConnectedWater Connected
Water Source 
Public
Interior Features
Appliances 
DishwasherDisposalIce MakerMicrowaveOvenBuilt-In Gas RangeBuilt-In RefrigeratorGas Water Heater
Basement 
ConcretePartially FinishedFullSump PumpBath/Stubbed
Cooling 
Ceiling Fan(s)Central AirElectric
Fireplace 
Yes
Fireplace Features 
Great Room
Fireplaces 
1
Flooring 
CarpetCeramic TileHardwood
Heating 
Forced AirNatural Gas
Laundry Features 
Main Level
Main Level Bedrooms 
1
Window Features 
Bay Window(s)Insulated WindowsStorm Window(s)
Bedroom 2 
Dimensions - 13x11Level - Upper
Bedroom 3 
Dimensions - 11x10Level - Upper
Bedroom 4 
Dimensions - 13x11Level - Upper
Breakfast Room 
Dimensions - 12x11Level - Main
Dining Room 
Dimensions - 13x11Level - Main
Family Room 
Dimensions - 13x12Level - Main
Great Room 
Dimensions - 18x15Level - Main
Kitchen 
Dimensions - 15x12Level - Main
Office 
Dimensions - 15x10Level - Basement
Primary Bedroom 
Dimensions - 17x15Level - Main
Save
Ask
Tour
Hide
Share
Exterior Features
Construction Details 
Brick Veneer
Exterior 
Lighting
Fencing 
None
Lot Features 
Corner LotCul-De-Sac
Other Structures 
None
Patio And Porch 
DeckFront Porch
View 
None
Waterview 
None
Windows/Doors 
Bay Window(s)Insulated WindowsStorm Window(s)
Community Features
Association Amenities 
None
Association Dues 
280
Financing Terms Available 
CashConventionalVA Loan
HOA Fee Frequency 
Annually
MLS Area 
167 - Parkway Central
School District 
Parkway C-2
Township 
Chesterfield
Schools
School District
Parkway C-2
Elementary School
Shenandoah Valley Elem.
Middle School
Central Middle
High School
Parkway Central High
Listing courtesy of DRG - Delhougne Realty Group


Based on information submitted to the MLS GRID as of 2026-07-23 02:34 PM UTC. All data is obtained from various sources and may not have been verified by broker or MLS GRID. Supplied Open House Information is subject to change without notice. All information should be independently reviewed and verified for accuracy. Properties may or may not be listed by the office/agent presenting the information.

Neighborhood & Commute
Source: Walkscore
Save
Ask
Tour
Hide
Share