
414 Bluff Meadow CourtEllisville, MO 63021
Due to the health concerns created by Coronavirus we are offering personal 1-1 online video walkthough tours where possible.
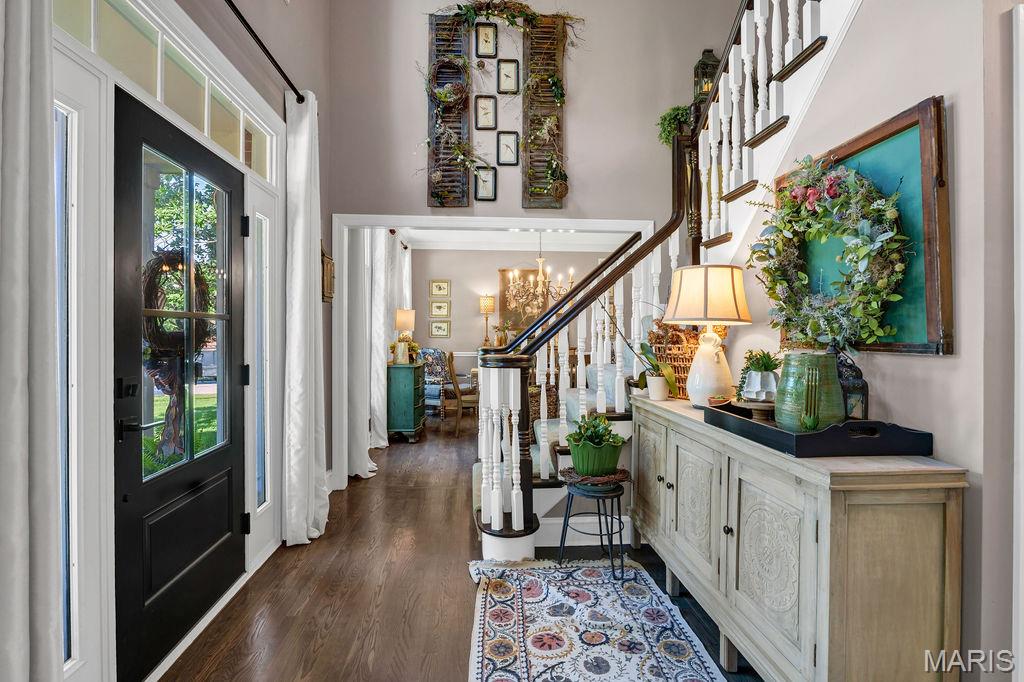
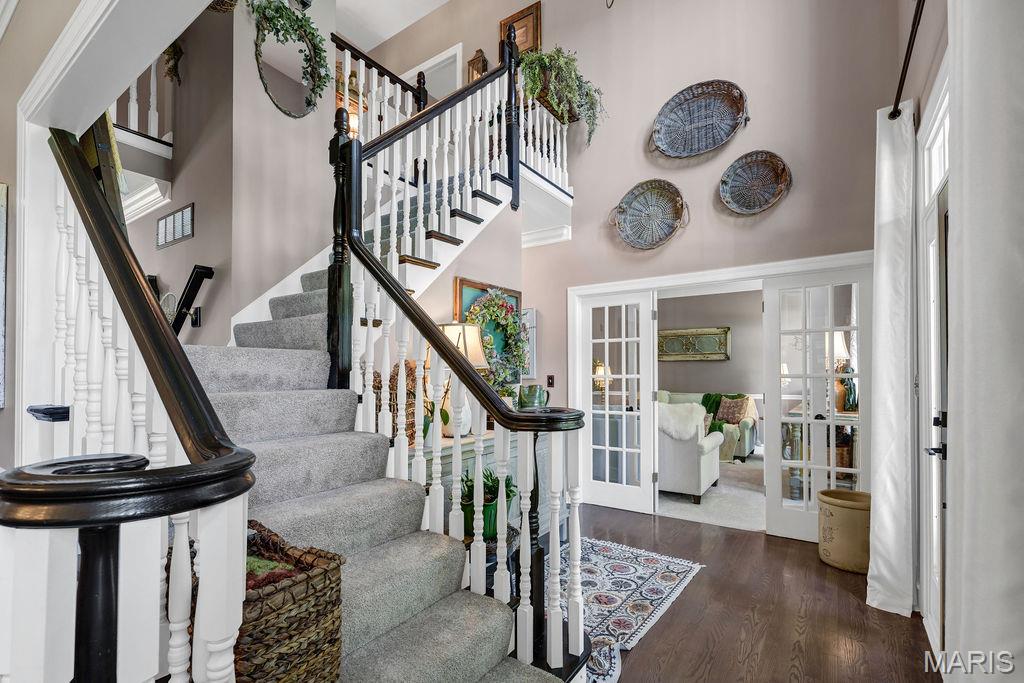
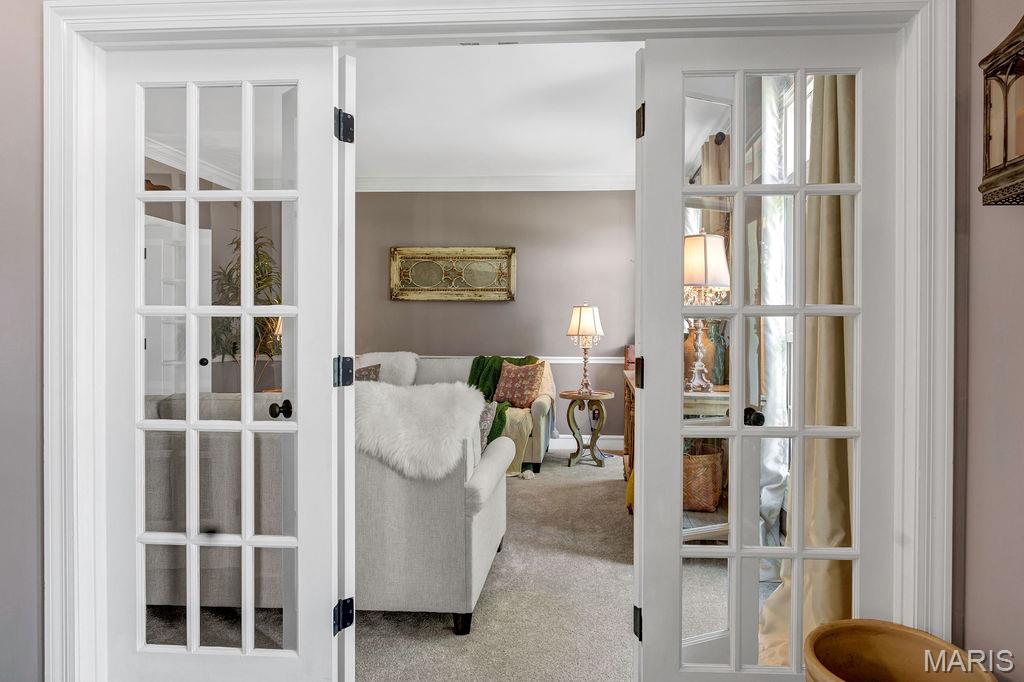
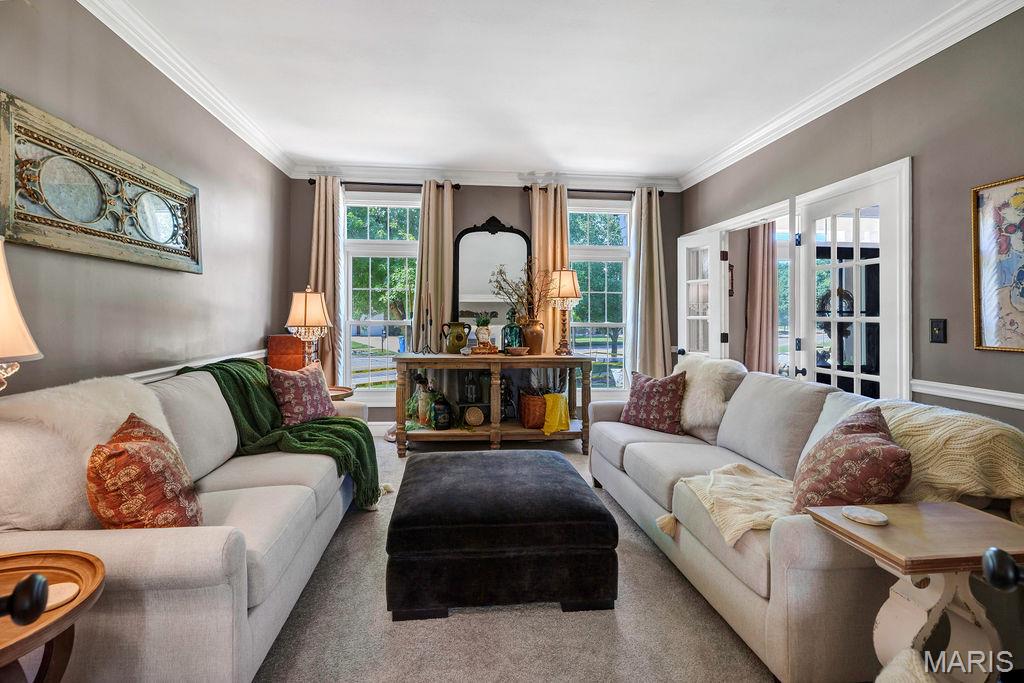
Extensively updated and meticulously maintained 2-story home featuring 4 bedrooms, 5 full baths, a 3-car garage, and a beautifully finished lower level. This move-in ready property showcases a comprehensive list of recent improvements (2024–2026), offering both modern style and major system upgrades. Recent exterior enhancements include a new architectural shingle roof, gutters, downspouts, insulated garage doors with openers, and upgraded front entry door, providing outstanding curb appeal and efficiency. Inside, the home has been professionally painted throughout and features new chandeliers, ceiling fixtures, hardware, door knobs, hinges, designer curtain rods, and luxury window treatments, creating a fresh, cohesive look across every room. The updated kitchen is highlighted by a new gas line and stovetop, hammered copper sink, KitchenAid dishwasher, garbage disposal, and updated faucets, ideal for both everyday living and entertaining. Major mechanical and functional upgrades provide peace of mind, including a new water heater, new main shut-off and header valves, sump pump with battery backup, interior basement drain system, and exterior French drain. The inviting living room features a restored fireplace with new gas line and gas logs, while the finished lower level adds exceptional living space with luxury vinyl tile flooring, dedicated storage/workout area, and reconfigured layout with potential for a 5th bedroom. Additional highlights include all new faucets throughout, updated bathroom and laundry shelving, new basement access door, smart home features (Ring doorbells, security lighting, cameras), and a Rachio WiFi sprinkler controller with integrated weather station. This home offers the rare combination of extensive recent upgrades, functional living space, and modern conveniences—all in a highly desirable setting with Rockwood schools and The amazing Bluebird Park nearby!
| 3 weeks ago | Status changed to Pending | |
| 3 weeks ago | Listing updated with changes from the MLS® | |
| 3 weeks ago | Price changed to $758,900 | |
| 4 weeks ago | Listing first seen on site |

Based on information submitted to the MLS GRID as of 2026-07-26 12:52 AM UTC. All data is obtained from various sources and may not have been verified by broker or MLS GRID. Supplied Open House Information is subject to change without notice. All information should be independently reviewed and verified for accuracy. Properties may or may not be listed by the office/agent presenting the information.