
21 Trails EndEureka, MO 63025
Due to the health concerns created by Coronavirus we are offering personal 1-1 online video walkthough tours where possible.
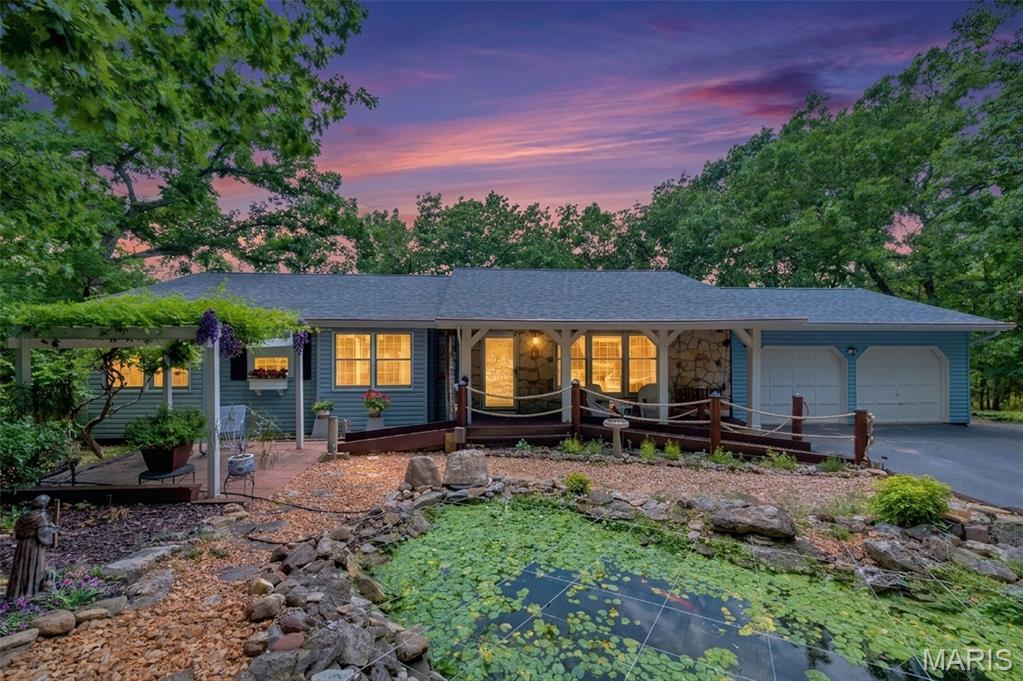
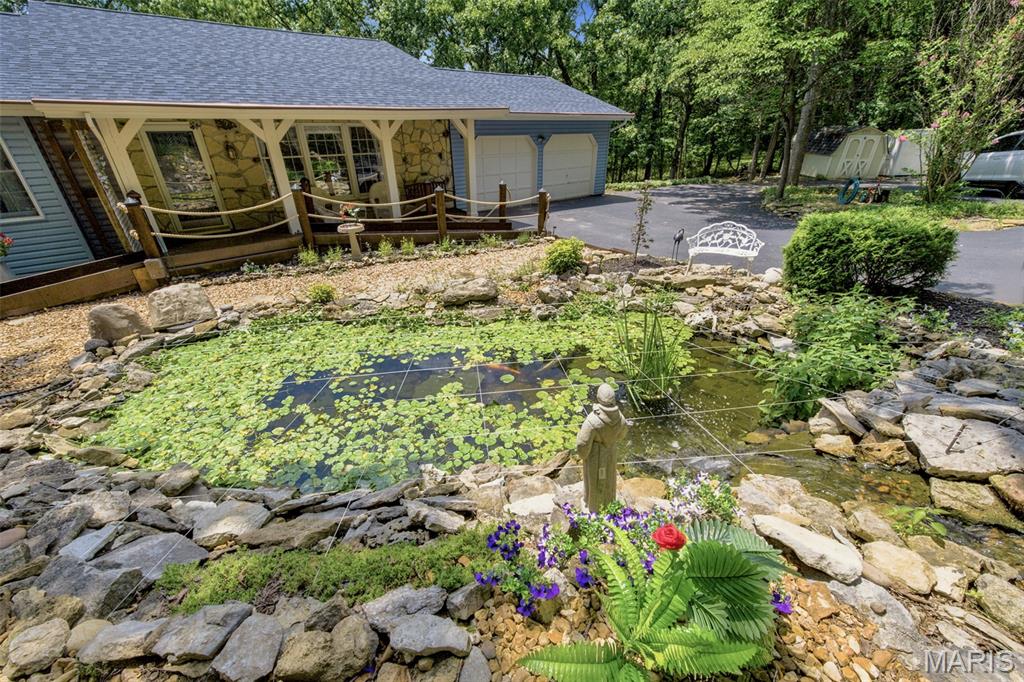
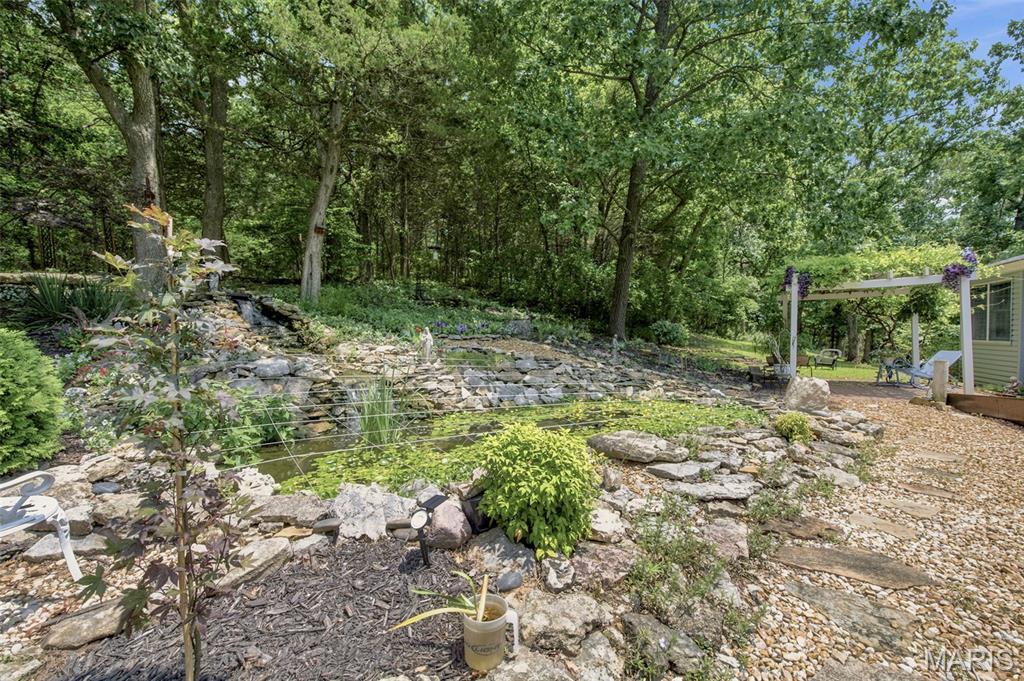
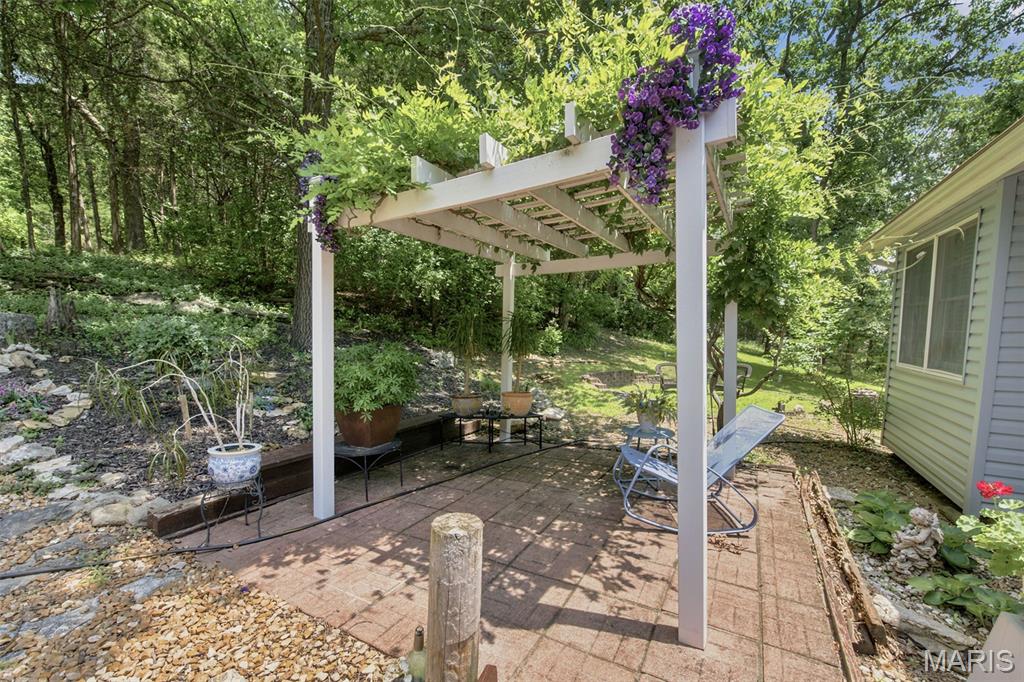
Nestled on 2 private, tree-lined acres in the desirable High Trails subdivision, this beautifully maintained ranch offers the perfect blend of peaceful surroundings and comfortable living. Built in 1978, the home welcomes you with timeless curb appeal, highlighted by a charming koi pond, mature landscaping, and multiple outdoor spaces designed to enjoy the natural setting. Inside, the updated kitchen features vinyl flooring, a classic subway tile backsplash, hard-surface countertops, peninsula seating, and a cozy breakfast nook. The spacious great room is filled with natural light and showcases a striking floor-to-ceiling stone, wood-burning fireplace that beautifully echoes the home's exterior stonework. The main level offers 3 generously sized bedrooms with large windows, including charming bay windows that bring in abundant natural light, complete with 2 bathrooms. The partially finished walkout lower level expands the home's living space with a second stone fireplace, an additional bedroom, laundry, versatile flex spaces, and a secondary staircase leading directly to the kitchen corridor for added convenience. Step outside to enjoy the tranquil backyard from the partially covered deck or walkout patio below, all surrounded by mature trees that provide exceptional privacy. Whether you're entertaining, relaxing, or simply enjoying nature, this property offers a peaceful retreat just minutes from everything Eureka has to offer.
| a month ago | Listing first seen on site | |
| a month ago | Listing updated with changes from the MLS® |

Based on information submitted to the MLS GRID as of 2026-08-22 07:52 PM UTC. All data is obtained from various sources and may not have been verified by broker or MLS GRID. Supplied Open House Information is subject to change without notice. All information should be independently reviewed and verified for accuracy. Properties may or may not be listed by the office/agent presenting the information.
Did you know? You can invite friends and family to your search. They can join your search, rate and discuss listings with you.