
1222 Devonworth DriveTown and Country, MO 63017
Due to the health concerns created by Coronavirus we are offering personal 1-1 online video walkthough tours where possible.
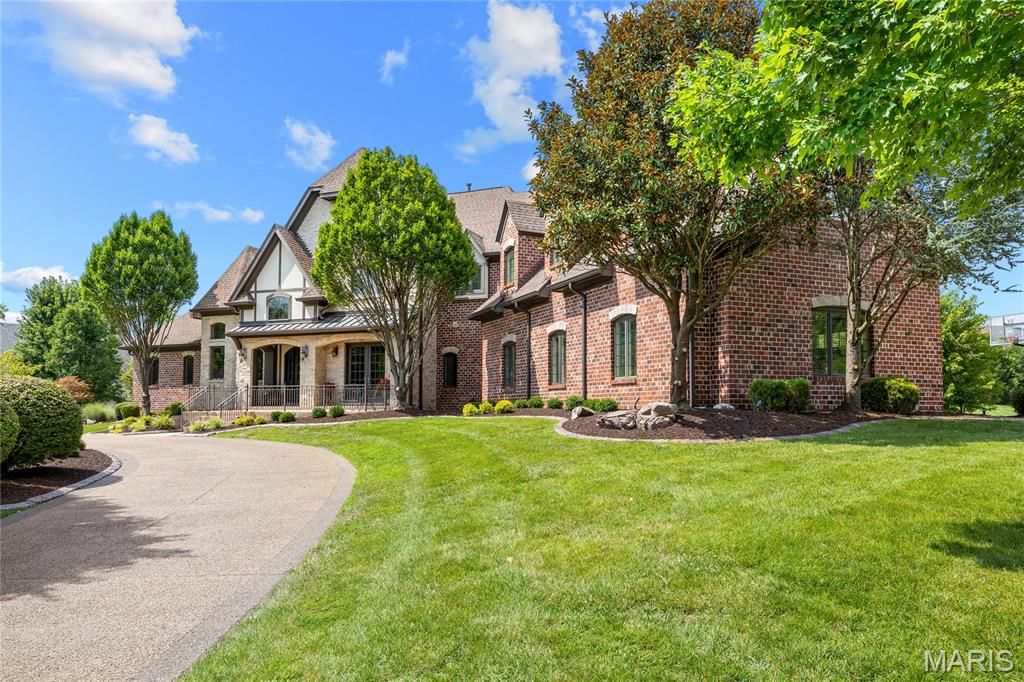
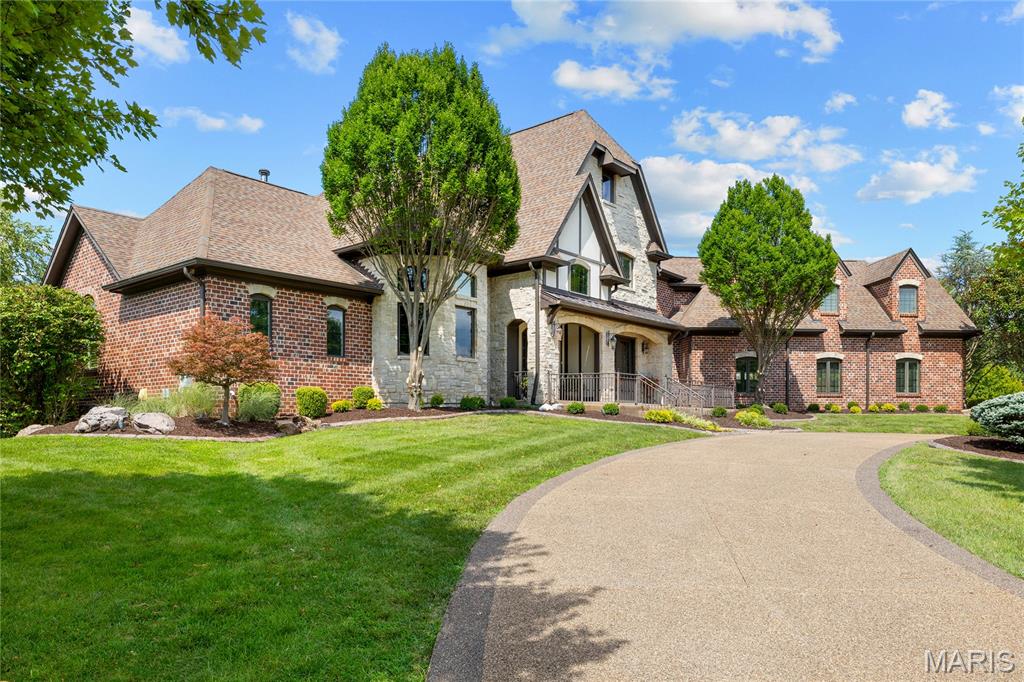

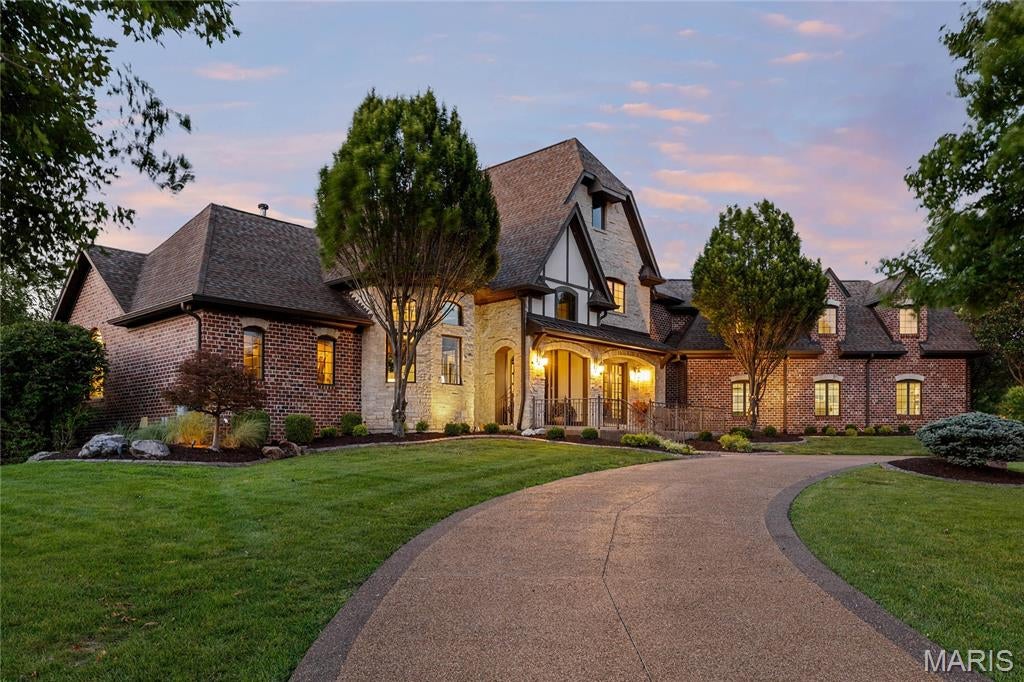
Situated within an exclusive gated enclave of custom-built homes, this extraordinary 7,214-square-foot full brick and stone estate by Elan Development masterfully blends timeless architecture with modern luxury. A striking arched mahogany front door welcomes you into a grand barrel-vaulted foyer, setting the tone for the exceptional craftsmanship found throughout. Freshly painted interiors and brand-new carpeting enhance the home's move-in-ready appeal. Just off the entry, a richly appointed paneled study with a 12-foot box-beam ceiling and French doors provides an elegant home office, while the formal dining room offers the perfect setting for memorable gatherings. The spectacular great room is filled with natural light from a dramatic wall of windows and showcases a stunning stone fireplace flanked by custom-built bookcases. Designed for both everyday living and entertaining, the gourmet kitchen is a chef's dream, featuring 42-inch custom cabinetry, granite countertops, commercial-grade appliances, and an impressive 9-foot center island. Adjacent to the kitchen, the bright breakfast room flows seamlessly into the expansive timber-beamed hearth room, where a dramatic floor-to-ceiling stone fireplace creates an inviting gathering space ideal for relaxing or entertaining on any scale. The luxurious primary suite serves as a private retreat, complete with two customized walk-in closets and a stunning marble spa bath featuring a soaking tub and premium finishes. A dual staircase leads to four additional spacious bedrooms, each offering its own ensuite bath for ultimate comfort and privacy. The finished lower level is designed for exceptional entertaining and relaxation, featuring a recreation room, game room, billiards area, gathering bar, wine cellar, fitness room, and a full bath. Atrium doors open to an extraordinary outdoor living oasis complete with a resort-style pool, cascading waterfall, expansive patio, and outdoor fireplace—creating the perfect setting for year-round enjoyment. Additional highlights include a circular driveway, a four-car garage, and exceptional attention to detail throughout this one-of-a-kind luxury residence.
| yesterday | Status changed to Pending | |
| yesterday | Listing updated with changes from the MLS® | |
| 4 weeks ago | Listing first seen on site |

Based on information submitted to the MLS GRID as of 2026-08-22 07:58 PM UTC. All data is obtained from various sources and may not have been verified by broker or MLS GRID. Supplied Open House Information is subject to change without notice. All information should be independently reviewed and verified for accuracy. Properties may or may not be listed by the office/agent presenting the information.