Save
Ask
Tour
Hide
Share
$210,000
32 Days On Site

703 Tessa Drive
Sullivan, MO 63080

For Sale|Single Family Residence|Active Under Contract
3
Beds
2
Total Baths
2
Full Baths
1,324
SqFt
$159
/SqFt
2007
Built
Subdivision:
Tessa Park Estates
County:
Franklin

Due to the health concerns created by Coronavirus we are offering personal 1-1 online video walkthough tours where possible.
703 Tessa Drive703 Tessa Drive703 Tessa Drive703 Tessa Drive
Save
Ask
Tour
Hide
Share

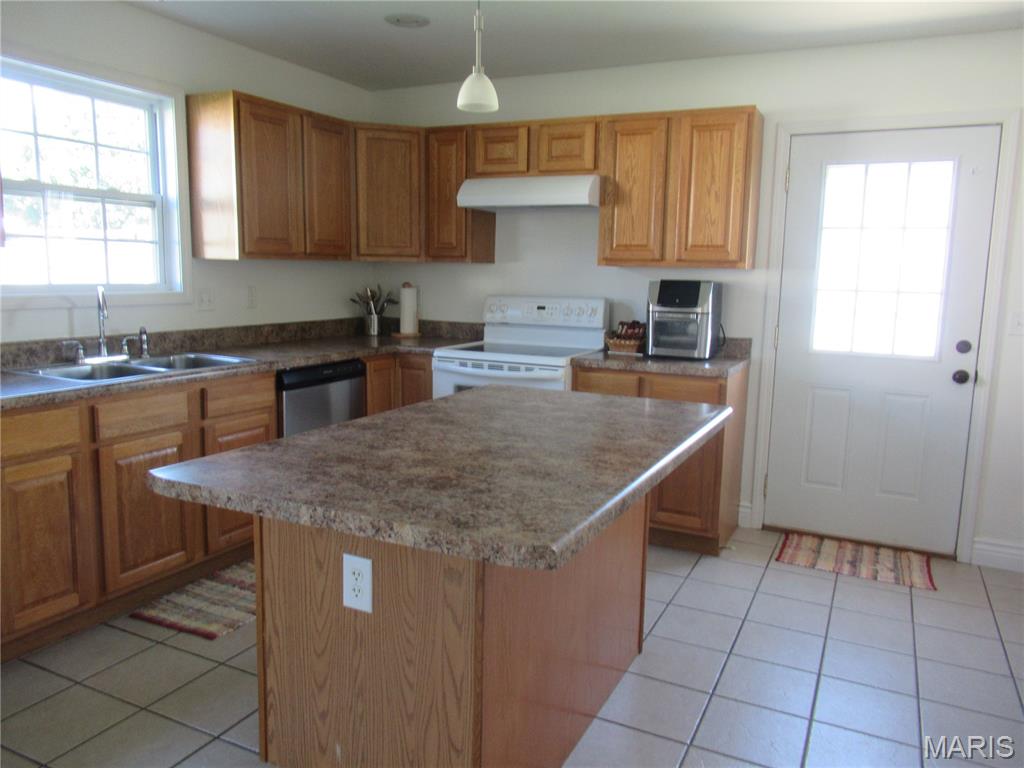
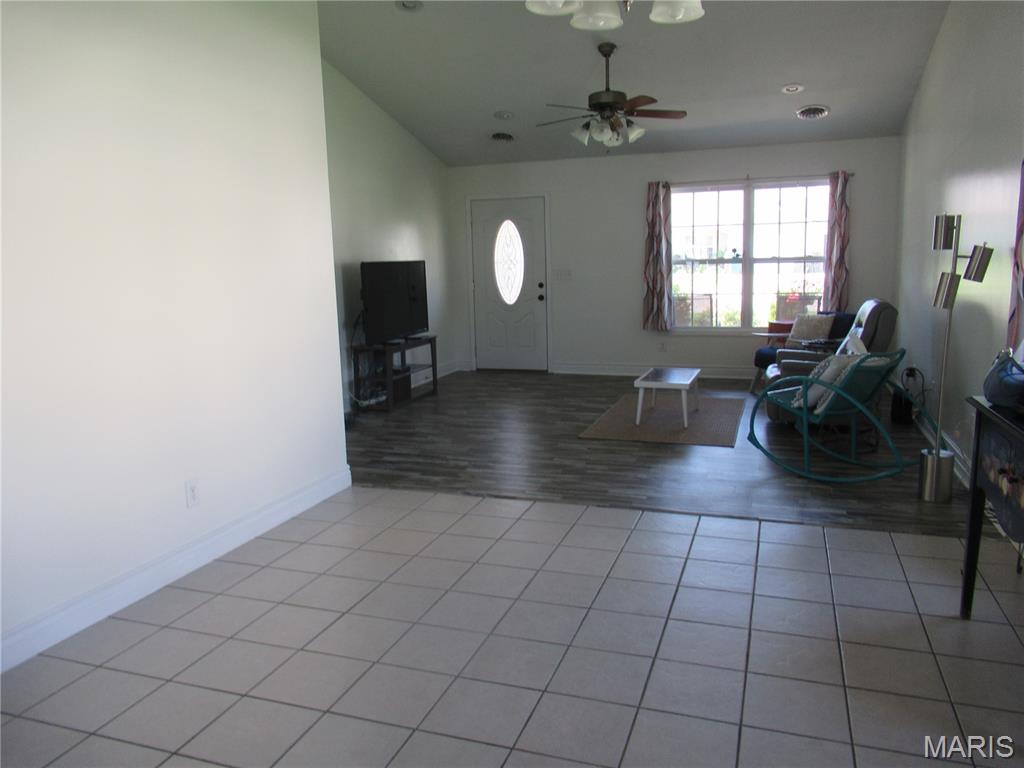
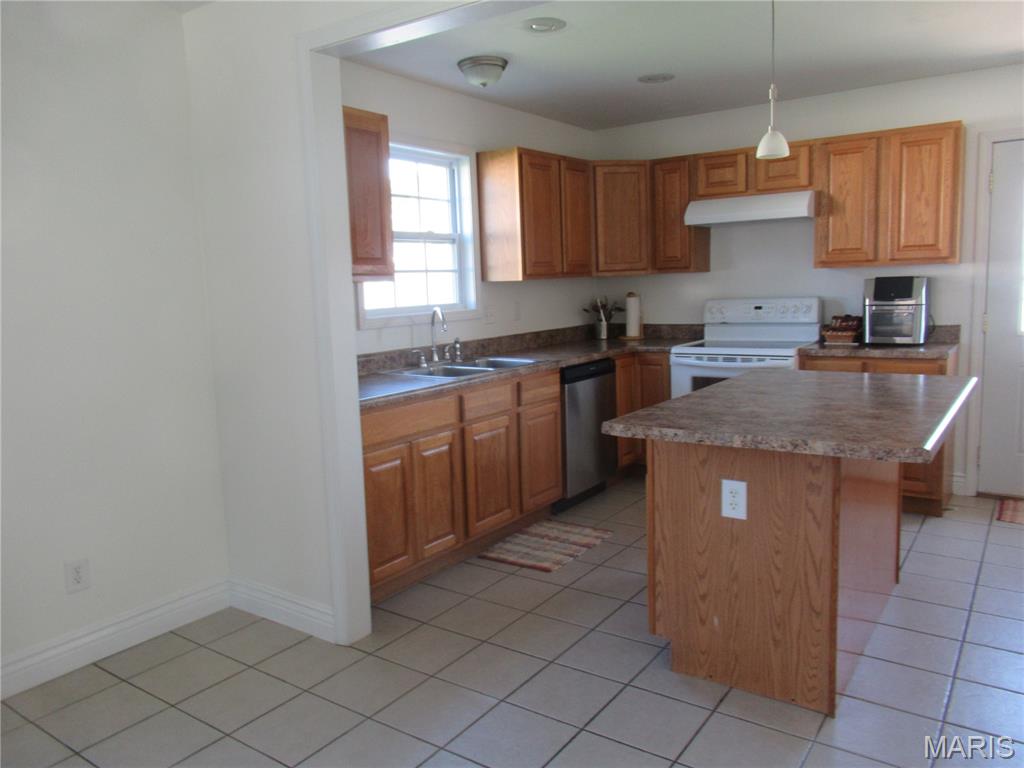
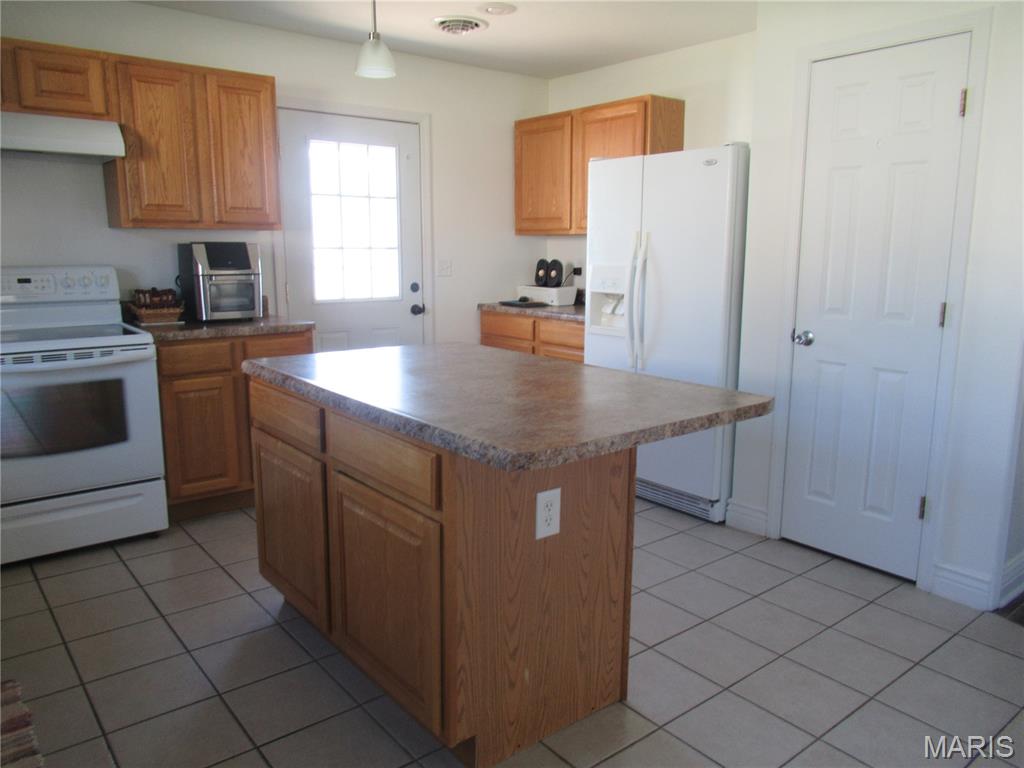
H2257 DESIRED NEIGHBORHOOD! This neighborhood has a community playground and sidewalks for strolling your babies. Lovely drive-by appeal with brick and stone front accent. Three bedrooms, 2 baths, 1 car garage. All electric home with forced air heat and central air. OPEN living/dining/kitchen area. Oak cabinets. Refrigerator, range and dishwasher included. Walk-in closet in master bedroom and shower in master bath. No carpeting. Laminate and ceramic tile floors. Most of home's walls have been recently painted. Vinyl privacy fenced back yard. Level back yard for all your family's outdoor activities. Landscaped front with covered 8x16 front porch. Located close to the Middle School and Kindergarten.

Save
Ask
Tour
Hide
Share
Listing Snapshot
Price 
$210,000
Days On Site 
32 Days
Bedrooms 
3
Inside Area (SqFt) 
1,324 sqft
Total Baths 
2
Full Baths 
2
Partial Baths 
N/A
Lot Size 
0.16 Acres
Year Built 
2007
MLS® Number 
26039324
Status 
Active Under Contract
Property Tax 
$1,583
HOA/Condo/Coop Fees 
N/A
Sq Ft Source 
Public Records
Friends & Family
Recent Activity
3 weeks agoStatus changed to Active Under Contract
3 weeks agoListing updated with changes from the MLS®
a month agoListing first seen on site
General Features
Acres 
0.16
Attached Garage 
Yes
Building Features 
Patio
Cross Street 
North & South Rd
Disclosures 
Lead PaintSeller Property Disclosure
Foundation 
Slab
Garage 
Yes
Garage Spaces 
1
Levels 
One
Parking 
Attached
Property Sub Type 
Single Family Residence
Sewer 
Public Sewer
Special Circumstances 
Standard
Style 
Ranch
Utilities 
Cable AvailableElectricity ConnectedNatural Gas AvailablePhone AvailableSewer ConnectedWater Connected
Water Source 
Public
Interior Features
Appliances 
DishwasherDisposalPlumbed For Ice MakerElectric RangeRefrigeratorElectric Water Heater
Cooling 
Ceiling Fan(s)Central Air
Flooring 
Ceramic TileLaminate
Heating 
ElectricForced Air
Interior 
Ceiling Fan(s)Open FloorplanPantryWalk-In Closet(s)Wired for Data
Laundry Features 
Electric Dryer HookupIn HallMain LevelWasher Hookup
Main Level Bedrooms 
3
Window Features 
Double Pane Windows
Bathroom 2 
Dimensions - 8x7Level - MainDescription - Tub/Shower combo
Bedroom 
Dimensions - 11x10Level - Main
Breakfast Room 
Dimensions - 12x11Level - Main
Kitchen 
Dimensions - 15x10Level - Main
Living Room 
Dimensions - 16x15Level - Main
Primary Bathroom 
Dimensions - 8x7Level - MainDescription - Shower with seat, glass doors
Primary Bedroom 
Dimensions - 15x12Level - MainDescription - Walk in closet 4x5
Save
Ask
Tour
Hide
Share
Exterior Features
Construction Details 
Brick VeneerStone VeneerVinyl Siding
Lot Features 
City LotLevelOpen Lot
Other Structures 
None
Road Frontage 
City Street
Roof 
Shingle
View 
Neighborhood
Waterview 
Neighborhood
Windows/Doors 
Double Pane Windows
Community Features
Community Features 
CurbsPlaygroundSidewalks
Financing Terms Available 
CashConventionalFHAVA Loan
MLS Area 
364 - Sullivan C-2(Frnkl)
Roads 
Concrete
School District 
Sullivan
Township 
Sullivan
Schools
School District
Sullivan
Elementary School
Sullivan Elem.
Middle School
Sullivan Middle
High School
Sullivan Sr. High
Listing courtesy of Coldwell Banker Reeves


Based on information submitted to the MLS GRID as of 2026-07-23 01:24 PM UTC. All data is obtained from various sources and may not have been verified by broker or MLS GRID. Supplied Open House Information is subject to change without notice. All information should be independently reviewed and verified for accuracy. Properties may or may not be listed by the office/agent presenting the information.

Neighborhood & Commute
Source: Walkscore
Save
Ask
Tour
Hide
Share