Save
Ask
Tour
Hide
Share
$529,000
32 Days On Site

31 Pine Lake Drive
Troy, MO 63379

For Sale|Single Family Residence|Active
3
Beds
2
Total Baths
2
Full Baths
1,829
SqFt
$289
/SqFt
2016
Built
Subdivision:
Pine Lake Estates
County:
Lincoln

Due to the health concerns created by Coronavirus we are offering personal 1-1 online video walkthough tours where possible.
31 Pine Lake Drive31 Pine Lake Drive31 Pine Lake Drive31 Pine Lake Drive
Save
Ask
Tour
Hide
Share

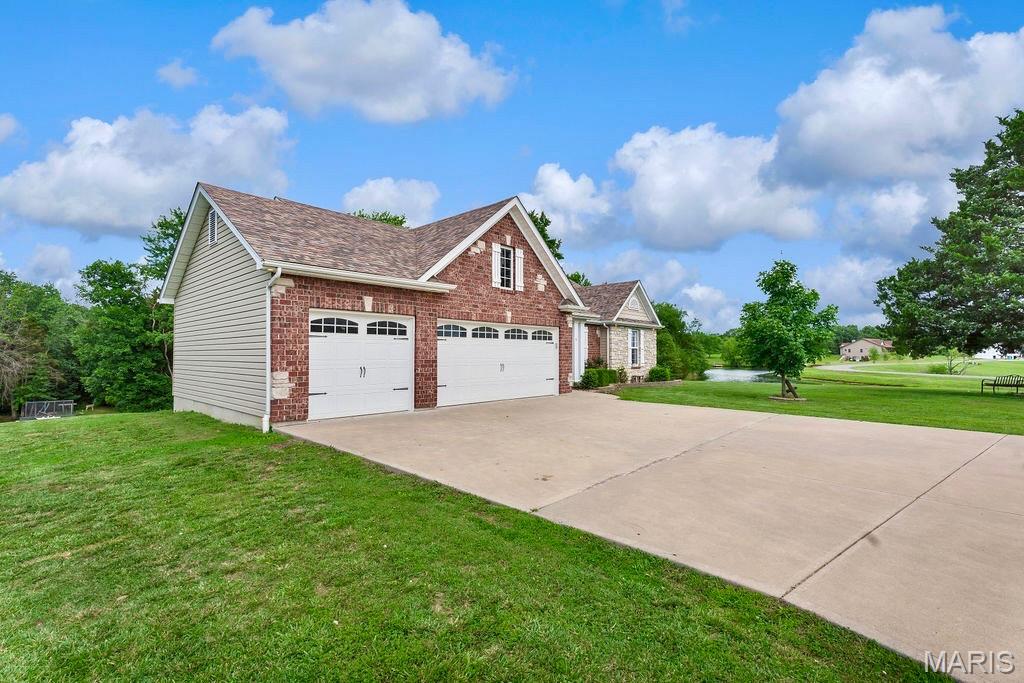
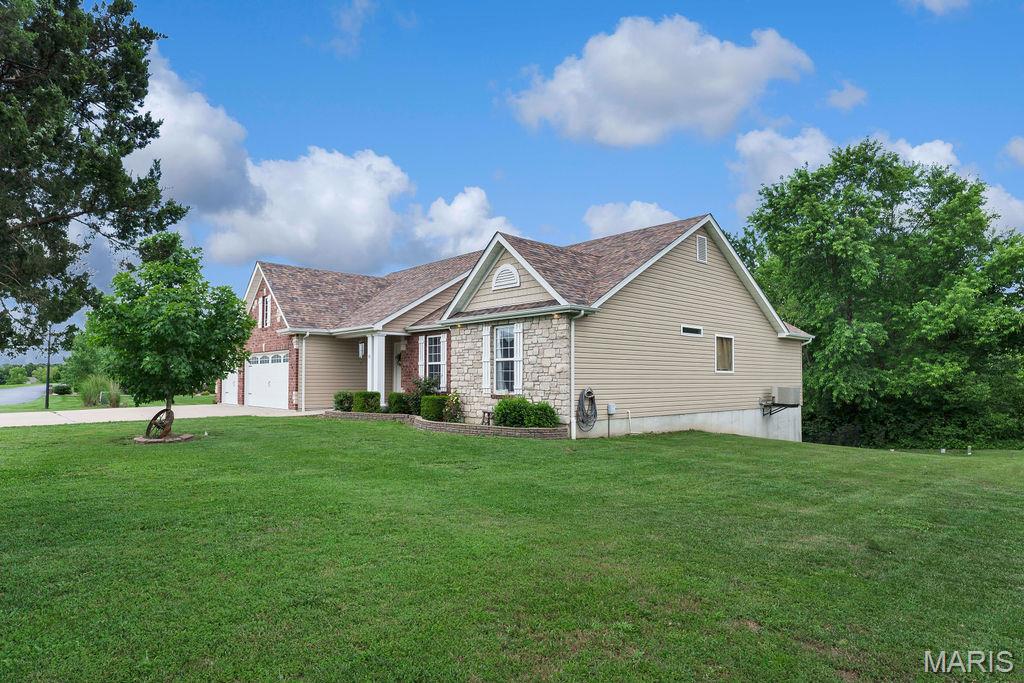
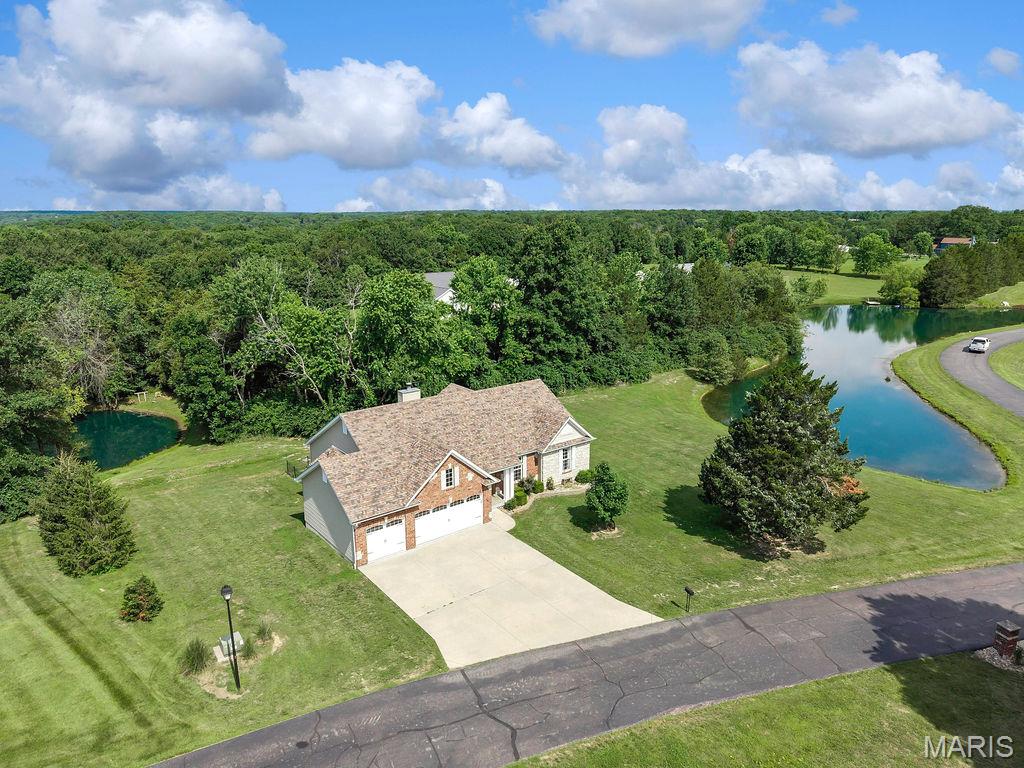
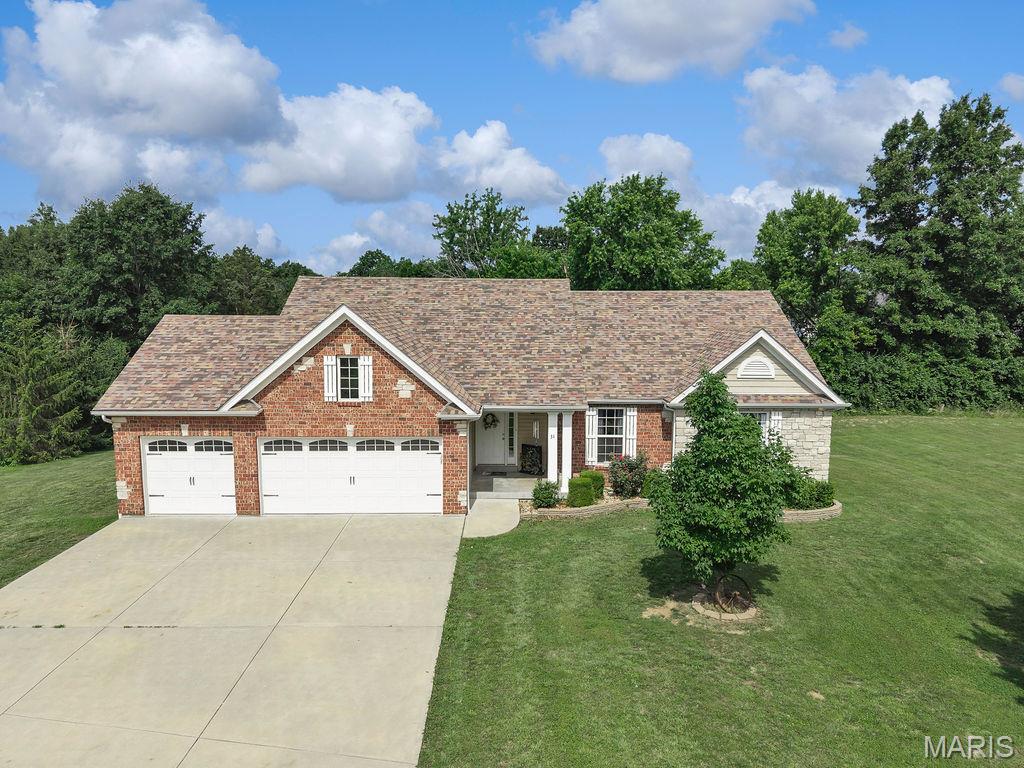
PRICE IMPROVEMENT!!! Welcome home to Pine Lake Estates, where peaceful country living meets stunning natural beauty. Situated on approximately 2.4 acres in Southern Lincoln County, this beautifully maintained ranch offers picturesque water views, wooded privacy, and a park-like setting that's difficult to find. The vaulted Great Room features rich flooring, a floor-to-ceiling stone fireplace, and an open-concept design that flows seamlessly into the spacious Kitchen complete with center island, abundant cabinetry, and large pantry. The private Primary Suite provides a comfortable retreat, while the walkout lower level offers additional living space and future expansion potential. Step outside to the cedar deck overlooking mature trees and tranquil surroundings, perfect for morning coffee or evening sunsets. Enjoy the convenience of a 3-car garage, attractive soffit lighting, and a property that backs to woods while also offering beautiful pond views. A rare opportunity to own acreage, privacy, and scenic beauty all in one exceptional package.

Save
Ask
Tour
Hide
Share
Listing Snapshot
Price 
$529,000
Days On Site 
32 Days
Bedrooms 
3
Inside Area (SqFt) 
1,829 sqft
Total Baths 
2
Full Baths 
2
Partial Baths 
N/A
Lot Size 
2.7 Acres
Year Built 
2016
MLS® Number 
26039328
Status 
Active
Property Tax 
$3,691
HOA/Condo/Coop Fees 
$62.5 monthly
Sq Ft Source 
Public Records
Friends & Family
Recent Activity
2 weeks agoPrice changed to $529,000
2 weeks agoListing updated with changes from the MLS®
4 weeks agoStatus changed to Active
a month agoListing first seen on site
General Features
Acres 
2.7
Attached Garage 
Yes
Disclosures 
Flood Plain NoSeller Property DisclosureSeptic Disclosure
Garage 
Yes
Garage Spaces 
3
Levels 
One
Property Sub Type 
Single Family Residence
Sewer 
Septic Tank
Special Circumstances 
Standard
SqFt Above 
1829
Style 
Ranch
Utilities 
Cable AvailableElectricity ConnectedUnderground UtilitiesWater Connected
Water Source 
PrivateWell
Interior Features
Appliances 
DishwasherDisposalElectric RangeElectric Water Heater
Basement 
ConcreteFullWalk-Out Access
Cooling 
Ceiling Fan(s)Central Air
Electric 
220 Volts
Fireplace 
Yes
Fireplace Features 
Wood Burning
Fireplaces 
1
Heating 
ElectricForced AirHot Water
Interior 
Ceiling Fan(s)Coffered Ceiling(s)Eat-in KitchenEntrance FoyerKitchen IslandLaminate CountersOpen FloorplanPantryRecessed LightingVaulted Ceiling(s)Walk-In Closet(s)
Main Level Bedrooms 
3
Window Features 
BlindsStorm Window(s)Window Coverings
Bedroom 2 
Dimensions - 12x13Level - Main
Bedroom 3 
Dimensions - 13x15Level - Main
Breakfast Room 
Dimensions - 14x10Level - Main
Great Room 
Dimensions - 15x21Level - Main
Kitchen 
Dimensions - 9x14Level - Main
Laundry 
Dimensions - 5x10Level - Main
Primary Bedroom 
Dimensions - 13x19Level - Main
Save
Ask
Tour
Hide
Share
Exterior Features
Construction Details 
Brick VeneerVinyl Siding
Lot Features 
Back YardFew TreesGentle SlopingViews
View 
ForestLakePondTrees/Woods
Waterview 
ForestLakePondTrees/Woods
Windows/Doors 
BlindsStorm Window(s)Window Coverings
Community Features
Association Amenities 
Management
Association Dues 
750
Financing Terms Available 
CashConventionalFHAVA Loan
HOA Fee Frequency 
Annually
MLS Area 
458 - Troy R-3
School District 
Troy R-III
Township 
Unincorporated
Schools
School District
Troy R-III
Elementary School
Claude Brown Elem.
Middle School
Troy Middle
High School
Troy Buchanan High
Listing courtesy of Elevate Realty, LLC


Based on information submitted to the MLS GRID as of 2026-07-22 10:03 PM UTC. All data is obtained from various sources and may not have been verified by broker or MLS GRID. Supplied Open House Information is subject to change without notice. All information should be independently reviewed and verified for accuracy. Properties may or may not be listed by the office/agent presenting the information.

Neighborhood & Commute
Source: Walkscore
Save
Ask
Tour
Hide
Share