Save
Ask
Tour
Hide
Share
$243,000
42 Days On Site

508 Coeur De Royale Drive 104
Creve Coeur, MO 63141

For Sale|Condominium|Active Under Contract
2
Beds
2
Total Baths
2
Full Baths
1,710
SqFt
$142
/SqFt
1979
Built
Subdivision:
COEUR DE ROYALE CONDOMINIUM PHASE V
County:
St. Louis

Due to the health concerns created by Coronavirus we are offering personal 1-1 online video walkthough tours where possible.
508 Coeur De Royale Drive 104508 Coeur De Royale Drive 104508 Coeur De Royale Drive 104508 Coeur De Royale Drive 104
Save
Ask
Tour
Hide
Share

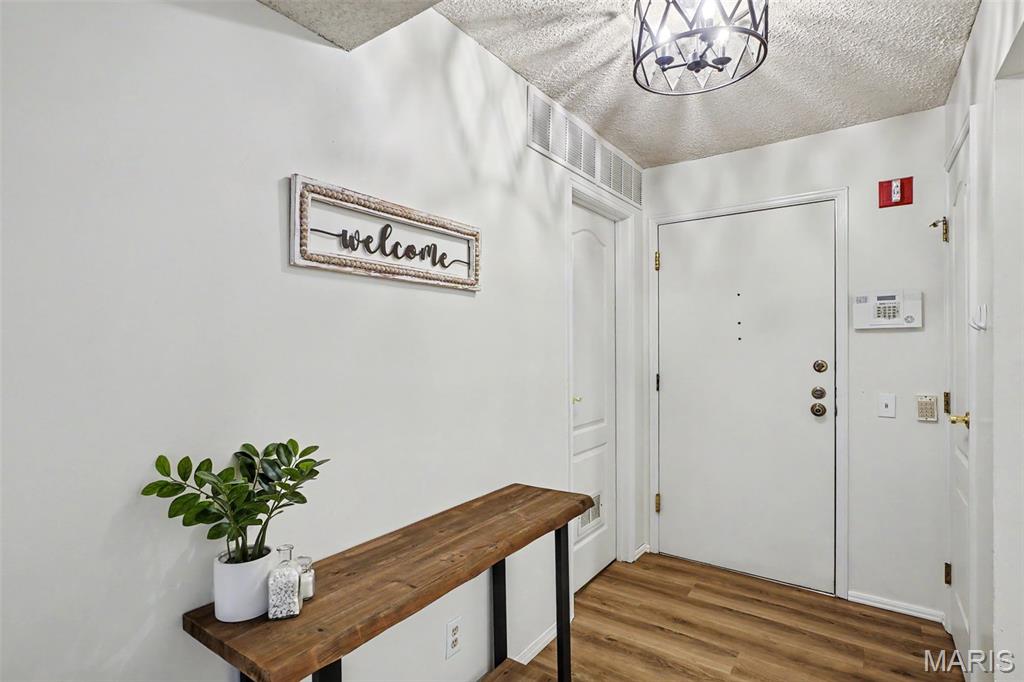
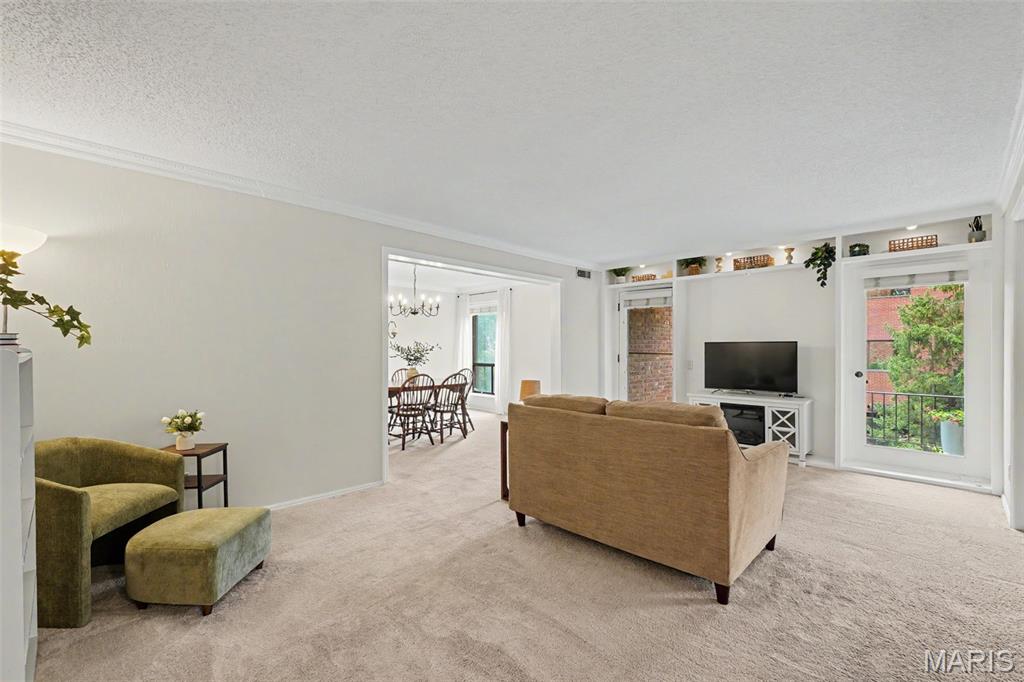
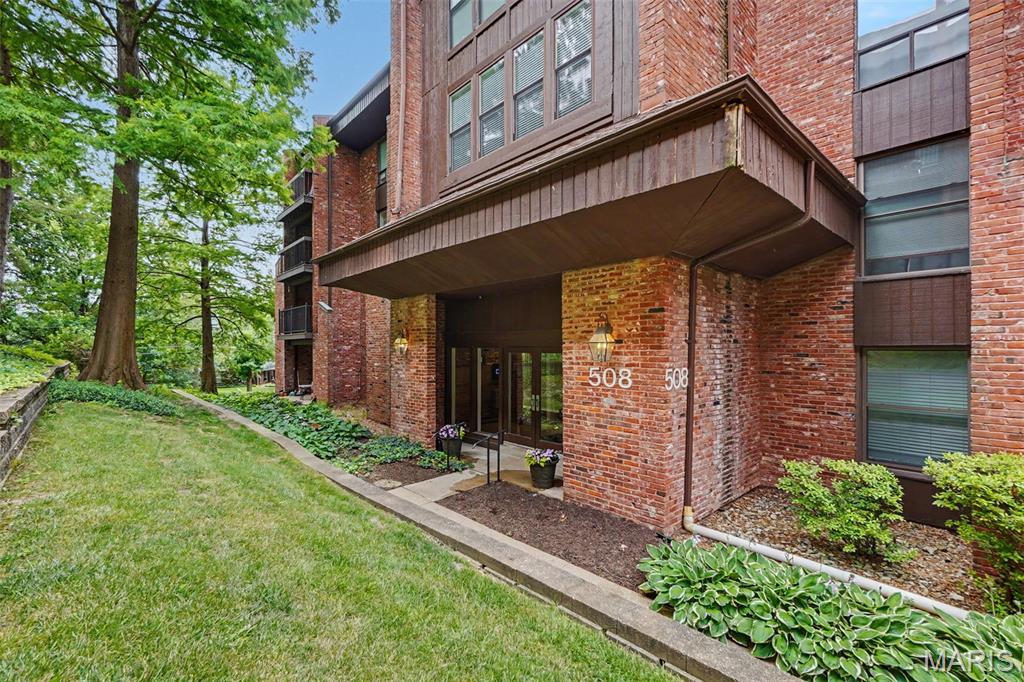
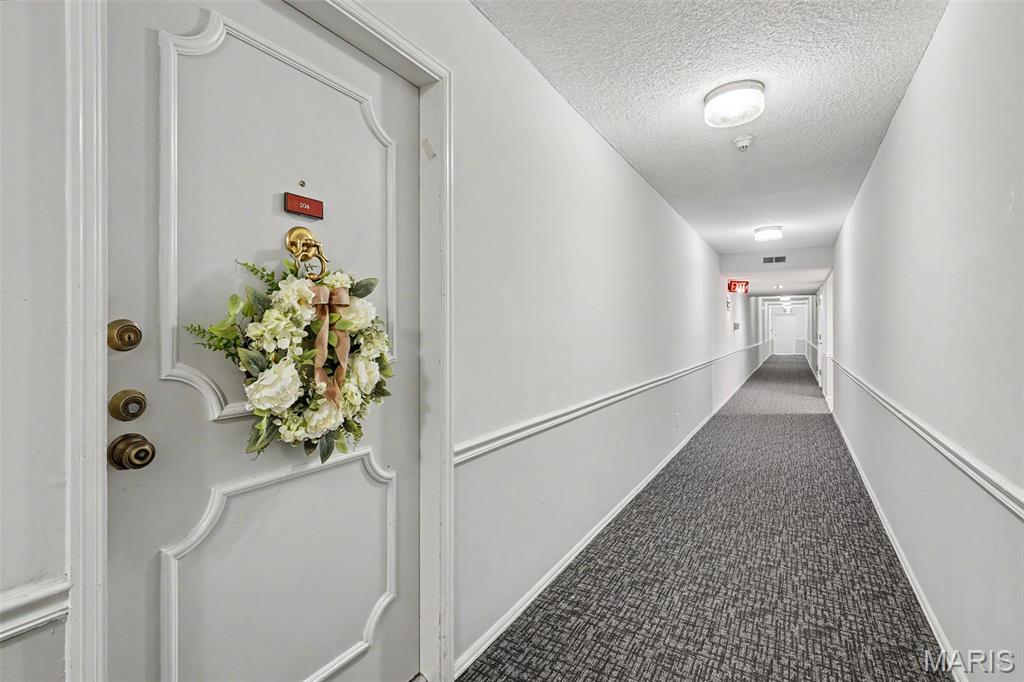
Discover refined condo living in the heart of Creve Coeur at 508 Coeur De Royale Drive, Unit #104. This spacious 2-bedroom, 2-bath residence offers approximately 1,710 square feet of comfortable, light-filled living space in the desirable Coeur De Royale Condominium community. Step inside through the welcoming entry into an open, inviting floor plan that includes a generous living room, den/flex space and separate dining area - perfect for both everyday living and entertaining. The kitchen provides ample cabinetry and counter space. The primary suite offers a private bath and walk-in closet. Additional highlights include in-unit laundry, a private balcony, a murphy bed in the 2nd bedroom and convenient assigned parking in the underground garage and carport. Enjoy an outstanding array of resort-style amenities: a sparkling swimming pool, clubhouse BBQ grills and beautifully maintained common grounds. Secure entry, elevator access and low-maintenance living, make this an ideal choice for busy professionals, downsizers, or anyone seeking convenience without sacrificing lifestyle. This home is just minutes from 270 and 40, premier shopping, dining, parks and medical facilities. Unit #104 delivers comfort, community and an unbeatable location.

Save
Ask
Tour
Hide
Share
Listing Snapshot
Price 
$243,000
Days On Site 
42 Days
Bedrooms 
2
Inside Area (SqFt) 
1,710 sqft
Total Baths 
2
Full Baths 
2
Partial Baths 
N/A
Lot Size 
0.05 Acres
Year Built 
1979
MLS® Number 
26039348
Status 
Active Under Contract
Property Tax 
$3,117
HOA/Condo/Coop Fees 
$527 monthly
Sq Ft Source 
Public Records
Friends & Family
Recent Activity
3 weeks agoStatus changed to Active Under Contract
3 weeks agoListing updated with changes from the MLS®
a month agoListing first seen on site
General Features
Acres 
0.05
Attached Garage 
Yes
Building Features 
Fire AlarmLobbyPool
Carport 
1
Disclosures 
Condo Development Created Prior 9/28/83Flood Plain NoResale Certificate RequiredSee Seller's Disclosure
Foundation 
Concrete Perimeter
Garage 
Yes
Garage Spaces 
1
Levels 
One
Parking 
AssignedAttachedBasementGarage Door Opener
Parking Spaces 
2
Property Sub Type 
Condominium
Sewer 
Public Sewer
Special Circumstances 
Standard
SqFt Above 
1710
Style 
Mid-Rise 3or4 Story
Utilities 
Cable AvailableElectricity ConnectedPhone AvailableSewer ConnectedWater Connected
Water Source 
Public
Interior Features
Appliances 
Electric CooktopDishwasherExhaust FanPlumbed For Ice MakerBuilt-In Electric OvenDouble OvenRefrigeratorElectric Water Heater
Basement 
Partial
Cooling 
Ceiling Fan(s)Central AirElectric
Heating 
ElectricForced AirExhaust Fan
Interior 
Elevator
Main Level Bedrooms 
2
Bedroom 2 
Dimensions - 13x10Level - Main
Den 
Dimensions - 15x10Level - Main
Dining Room 
Dimensions - 15x11Level - Main
Kitchen 
Dimensions - 13x10Level - Main
Living Room 
Dimensions - 20x13Level - Main
Primary Bedroom 
Dimensions - 18x12Level - Main
Save
Ask
Tour
Hide
Share
Exterior Features
Construction Details 
Concrete
Exterior 
BalconyTennis Court(s)
Lot Features 
LandscapedLevelNear Public TransitPaved
Pool Features 
CommunityIn GroundOutdoor Pool
Roof 
Shingle
Community Features
Association Amenities 
BarbecueClubhouseElevator(s)ParkingPool
Association Dues 
527
Community Features 
ClubhousePoolTennis Court(s)
Financing Terms Available 
CashConventional
HOA Fee Frequency 
Monthly
MLS Area 
166 - Parkway North
School District 
Parkway C-2
Township 
Creve Coeur
Schools
School District
Parkway C-2
Elementary School
Bellerive Elem.
Middle School
Northeast Middle
High School
Parkway North High
Listing courtesy of Alexander Realty Inc


Based on information submitted to the MLS GRID as of 2026-08-01 01:26 PM UTC. All data is obtained from various sources and may not have been verified by broker or MLS GRID. Supplied Open House Information is subject to change without notice. All information should be independently reviewed and verified for accuracy. Properties may or may not be listed by the office/agent presenting the information.

Neighborhood & Commute
Source: Walkscore
Save
Ask
Tour
Hide
Share