
12405 Montsouris DriveCreve Coeur, MO 63141
Due to the health concerns created by Coronavirus we are offering personal 1-1 online video walkthough tours where possible.
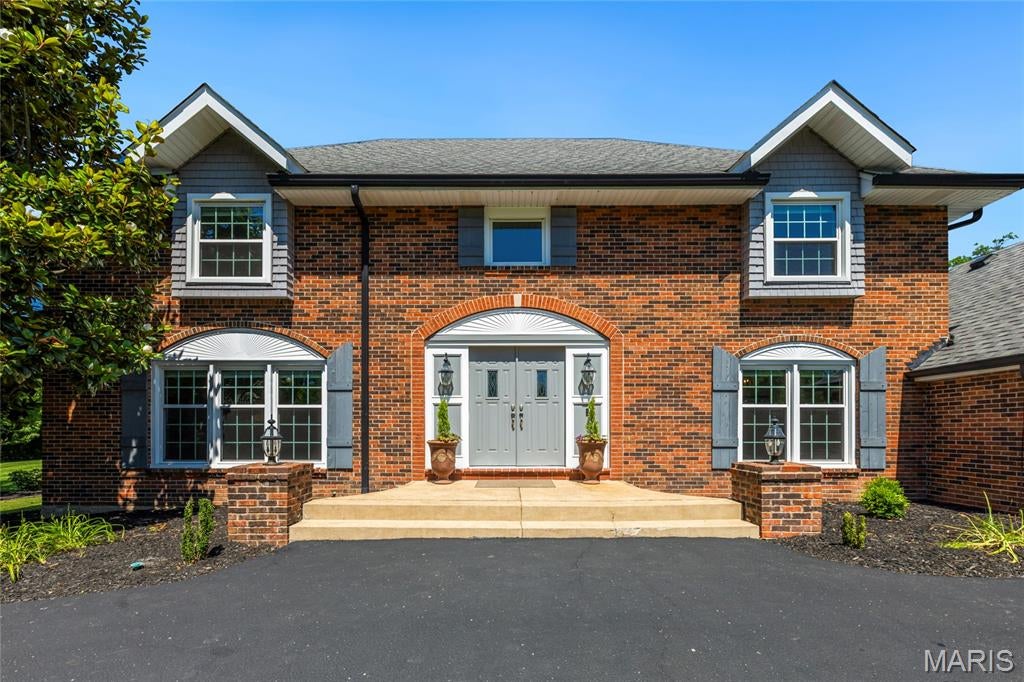
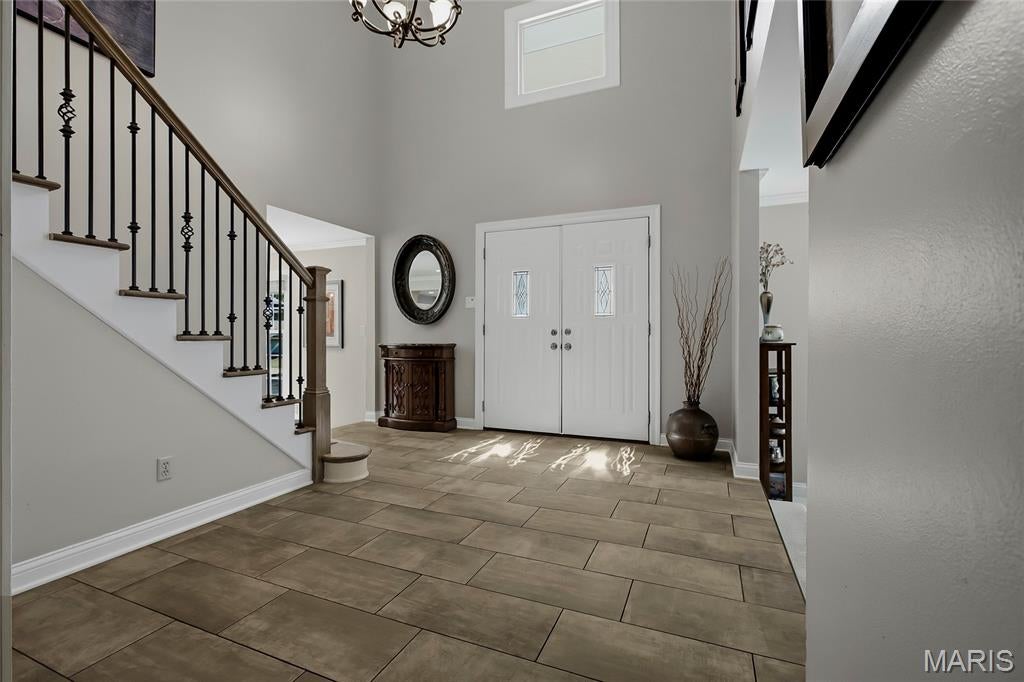
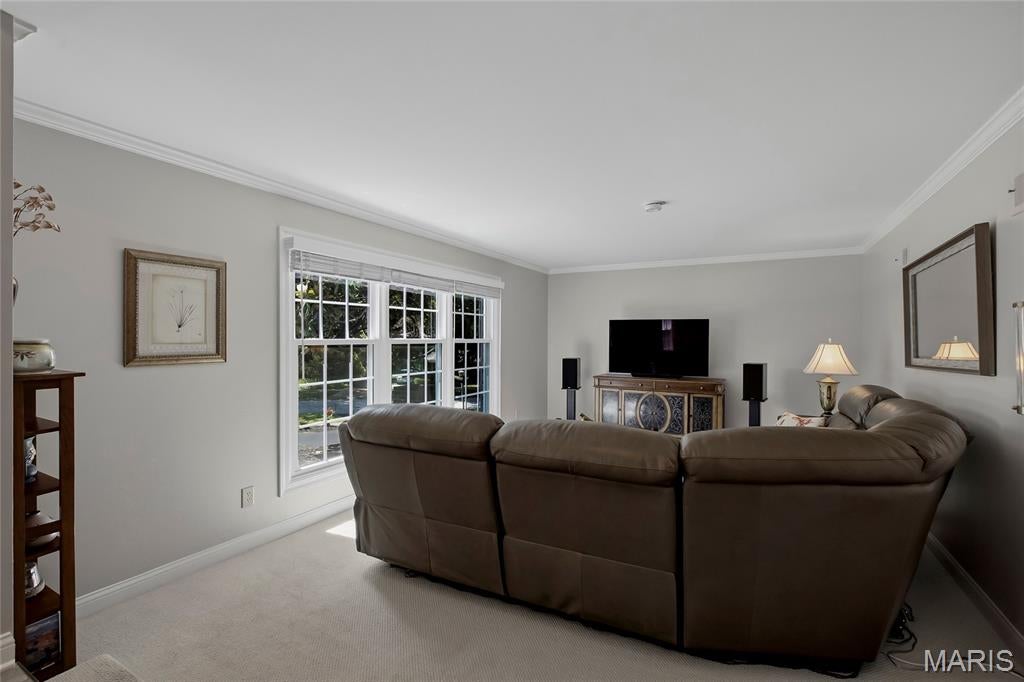
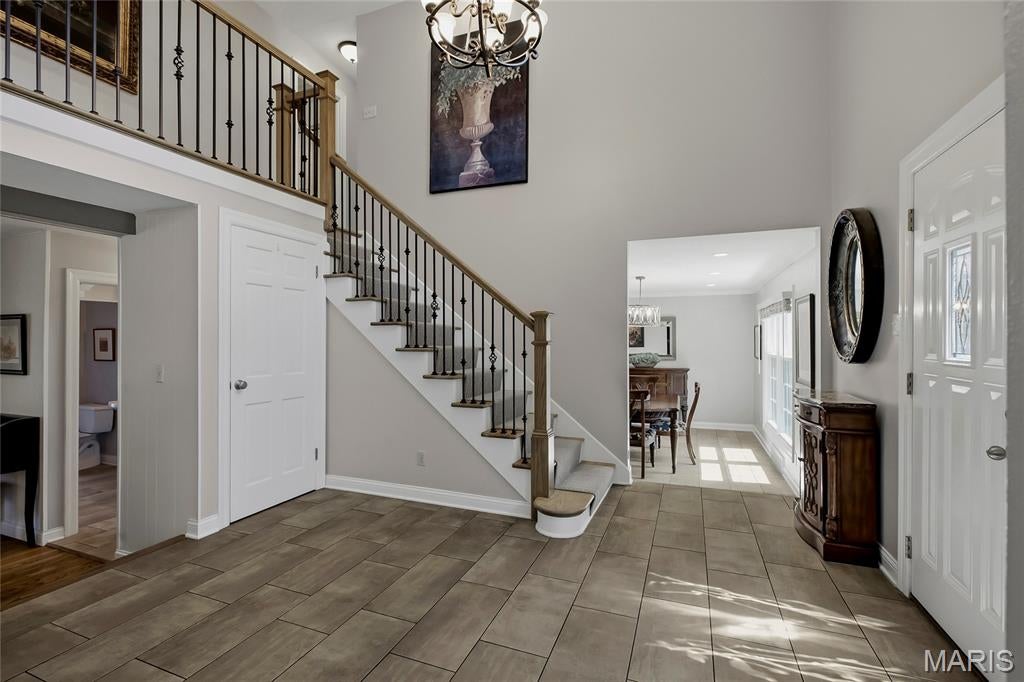
Nestled on a premier corner lot of nearly 2/3 acre and backing to more than 6 acres of common ground, this exceptional residence offers a rare blend of luxury, privacy, and timeless appeal. Thoughtfully updated throughout, the home showcases sophisticated living spaces designed for both everyday comfort and elegant entertaining. At the heart of the home, the extensively renovated kitchen boasts quality finishes and seamless flow into the inviting family room, where a gas fireplace creates a warm and welcoming atmosphere. French doors open to extraordinary outdoor living spaces highlighted by a screened porch and an expansive composite deck with aluminum railings. The hot tub, included with the home, provides the perfect place to relax while enjoying peaceful views of the surrounding common ground. The upper level features four spacious bedrooms, including a stunning primary retreat complete with a woodburning fireplace, walk-in closet, and private en suite bath. The hall bath is beautifully appointed with a separate jetted soaking tub and shower. For added convenience, multiple options exist for relocating the laundry to the second floor. Extensive improvements ensure both beauty and peace of mind, including a new dishwasher (2026), refrigerator (2025), composite decking and aluminum railings (2025), carpet (2024), lower-level zone furnace and A/C (2021), kitchen renovation (2019), tile shower (2019), tile flooring (2019), windows (2019), French doors (2019), impact- and wind-resistant 30-year roof (2018), and asphalt driveway (2016). Ideally located within the award-winning Parkway School District, this meticulously maintained home offers an exceptional lifestyle in one of West County's most sought-after settings.
| 3 weeks ago | Price changed to $775,000 | |
| 3 weeks ago | Listing updated with changes from the MLS® | |
| a month ago | Status changed to Active | |
| a month ago | Listing first seen on site |

Based on information submitted to the MLS GRID as of 2026-08-01 01:21 PM UTC. All data is obtained from various sources and may not have been verified by broker or MLS GRID. Supplied Open House Information is subject to change without notice. All information should be independently reviewed and verified for accuracy. Properties may or may not be listed by the office/agent presenting the information.
Did you know? You can invite friends and family to your search. They can join your search, rate and discuss listings with you.