
2055 Meadowbrook Way DriveChesterfield, MO 63017
Due to the health concerns created by Coronavirus we are offering personal 1-1 online video walkthough tours where possible.
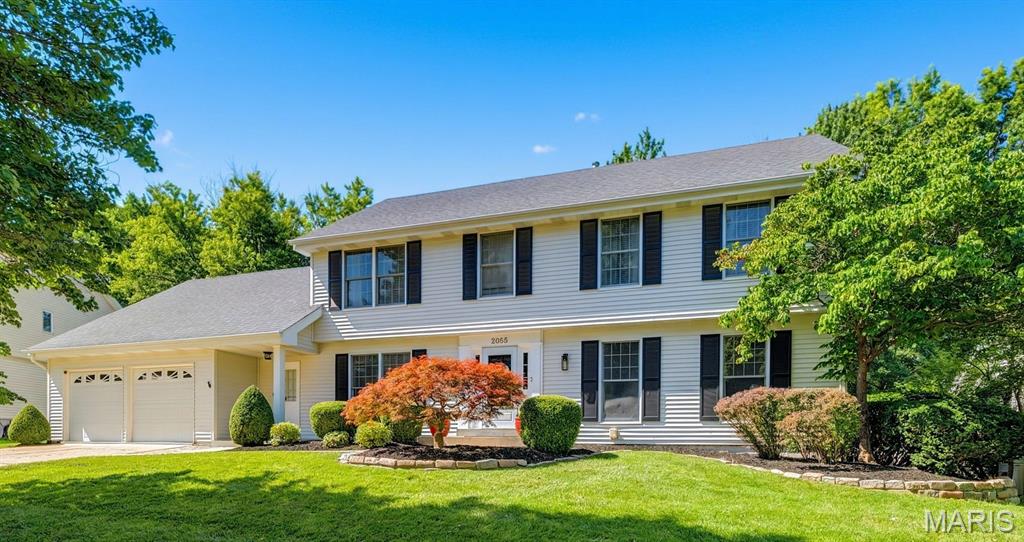
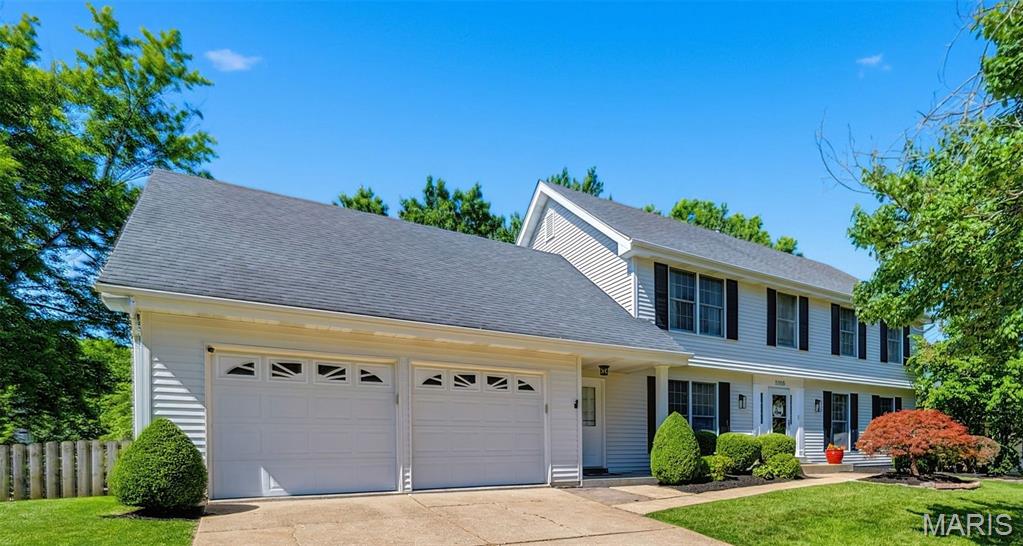
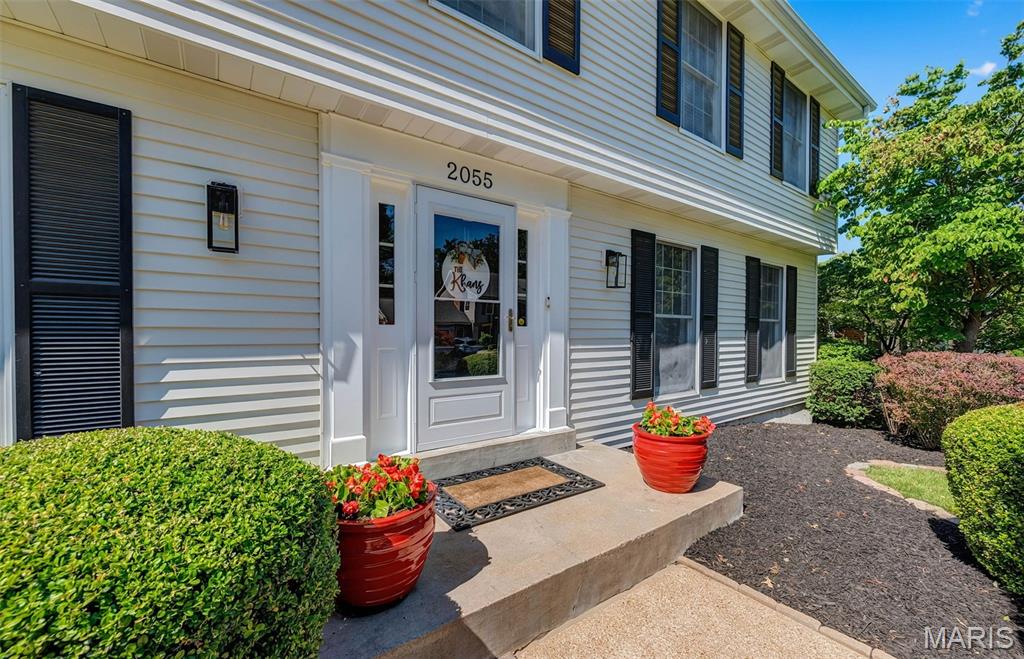
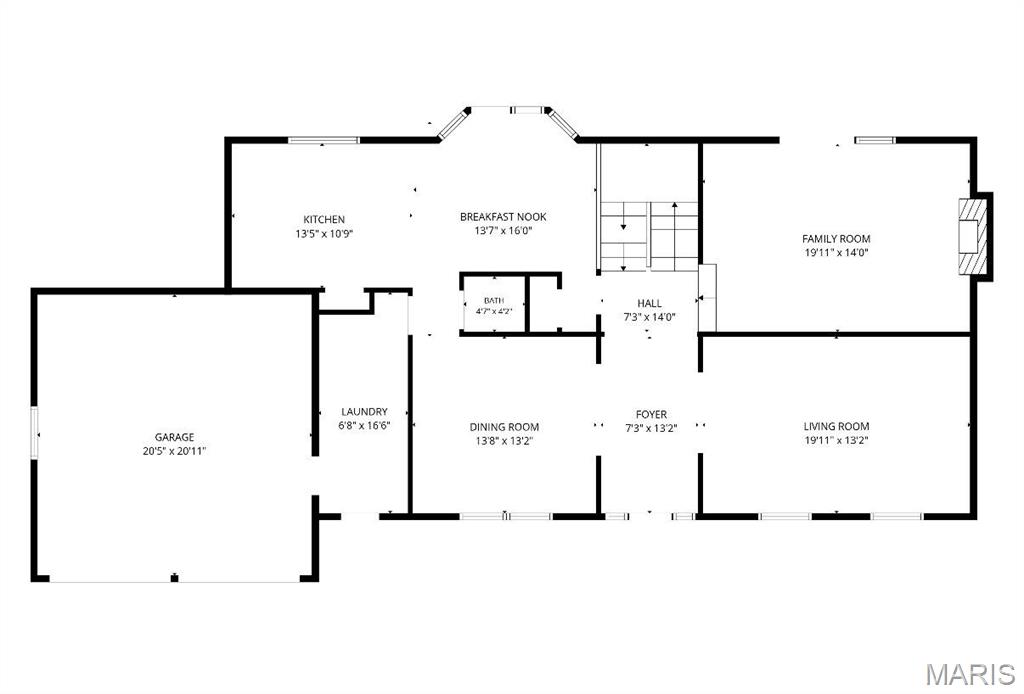
Welcome to an extraordinary opportunity in the highly sought-after Clarkson Estates, where timeless elegance, exceptional updates, and over 3,800 sqft of beautifully designed living space come together to create a truly remarkable home. Nestled on a quiet, tree-lined street and located within the acclaimed Rockwood R-VI School District, this meticulously maintained 5-bedroom, 4-bath residence offers the perfect balance of sophistication, comfort, and functionality. From the moment you enter the impressive foyer, you'll appreciate the home's open and inviting layout. Gleaming Brazilian hardwood flooring, elegant crown molding, designer lighting, and abundant natural light create a warm yet refined atmosphere throughout the main level. The foyer is flanked by spacious formal living and dining rooms, providing ideal spaces for entertaining or everyday enjoyment. The welcoming family room features custom built-in bookshelves surrounding a cozy fireplace, while the open staircase enhances the home's sense of space and architectural character. The heart of the home is the stunning chef's kitchen, thoughtfully redesigned and fully remodeled in 2026. Featuring quartz countertops, stainless steel appliances, a gas range, ceiling-height white shaker cabinetry, an exquisite ebony backsplash accented with gold trim, a charming butcher-block island, and a picture window overlooking the sink, this space is as beautiful as it is functional. The adjacent oversized mudroom and main-level laundry area provide exceptional convenience for today's busy lifestyle. Upstairs, you'll discover four generously sized bedrooms, including an impressive primary retreat featuring dual walk-in closets with custom organization systems. The luxurious ensuite bath offers a classic clawfoot soaking tub, separate shower, dual vanities, and the perfect setting to relax and unwind after a long day. New carpeting installed in 2024 adds comfort and style throughout the upper level. The finished walkout lower level expands the home's versatility with a massive recreation room ideal for movie nights, game days, entertaining, or creating the ultimate gathering space. A fifth bonus room offers endless possibilities as a guest suite, home office, hobby room, fitness area, or gaming room. A full bath and substantial unfinished storage area complete the lower level, providing room for a workshop, seasonal storage, and future customization. Step outside and discover a backyard designed for making memories. Beautiful landscaping showcases multiple flower beds, manicured shrubs, a stunning Japanese Maple, and mature trees that provide just the right amount of shade while still allowing sunlight to bathe the expansive yard. The level, park-like setting offers endless possibilities, whether you envision a luxurious inground pool, gazebo, play area, gardens, or simply open green space to enjoy. The oversized elevated multi-tiered deck serves as an extension of the home's living space and creates the perfect outdoor retreat. The list of recent improvements reflects the exceptional care invested in this home, including a complete kitchen remodel, updated lighting throughout, fresh interior paint, renovated bathrooms, newer HVAC system with whole-house humidifier and airflow enhancements, attic insulation improvements, updated landscaping, deck improvements and staining, closet organization systems, flooring updates, and numerous maintenance upgrades that provide peace of mind for years to come. Perfectly positioned near Chesterfield's premier shopping, dining, parks, golf courses, walking trails, lakes, hospitals, this exceptional residence is also within walking distance of Marquette High School and Kehrs Mill Elementary School. Meadowbrook Country Club is just moments away, further enhancing the lifestyle offered by this coveted location. Luxury, thoughtful design, outstanding maintenance, and an unbeatable Chesterfield setting combine to create a home that is truly special.
| 4 weeks ago | Status changed to Pending | |
| 4 weeks ago | Listing updated with changes from the MLS® | |
| 4 weeks ago | Listing first seen on site |

Based on information submitted to the MLS GRID as of 2026-07-23 02:34 PM UTC. All data is obtained from various sources and may not have been verified by broker or MLS GRID. Supplied Open House Information is subject to change without notice. All information should be independently reviewed and verified for accuracy. Properties may or may not be listed by the office/agent presenting the information.
Did you know? You can invite friends and family to your search. They can join your search, rate and discuss listings with you.