Save
Ask
Tour
Hide
Share
$315,000
43 Days On Site

1382 Premio Drive
Fenton, MO 63026

For Sale|Single Family Residence|Active
4
Beds
2
Total Baths
2
Full Baths
1,386
SqFt
$227
/SqFt
1977
Built
Subdivision:
San Luis
County:
St. Louis

Due to the health concerns created by Coronavirus we are offering personal 1-1 online video walkthough tours where possible.
1382 Premio Drive1382 Premio Drive1382 Premio Drive1382 Premio Drive
Save
Ask
Tour
Hide
Share

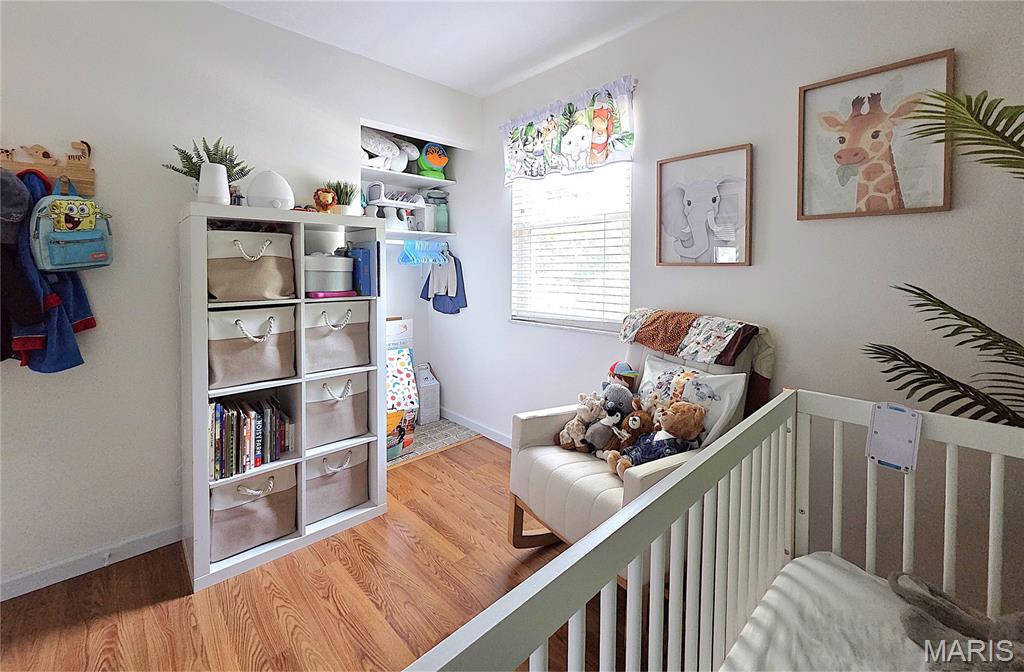
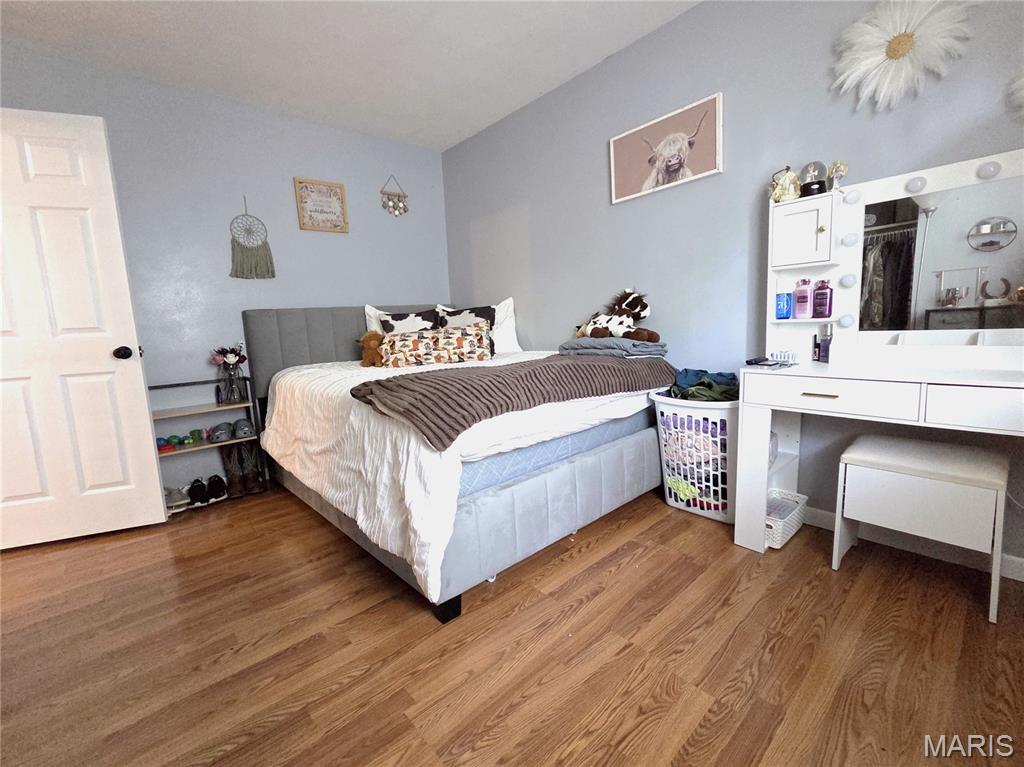
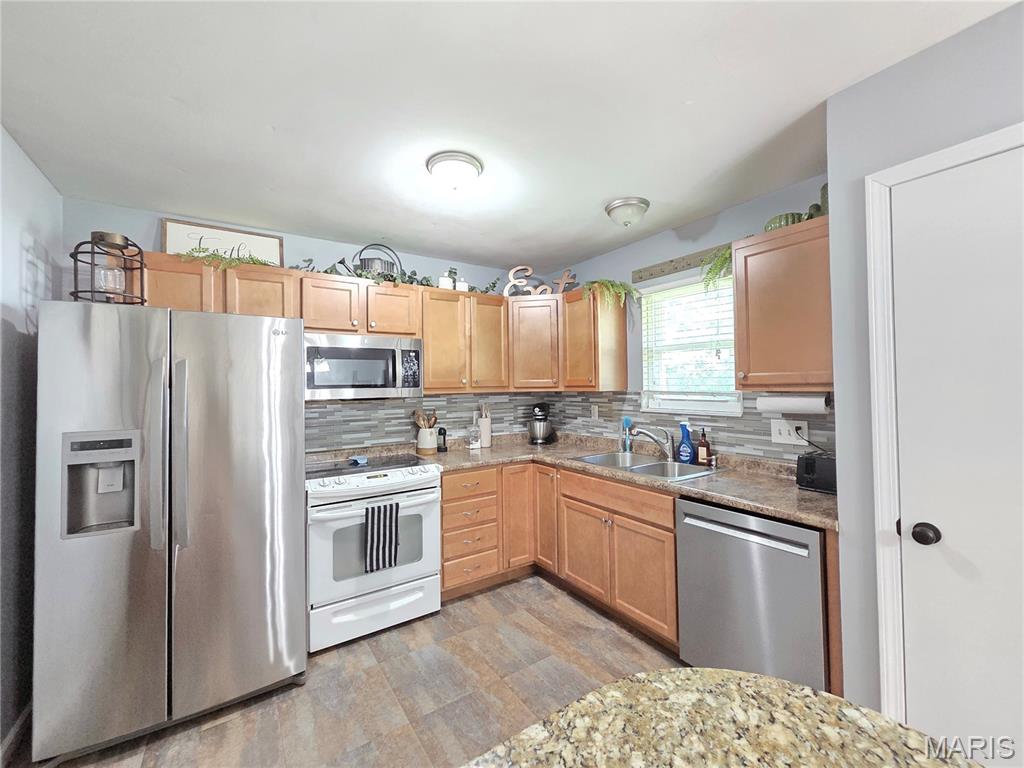
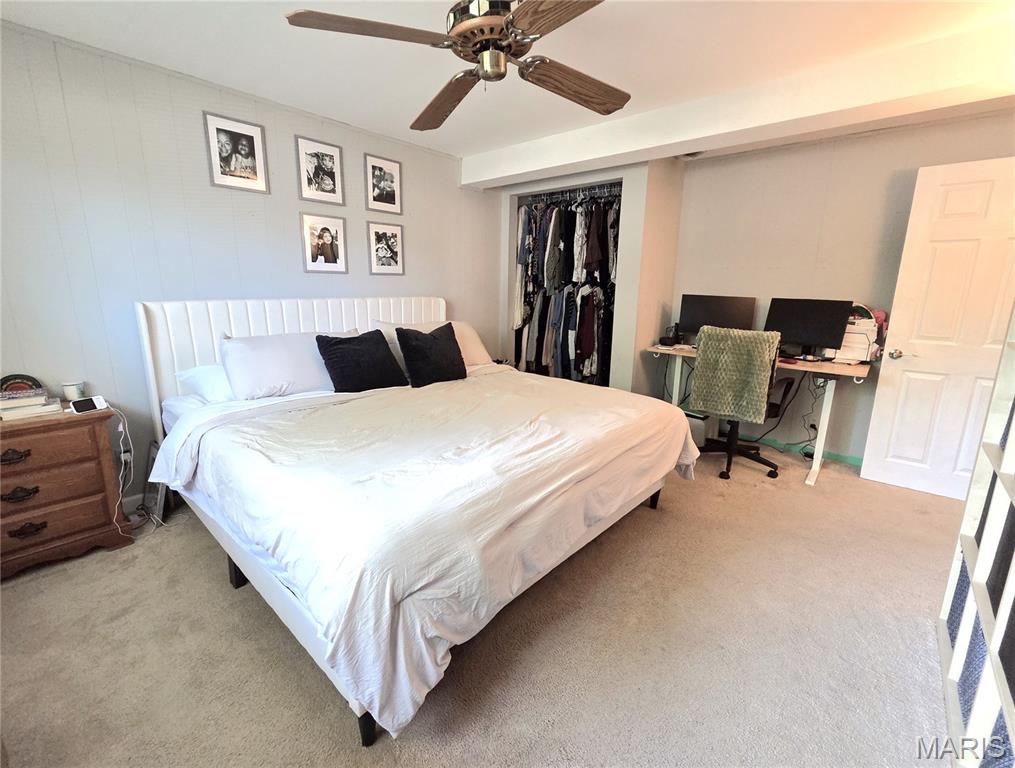
Schedule a showing for this desired Rockwood School District home located in Fenton with 3 Bedrooms, 2 Full baths plus a Bonus room with an oversized 2 car garage. Many Newer items include Siding/Shutters 2017, Updated Windows Throughout 2017, Kitchen Cabinets and Granite Island coffee bar 2017, Lower Level Ceramic Tiled Shower 2017, New 6 Panel Doors and Trim 2026, New Main Level Bath dual sink vanity 2024. Other features are fresh paint throughout as well as hardwood flooring, a spacious dining room and kitchen with Pantry, island for extra seating and extra storage space along with a New microwave, lazy susan cabinet and refrigerator. Just off the dining room is the backyard entrance to a Fully Fenced / Gated Back Yard. The lower level has a BONUS ROOM/ 4th bedroom that can also be turned into a second living room, game room, office or guest room. Come see this Adorable Fenton home located in desired Rockwood School District just Minutes from shopping, eateries and major highways 44 and hwy 270.

Save
Ask
Tour
Hide
Share
Listing Snapshot
Price 
$315,000
Days On Site 
43 Days
Bedrooms 
4
Inside Area (SqFt) 
1,386 sqft
Total Baths 
2
Full Baths 
2
Partial Baths 
N/A
Lot Size 
0.1722 Acres
Year Built 
1977
MLS® Number 
26039392
Status 
Active
Property Tax 
$3,516
HOA/Condo/Coop Fees 
$17.5 monthly
Sq Ft Source 
Public Records
Friends & Family
Recent Activity
2 weeks agoPrice changed to $315,000
2 weeks agoListing updated with changes from the MLS®
a month agoStatus changed to Active
a month agoListing first seen on site
General Features
Acres 
0.1722
Attached Garage 
Yes
Building Features 
Basement
Cross Street 
Piedras Pkwy
Disclosures 
Seller Property Disclosure
Garage 
Yes
Garage Spaces 
2
Levels 
Multi/Split
Parking 
ConcreteGarageGarage Door OpenerOversized
Parking Spaces 
6
Property Condition 
Updated/Remodeled
Property Sub Type 
Single Family Residence
Sewer 
Public Sewer
Special Circumstances 
Standard
SqFt Above 
1386
SqFt Below 
320
Style 
Traditional
Utilities 
Cable AvailableUnderground Utilities
Water Source 
Public
Interior Features
Appliances 
Stainless Steel Appliance(s)DishwasherDisposalIce MakerMicrowaveBuilt-In Electric OvenRefrigeratorWater Heater
Basement 
FinishedStorage SpaceWalk-Out AccessBath/Stubbed
Cooling 
Ceiling Fan(s)Central Air
Flooring 
CarpetCeramic TileHardwoodLaminateWood
Heating 
Forced AirNatural Gas
Interior 
Breakfast BarCeiling Fan(s)Entrance FoyerGranite CountersHigh Speed InternetKitchen IslandPantryStorage
Laundry Features 
Electric Dryer HookupLower LevelWasher Hookup
Main Level Bedrooms 
3
Bathroom 
Level - Lower
Bedroom 2 
Level - Main
Bedroom 3 
Level - Main
Bedroom 4 
Level - LowerDescription - could be used as family room game room or office space
Dining Room 
Level - Main
Family Room 
Level - LowerDescription - can be used as family room or office space
Kitchen 
Level - Main
Laundry 
Level - Lower
Living Room 
Level - Main
Primary Bathroom 
Level - Main
Primary Bedroom 
Level - Main
Save
Ask
Tour
Hide
Share
Exterior Features
Construction Details 
Brick VeneerVinyl Siding
Fencing 
FencedFullGate
Lot Features 
Back YardFront YardLevelNative Plants
Other Structures 
Workshop
Patio And Porch 
Front Porch
Roof 
Shingle
Community Features
Association Dues 
210
Financing Terms Available 
CashConventionalFHAVA Loan
HOA Fee Frequency 
Annually
MLS Area 
349 - Rockwood Summit
Roads 
Concrete
School District 
Rockwood R-VI
Township 
Fenton
Schools
School District
Rockwood R-VI
Elementary School
Kellison Elem.
Middle School
Rockwood South Middle
High School
Rockwood Summit Sr. High
Listing courtesy of Grace Street Realty


Based on information submitted to the MLS GRID as of 2026-08-08 01:02 AM UTC. All data is obtained from various sources and may not have been verified by broker or MLS GRID. Supplied Open House Information is subject to change without notice. All information should be independently reviewed and verified for accuracy. Properties may or may not be listed by the office/agent presenting the information.

Neighborhood & Commute
Source: Walkscore
Save
Ask
Tour
Hide
Share