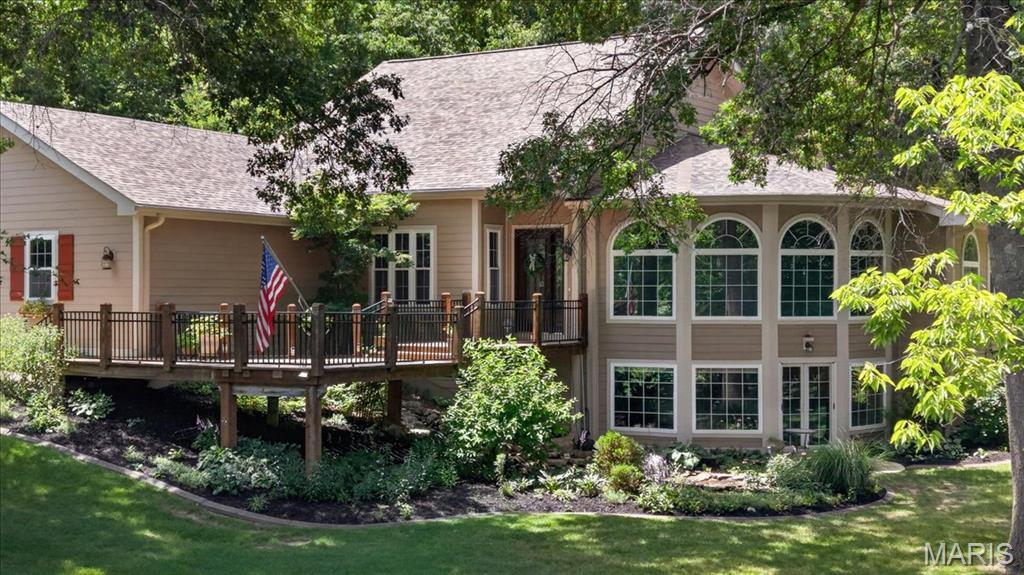
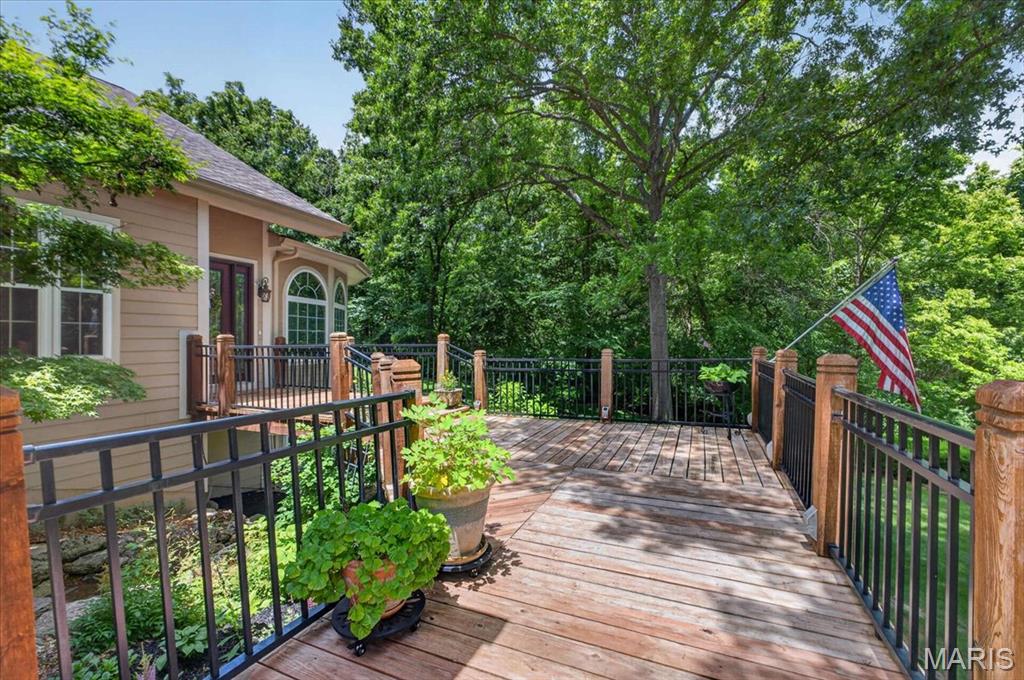
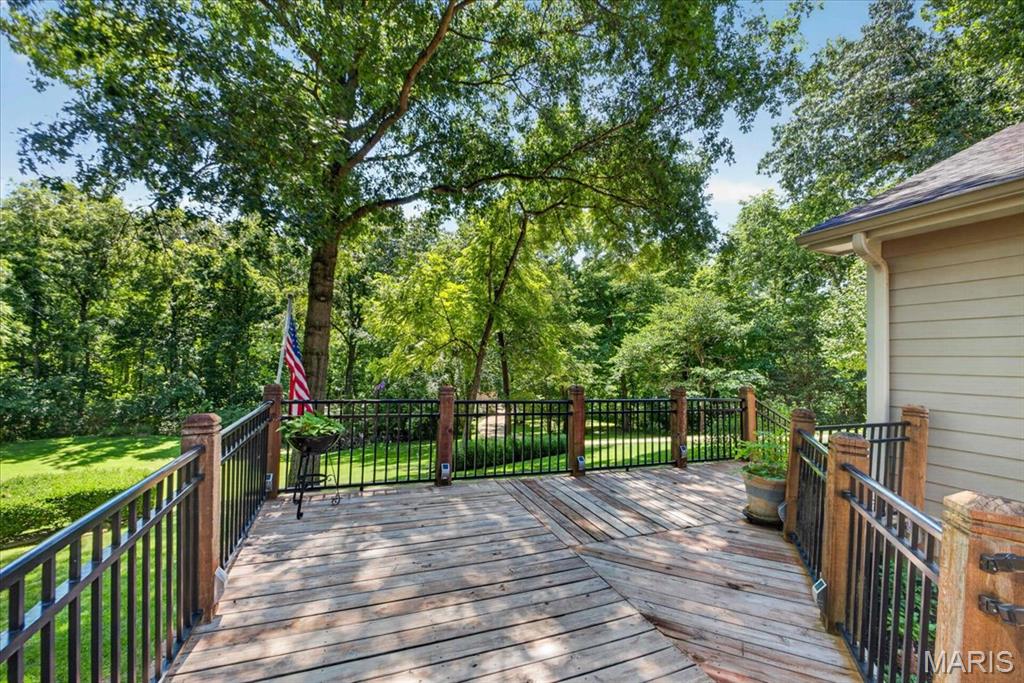
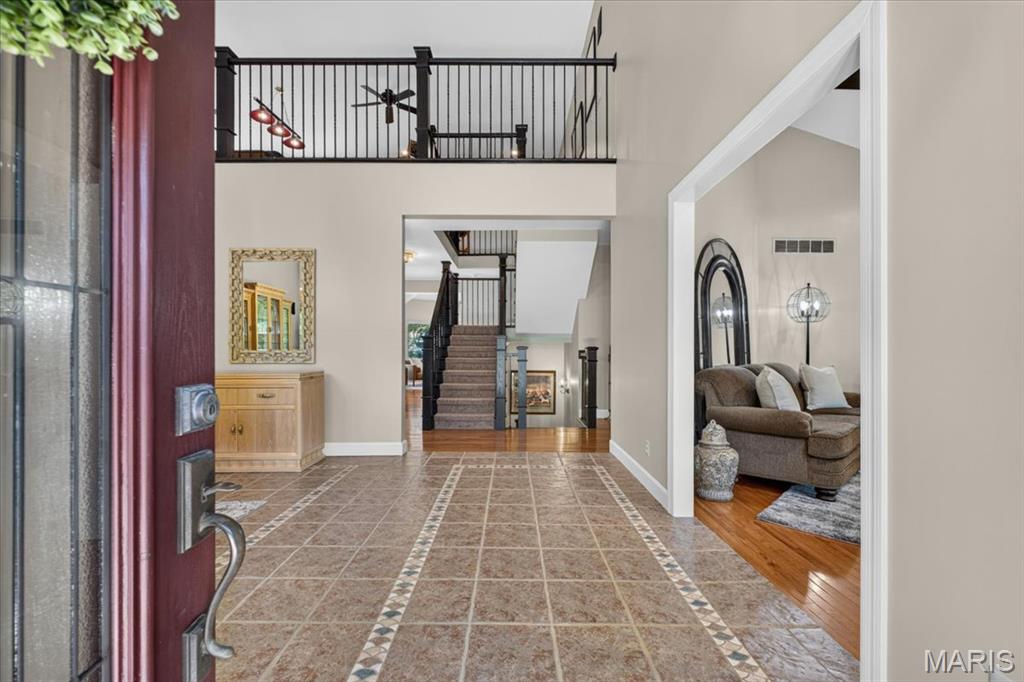
Welcome to your own private retreat on 3.01 acres in unincorporated O'Fallon. From the dramatic arched windows and soaring ceilings to the beautifully renovated kitchen with a hidden walk-in pantry, every space in this home was thoughtfully designed to be enjoyed. Even your furry family members are spoiled here, with their own dedicated dog washing station complete with retractable stairs for easy access. The spacious main-floor primary suite is a retreat of its own, offering a spa-like bathroom, oversized custom closet, and a beautiful fireplace. Whether you're hosting around the saltwater pool, gathering in the loft game room with bar and pool table, or enjoying movie night in the theater room, this home was built for entertaining. Recent updates include James Hardie siding and a newer roof. Outside, you'll find beautiful landscaping, mature trees, a waterfall feature, oversized 3-car garage, detached shed/garage, and a massive climate controled 1,500+ sqft RV / Boat Garage with workshop area. Privacy, space, and endless possibilities - all just minutes from town!
Listing Snapshot
Inside Area (SqFt)
4,441 sqft
Sq Ft Source
Public Records
Recent Activity
| 2 weeks ago | | Status changed to Pending |
| 2 weeks ago | | Listing updated with changes from the MLS® |
| 4 weeks ago | | Listing first seen on site |
General Features
Building Features
BasementBathroomsFire AlarmLightingPatioPoolStorage
Cross Street
Hickory Valley Dr.
Disclosures
Flood Plain NoLead PaintSee Seller's DisclosureSeptic Disclosure
Foundation
Concrete Perimeter
Green Energy Efficient
AppliancesHVACLightingWindows
Parking
AttachedBoatDrivewayGarageGarage Door OpenerGarage Faces SideHeated GarageKitchen LevelLightedOversizedRV Access/ParkingRV GarageSecuredStorageWorkshop in Garage
Property Condition
Updated/Remodeled
Property Sub Type
Single Family Residence
Security
Carbon Monoxide Detector(s)Smoke Detector(s)
Sewer
Aerobic SepticSeptic Tank
Special Circumstances
Standard
Style
CraftsmanTraditional
Utilities
Cable ConnectedElectricity ConnectedPhone AvailablePropaneUnderground Utilities
Interior Features
Appliances
OvenENERGY STAR Qualified AppliancesStainless Steel Appliance(s)ENERGY STAR Qualified DishwasherDisposalExhaust FanIce MakerMicrowaveBuilt-In Electric OvenDouble OvenElectric OvenSelf Cleaning OvenRefrigeratorBuilt-In RefrigeratorENERGY STAR Qualified RefrigeratorTrash CompactorVented Exhaust FanWater SoftenerWine CoolerWine RefrigeratorBar FridgeGas Water Heater
Basement
ConcreteExterior EntryPartially FinishedInterior EntryStorage SpaceWalk-Out AccessWalk-Up AccessBath/StubbedDaylight
Cooling
Ceiling Fan(s)Central AirENERGY STAR Qualified EquipmentHeat PumpRoof Turbine(s)Zoned
Fireplace Features
BedroomGas StarterLiving RoomSee Through
Flooring
CarpetCeramic TileHardwoodTile
Heating
Forced AirHeat PumpPropaneExhaust Fan
Interior
BarBeamed CeilingsBookcasesBuilt-in FeaturesCedar Closet(s)Ceiling Fan(s)ChandelierDouble VanityEat-in KitchenEntrance FoyerGranite CountersHigh CeilingsKitchen IslandNatural WoodworkPantryMaster DownstairsRecessed LightingSound SystemStorageVaulted Ceiling(s)Walk-In Closet(s)Wet Bar
Laundry Features
Electric Dryer HookupGas Dryer HookupInsideLaundry RoomMain LevelSinkWasher Hookup
Window Features
Aluminum FramesBlindsDisplay Window(s)Double Pane WindowsENERGY STAR Qualified WindowsGarden Window(s)Insulated WindowsLow Emissivity WindowsScreensTinted WindowsWindow Treatments
Exterior Features
Construction Details
Attic/Crawl Hatchway(s) InsulatedBatts InsulationDucts Professionally Air-SealedFiber CementHardiPlank Type
Exterior
GardenPrivate EntrancePrivate YardRain GuttersRV HookupStorage
Fencing
Back YardFencedGate
Lot Features
Back YardCul-De-SacFront YardGardenGentle SlopingLandscapedMany TreesNative PlantsPrivateSecludedViewsWaterfallWooded
Other Structures
Shed(s)RV/Boat StorageWorkshop
Patio And Porch
DeckFront PorchPorchRear Porch
Pool Features
Electric HeatFilteredIn GroundSalt Water
Road Frontage
County Road
Waterview
GardenTrees/Woods
Windows/Doors
Aluminum FramesBlindsDisplay Window(s)Double Pane WindowsENERGY STAR Qualified WindowsGarden Window(s)Insulated WindowsLow Emissivity WindowsScreensTinted WindowsWindow Treatments
Community Features
Accessibility Features
Central Living AreaSafe Emergency Egress from HomeVisitor BathroomGrip-Accessible Features
Financing Terms Available
CashConventionalVA Loan
MLS Area
408 - Fort Zumwalt North
School District
Ft. Zumwalt R-II
Schools
School DistrictFt. Zumwalt R-II
Elementary SchoolJ.L. Mudd/Forest Park
Middle SchoolFt. Zumwalt North Middle
High SchoolFt. Zumwalt North High
Listing courtesy of House Sold Easy Realty, LLC

Based on information submitted to the MLS GRID as of 2026-07-19 07:26 AM UTC.
All data is obtained from various sources and may not have been verified by broker or MLS GRID. Supplied
Open House Information is subject to change without notice. All information should be independently reviewed
and verified for accuracy. Properties may or may not be listed by the office/agent presenting the information.
Source: Walkscore