Save
Ask
Tour
Hide
Share
$329,900
27 Days On Site

16740 N Fork Ridge Drive
Florissant, MO 63034

For Sale|Single Family Residence|Active
4
Beds
3
Total Baths
3
Full Baths
2,570
SqFt
$128
/SqFt
1988
Built
Subdivision:
North Fork One
County:
St. Louis

Due to the health concerns created by Coronavirus we are offering personal 1-1 online video walkthough tours where possible.
16740 N Fork Ridge Drive16740 N Fork Ridge Drive16740 N Fork Ridge Drive16740 N Fork Ridge Drive
Save
Ask
Tour
Hide
Share

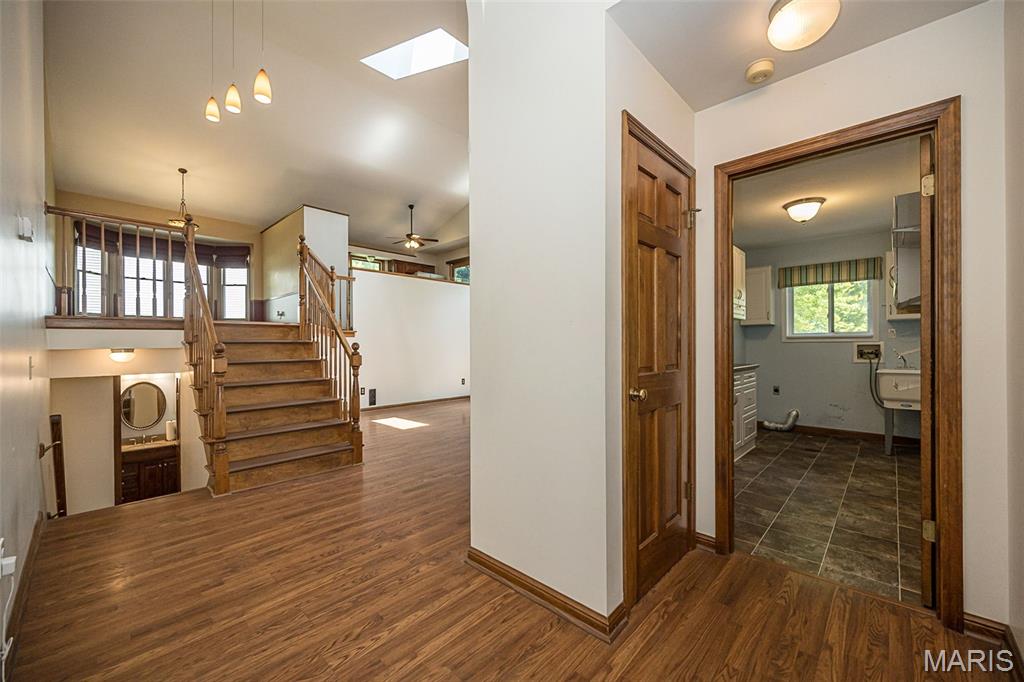
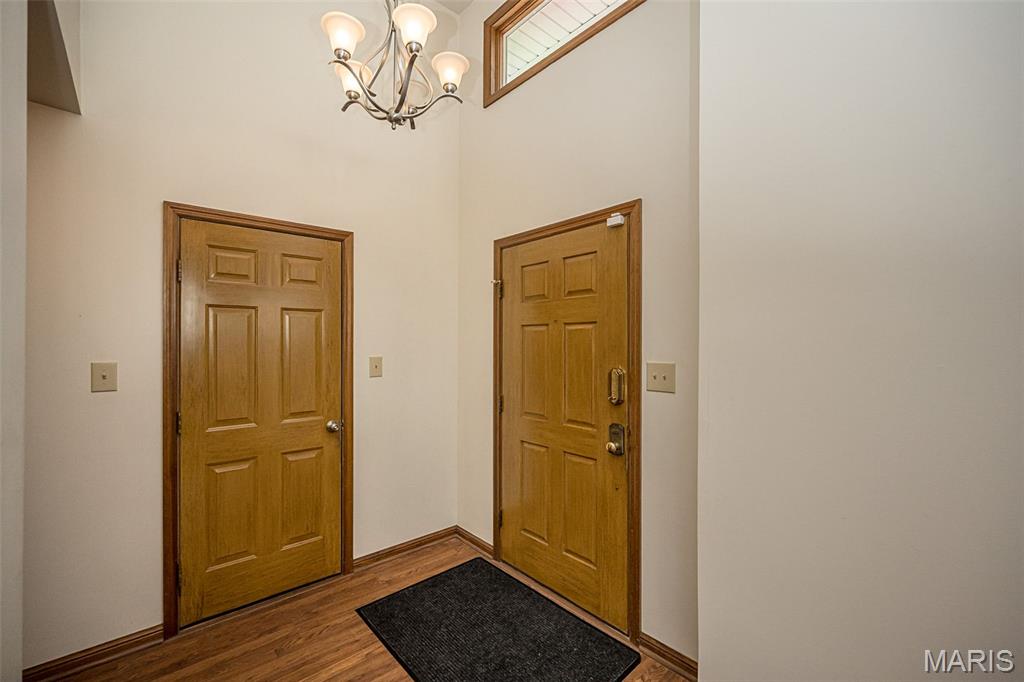
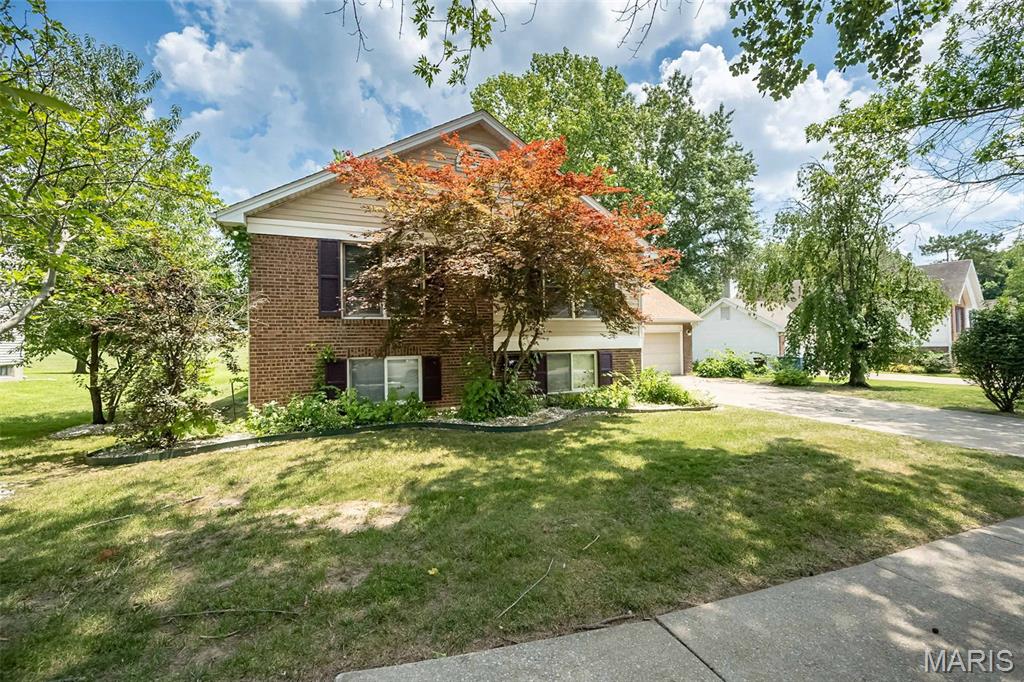
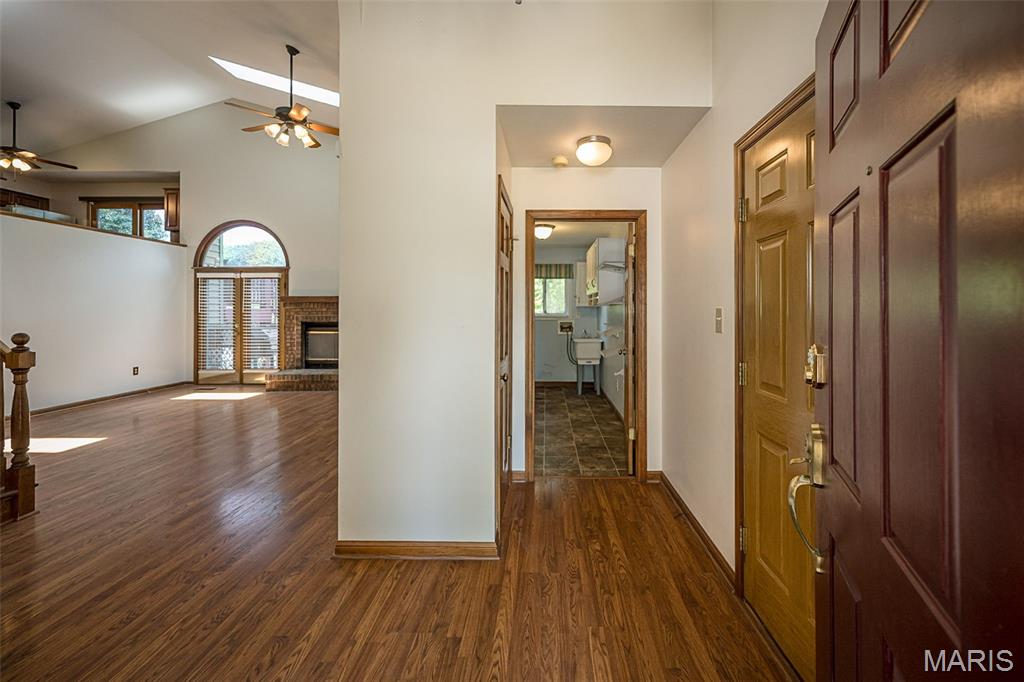
****Don't Miss this Home!! THIS IS NOT your typical Split Floor Plan**** Welcome home to this spacious and beautifully maintained split-level residence nestled in one of Florissant’s most desirable communities. Offering 4 bedrooms, 3 full bathrooms, main floor laundry designed and approximately 2,570 total square feet of living space, this home features a unique and versatile surprising 3 level floor plan for both everyday living and great entertaining. From the moment you enter, you’ll appreciate the generous room sizes, beautiful wood flooring, abundant natural light, and comfortable flow throughout the home. The oversized bedrooms provide plenty of space to relax, while the finished lower level offers flexibility for a possible 5th bedroom, home office, recreation area, or guest suite. Outside, enjoy mature landscaping, attractive curb appeal, and a convenient location near parks, schools, shopping, dining, and major commuter routes. Combining space, comfort, and value, this home presents an exceptional opportunity in today’s market. Schedule your private showing and discover all that this Florissant gem has to offer.

Save
Ask
Tour
Hide
Share
Listing Snapshot
Price 
$329,900
Days On Site 
27 Days
Bedrooms 
4
Inside Area (SqFt) 
2,570 sqft
Total Baths 
3
Full Baths 
3
Partial Baths 
N/A
Lot Size 
0.2315 Acres
Year Built 
1988
MLS® Number 
26039453
Status 
Active
Property Tax 
$4,666
HOA/Condo/Coop Fees 
$41.67 monthly
Sq Ft Source 
See Remarks
Friends & Family
Recent Activity
2 weeks agoStatus changed to Active
2 weeks agoListing updated with changes from the MLS®
4 weeks agoListing first seen on site
General Features
Acres 
0.2315
Attached Garage 
Yes
Cross Street 
Saliva Ct
Disclosures 
Occupancy Permit RequiredSeller Property Disclosure
Garage 
Yes
Garage Spaces 
2
Home Warranty 
Yes
Levels 
Multi/Split
Parking 
Additional ParkingDrivewayGarageGarage Door OpenerGarage Faces FrontOn Street
Property Sub Type 
Single Family Residence
Security 
Carbon Monoxide Detector(s)Security SystemSecurity System OwnedSmoke Detector(s)
Sewer 
Public Sewer
Special Circumstances 
Standard
SqFt Above 
1970
SqFt Below 
600
Style 
Split Level
Utilities 
Cable ConnectedElectricity ConnectedNatural Gas ConnectedPhone ConnectedSewer ConnectedWater Connected
Water Source 
Public
Interior Features
Appliances 
Stainless Steel Appliance(s)DishwasherDisposalHumidifierMicrowaveElectric RangeFree-Standing RefrigeratorWasher/DryerGas Water Heater
Basement 
FinishedBath/Stubbed
Cooling 
Ceiling Fan(s)Central Air
Fireplace 
Yes
Fireplace Features 
Living Room
Fireplaces 
1
Flooring 
CarpetHardwood
Heating 
Natural Gas
Interior 
Ceiling Fan(s)Coffered Ceiling(s)Entrance FoyerGranite CountersHigh CeilingsHigh Speed InternetKitchen IslandPantrySoaking TubVaulted Ceiling(s)Wired for Data
Window Features 
BlindsSkylight(s)
Save
Ask
Tour
Hide
Share
Exterior Features
Construction Details 
Brick VeneerVinyl Siding
Fencing 
None
Lot Features 
Back YardFew TreesFront Yard
Patio And Porch 
DeckSee Remarks
Windows/Doors 
BlindsSkylight(s)
Community Features
Association Dues 
500
Financing Terms Available 
CashConventionalFHAVA Loan
HOA Fee Frequency 
Annually
MLS Area 
47 - Hazelwood Central
School District 
Hazelwood
Township 
Unincorporated
Schools
School District
Hazelwood
Elementary School
Barrington Elem.
Middle School
Central Middle
High School
Hazelwood Central High
Listing courtesy of Emmanuel Jamar Realty Group


Based on information submitted to the MLS GRID as of 2026-07-19 08:06 AM UTC. All data is obtained from various sources and may not have been verified by broker or MLS GRID. Supplied Open House Information is subject to change without notice. All information should be independently reviewed and verified for accuracy. Properties may or may not be listed by the office/agent presenting the information.

Neighborhood & Commute
Source: Walkscore
Save
Ask
Tour
Hide
Share