Save
Ask
Tour
Hide
Share
$299,500
28 Days On Site

4 Hazelwood Lane
Hazelwood, MO 63042

For Sale|Single Family Residence|Active
3
Beds
3
Total Baths
2
Full Baths
1
Partial Bath
2,078
SqFt
$144
/SqFt
1954
Built
Subdivision:
Hazelwood Gardens
County:
St. Louis

Due to the health concerns created by Coronavirus we are offering personal 1-1 online video walkthough tours where possible.
4 Hazelwood Lane4 Hazelwood Lane4 Hazelwood Lane4 Hazelwood Lane
Save
Ask
Tour
Hide
Share

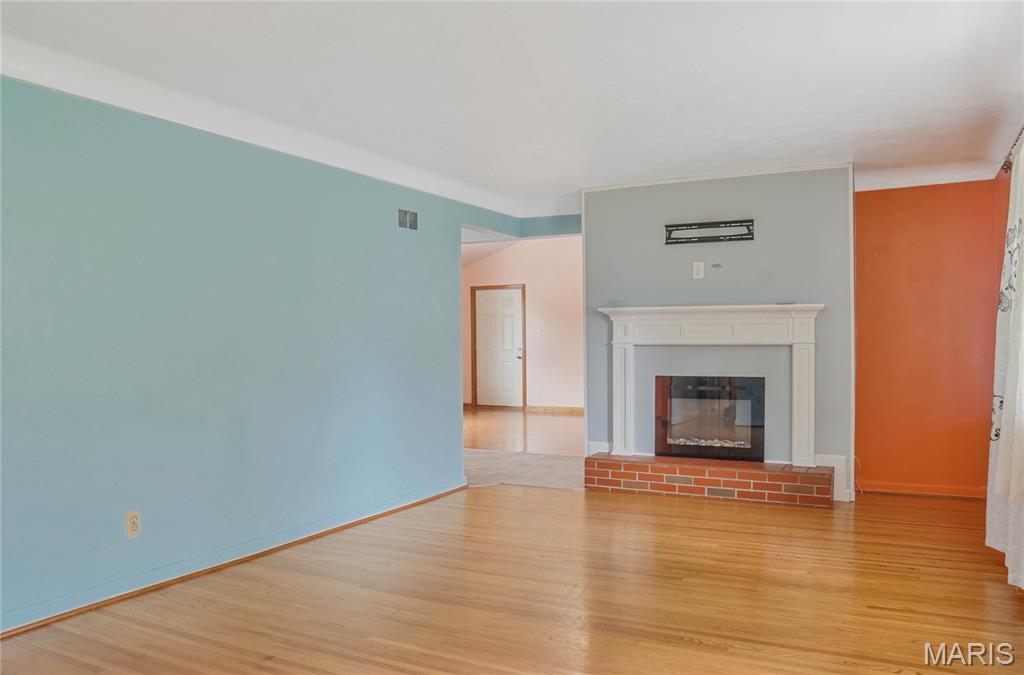
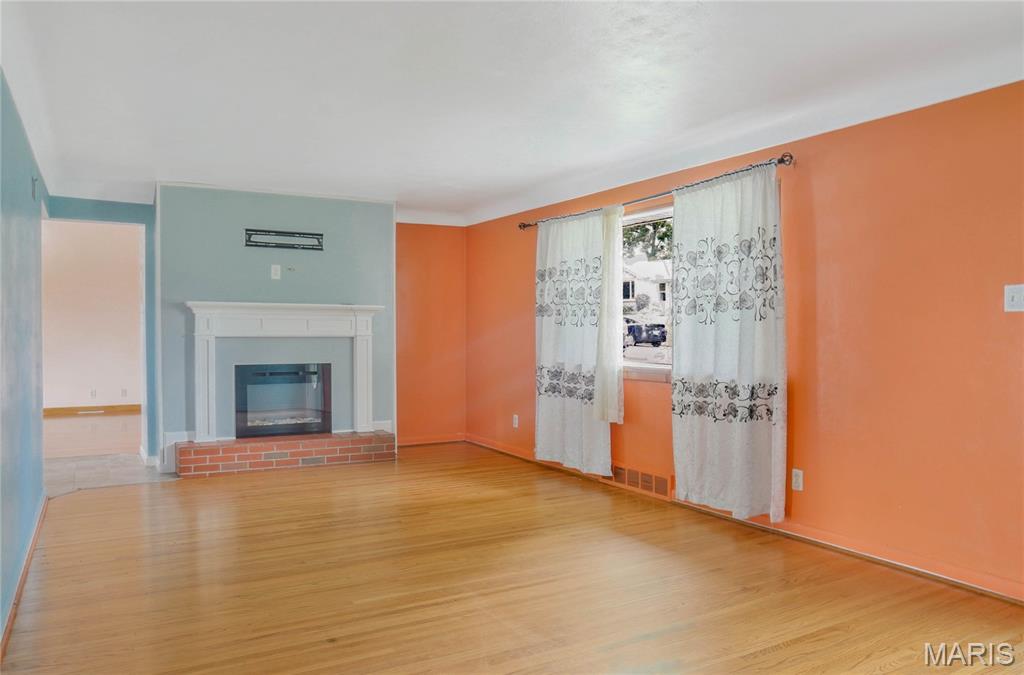
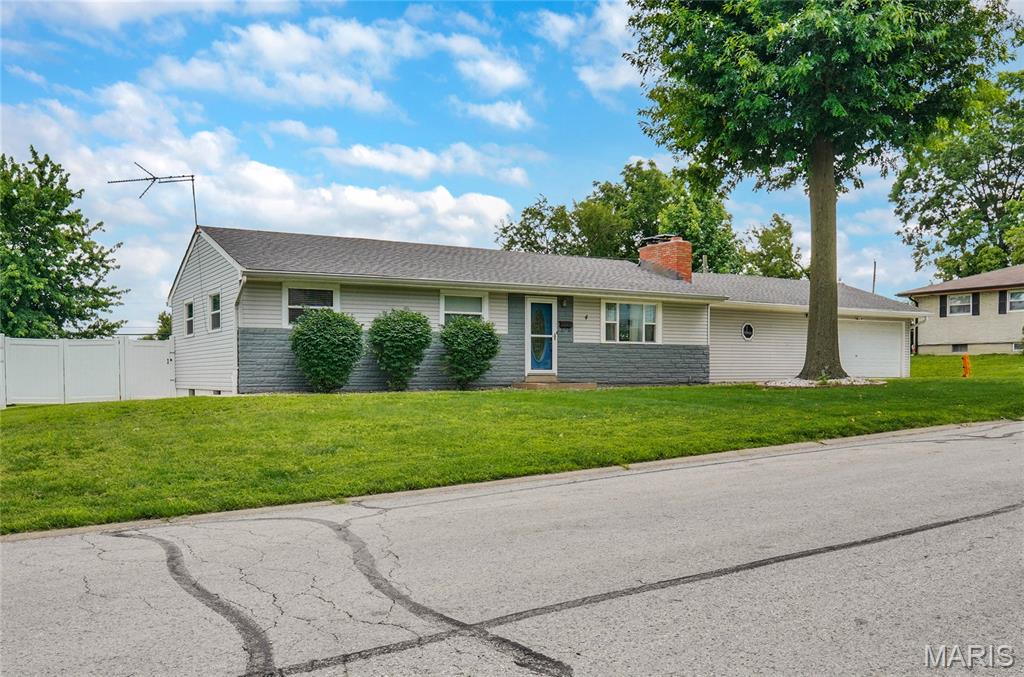
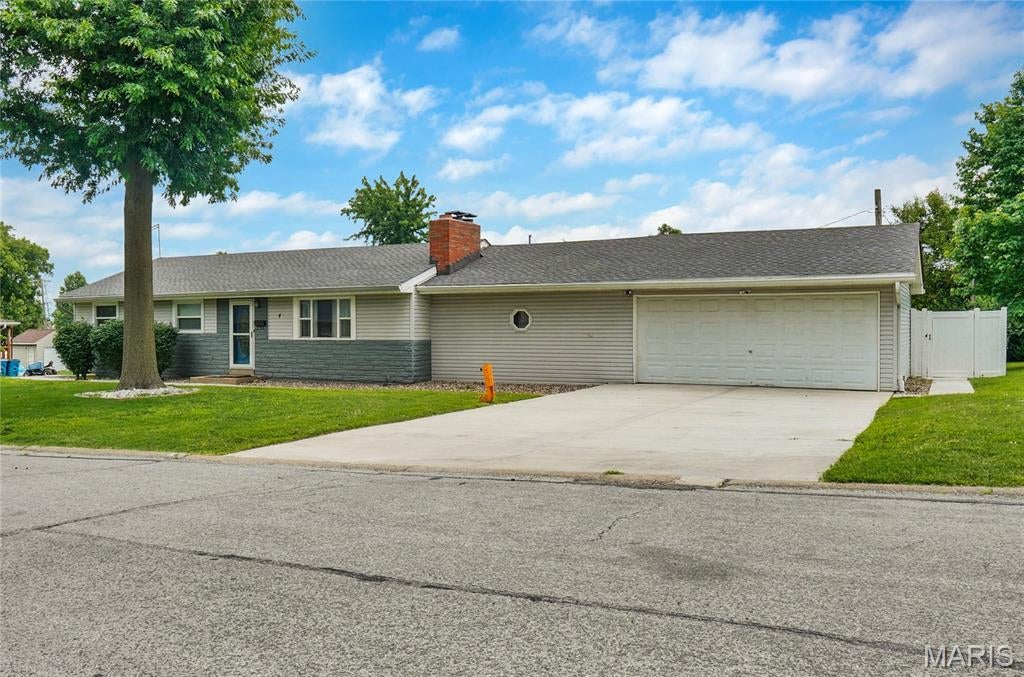
Welcome to this very well maintained home in the much desired Hazelwood Gardens subdivision - 3 bedroom 2.5 bath spacious home home, attached 2 car garage, above ground swimming pool and sauna in the basement. The updated kitchen with vinyl floor over ceramic tiles, back splash and new kitchen sink and dishwasher. All new lights in the entire home make the place well lit and bright. The electric fire place (that could easily be converted back to wood burning) adds to the comfort of the family room. If you love to entertain, welcome to the partially finished basement with a large recreation room and 2 sleeping areas with a full bathroom. Other updates galore in 2024 include new roof, new windows, new patio - both covered area and uncovered area , driveway and walk way, the vinyl fence and new bathroom faucets. The entire HVAC system renovated in 2025, including the water heater installed in 2026. The entire house including the garage and shed has been freshly painted and ready to move in. Close to highways, the property shows beautifully well.

Save
Ask
Tour
Hide
Share
Listing Snapshot
Price 
$299,500
Days On Site 
28 Days
Bedrooms 
3
Inside Area (SqFt) 
2,078 sqft
Total Baths 
3
Full Baths 
2
Partial Baths 
1
Lot Size 
0.3664 Acres
Year Built 
1954
MLS® Number 
26039460
Status 
Active
Property Tax 
$3,193
HOA/Condo/Coop Fees 
N/A
Sq Ft Source 
Public Records
Friends & Family
Recent Activity
5 days agoPrice changed to $299,500
5 days agoListing updated with changes from the MLS®
4 weeks agoStatus changed to Active
4 weeks agoListing first seen on site
General Features
Acres 
0.3664
Attached Garage 
Yes
Cross Street 
Utz
Disclosures 
Code Compliance RequiredFlood Plain NoOccupancy Permit RequiredSeller Property Disclosure
Foundation 
Other
Garage 
Yes
Garage Spaces 
2
Home Warranty 
Yes
Levels 
One
Property Sub Type 
Single Family Residence
Sewer 
Public Sewer
Special Circumstances 
Standard
SqFt Above 
1610
SqFt Below 
468
Style 
Ranch
Utilities 
Cable AvailableElectricity ConnectedNatural Gas ConnectedSewer ConnectedWater Connected
Water Source 
Public
Interior Features
Appliances 
CooktopDishwasherDisposalDryerRefrigeratorWasher
Basement 
Partially FinishedFullSump PumpBath/Stubbed
Cooling 
Central Air
Electric 
220 Volts
Fireplace 
Yes
Fireplace Features 
Electric
Fireplaces 
1
Flooring 
Hardwood
Heating 
Forced AirNatural Gas
Interior 
Open FloorplanPantrySauna
Main Level Bedrooms 
3
Bathroom 2 
Dimensions - 12x10Level - Main
Bathroom 3 
Dimensions - 10x9Level - Main
Breakfast Room 
Dimensions - 12x11Level - Main
Family Room 
Dimensions - 22x16Level - Main
Kitchen 
Dimensions - 13x9Level - Main
Living Room 
Dimensions - 21x12Level - Main
Primary Bedroom 
Dimensions - 13x12Level - Main
Recreation Room 
Dimensions - 26x12Level - Basement
Sauna 
Level - Basement
Save
Ask
Tour
Hide
Share
Exterior Features
Construction Details 
Vinyl Siding
Fencing 
Back Yard
Lot Features 
Back YardFront Yard
Pool Features 
Above Ground
Community Features
Financing Terms Available 
CashConventionalFHAVA Loan
MLS Area 
48 - Hazelwood West
School District 
Hazelwood
Township 
Unincorporated
Schools
School District
Hazelwood
Elementary School
Armstrong Elem.
Middle School
West Middle
High School
Hazelwood West High
Listing courtesy of REALTY USA


Based on information submitted to the MLS GRID as of 2026-07-19 07:41 AM UTC. All data is obtained from various sources and may not have been verified by broker or MLS GRID. Supplied Open House Information is subject to change without notice. All information should be independently reviewed and verified for accuracy. Properties may or may not be listed by the office/agent presenting the information.

Neighborhood & Commute
Source: Walkscore
Save
Ask
Tour
Hide
Share