Save
Ask
Tour
Hide
Share
$197,900
12 Days On Site

6706 Vineland Drive
Hazelwood, MO 63042

For Sale|Single Family Residence|Active
3
Beds
2
Total Baths
1
Full Bath
1
Partial Bath
1,196
SqFt
$165
/SqFt
1960
Built
Subdivision:
Whitecliffe Park 1
County:
St. Louis

Due to the health concerns created by Coronavirus we are offering personal 1-1 online video walkthough tours where possible.
6706 Vineland Drive6706 Vineland Drive6706 Vineland Drive6706 Vineland Drive
Save
Ask
Tour
Hide
Share

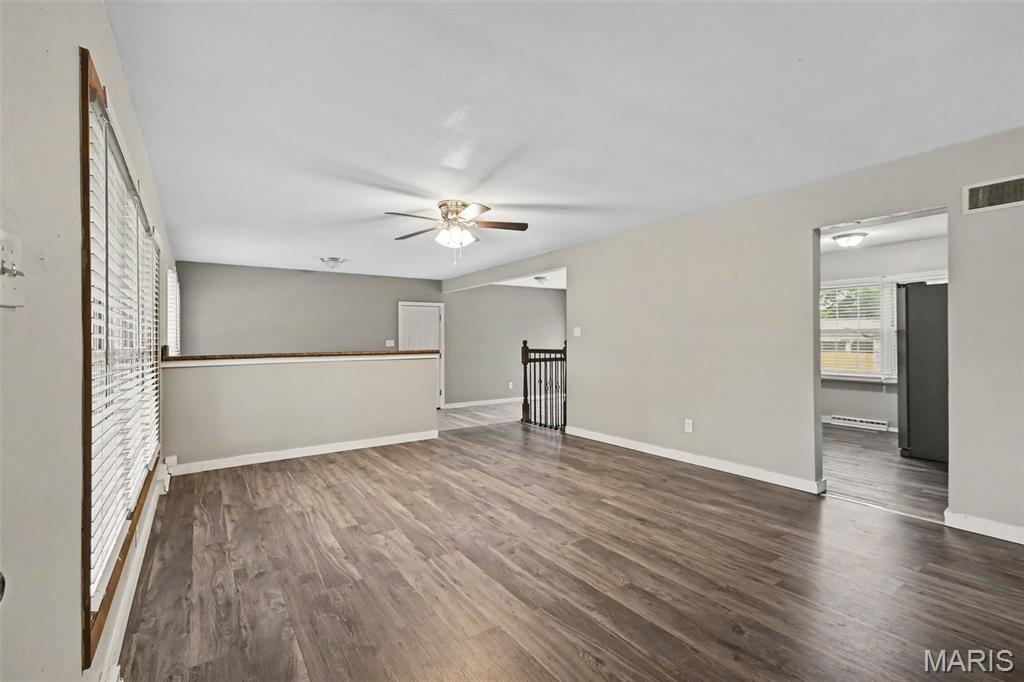
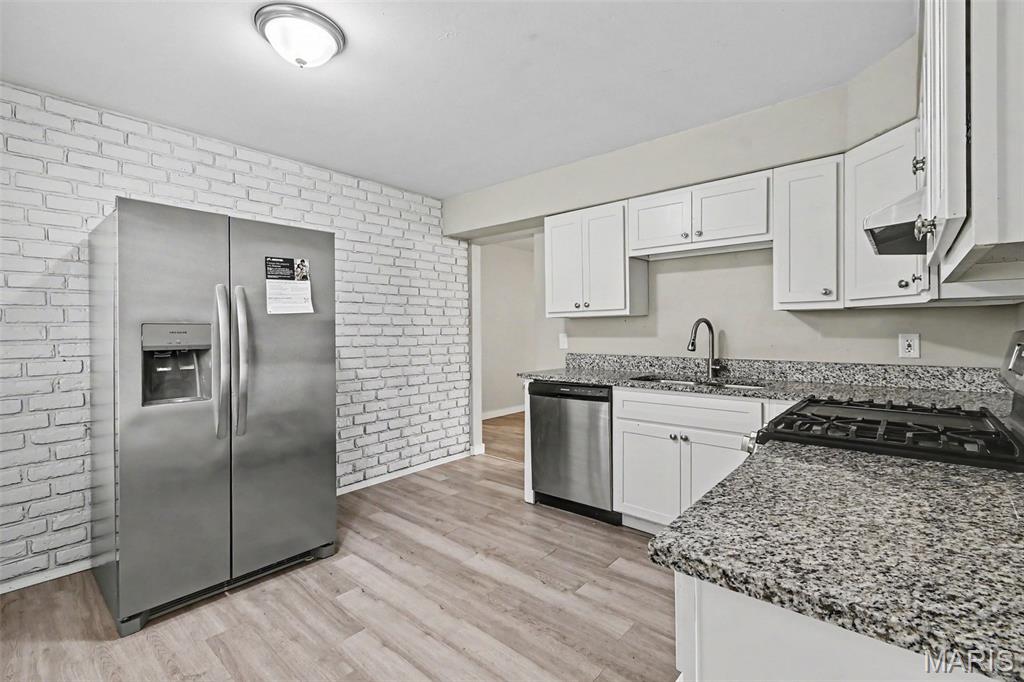
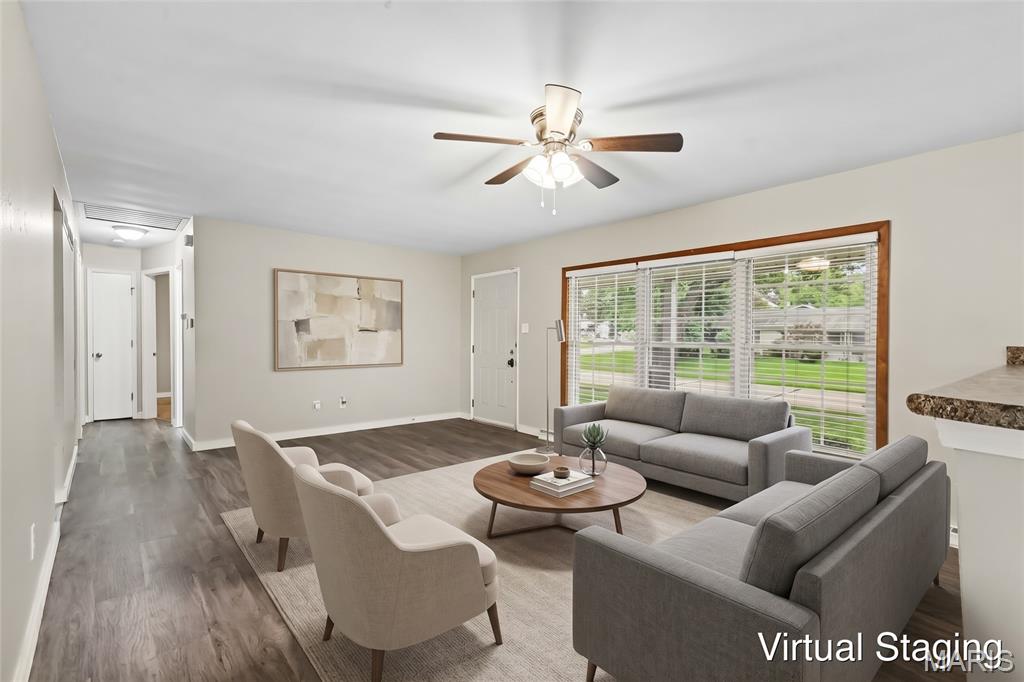
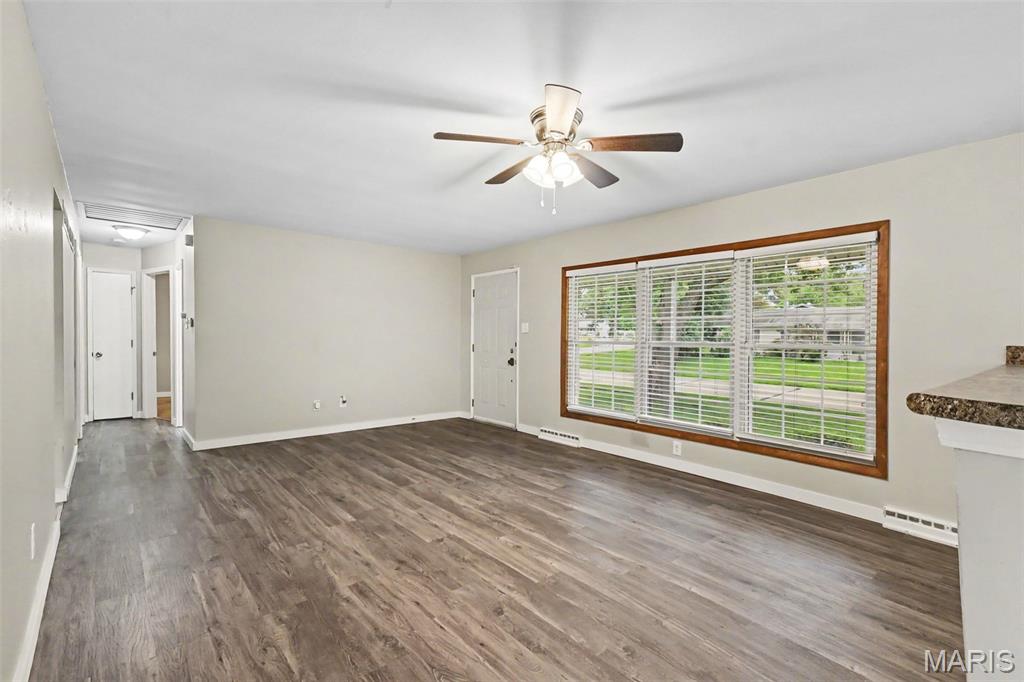
Welcome to this beautiful 3-bedroom, 1.5-bathroom home located in the desirable Whitecliffe Park 1 neighborhood.This charming west-facing home features a desirable open-concept floorplan, creating a seamless and airy flow throughout the main living areas. The updated kitchen is a standout, beautifully finished with sleek granite countertops and modern stainless steel appliances. Perfect for relaxation and privacy, the primary bedroom boasts its own attached primary bathroom and a large walk-in closet. The interior is completed by a blend of comfortable carpet and durable vinyl/laminate flooring, leading down to a partially finished basement that offers excellent versatility for your lifestyle needs. Step outside to find a fully fenced-in backyard, ideal for outdoor gatherings and activities, along with the convenience of an attached 1-car garage. This property presents an exceptional opportunity to embrace a comfortable and convenient lifestyle near local parks, restaurants, and vibrant city activities.

Save
Ask
Tour
Hide
Share
Listing Snapshot
Price 
$197,900
Days On Site 
12 Days
Bedrooms 
3
Inside Area (SqFt) 
1,196 sqft
Total Baths 
2
Full Baths 
1
Partial Baths 
1
Lot Size 
0.2176 Acres
Year Built 
1960
MLS® Number 
26039478
Status 
Active
Property Tax 
$2,596
HOA/Condo/Coop Fees 
N/A
Sq Ft Source 
Public Records
Friends & Family
Recent Activity
2 weeks agoListing first seen on site
2 weeks agoListing updated with changes from the MLS®
General Features
Acres 
0.2176
Attached Garage 
Yes
Disclosures 
Occupancy Permit RequiredUnknown
Foundation 
Slab
Garage 
Yes
Garage Spaces 
1
Levels 
One
Parking 
CoveredGarageGarage Door Opener
Property Sub Type 
Single Family Residence
Sewer 
Public Sewer
Special Circumstances 
Standard
SqFt Above 
1196
Style 
Ranch
Utilities 
Natural Gas AvailableUnderground Utilities
Water Source 
Public
Interior Features
Appliances 
DishwasherFreezerRangeRange HoodRefrigerator
Basement 
Partially FinishedFull
Cooling 
Ceiling Fan(s)Central AirElectric
Flooring 
CarpetLaminateVinyl
Heating 
Forced AirNatural Gas
Main Level Bedrooms 
3
Bedroom 2 
Dimensions - 12x10Level - Main
Bedroom 3 
Dimensions - 11x8Level - Main
Kitchen 
Dimensions - 12x11Level - Main
Living Room 
Dimensions - 19x14Level - Main
Primary Bedroom 
Dimensions - 11x11Level - Main
Save
Ask
Tour
Hide
Share
Exterior Features
Construction Details 
Vinyl Siding
Exterior 
BarbecueRain Gutters
Fencing 
Back Yard
Lot Features 
Corner LotLevel
Other Structures 
Workshop
Patio And Porch 
Patio
Road Frontage 
City Street
Roof 
Composition
View 
City
Waterview 
City
Community Features
Financing Terms Available 
CashConventionalFHAVA Loan
MLS Area 
48 - Hazelwood West
Roads 
AsphaltPaved
School District 
Hazelwood
Township 
Hazelwood
Schools
School District
Hazelwood
Elementary School
Armstrong Elem.
Middle School
West Middle
High School
Hazelwood West High
Listing courtesy of Entera Realty, LLC


Based on information submitted to the MLS GRID as of 2026-07-19 07:41 AM UTC. All data is obtained from various sources and may not have been verified by broker or MLS GRID. Supplied Open House Information is subject to change without notice. All information should be independently reviewed and verified for accuracy. Properties may or may not be listed by the office/agent presenting the information.

Neighborhood & Commute
Source: Walkscore
Save
Ask
Tour
Hide
Share