
Save
Ask
Tour
Hide
Share
$639,000
29 Days On Site

612 Wyndview Drive
Lake St Louis, MO 63367

For Sale|Single Family Residence|Active
3
Beds
3
Total Baths
2
Full Baths
1
Partial Bath
3,348
SqFt
$191
/SqFt
2013
Built
Subdivision:
Wyndgate Village D #2-A
County:
St. Charles

Due to the health concerns created by Coronavirus we are offering personal 1-1 online video walkthough tours where possible.
Upcoming Open Houses
Due to COVID-19, we recommend you verify Open Houses before attending.
Sat, Jul 25, 12:00 PM - 2:00 PM
612 Wyndview Drive612 Wyndview Drive612 Wyndview Drive612 Wyndview Drive
Save
Ask
Tour
Hide
Share

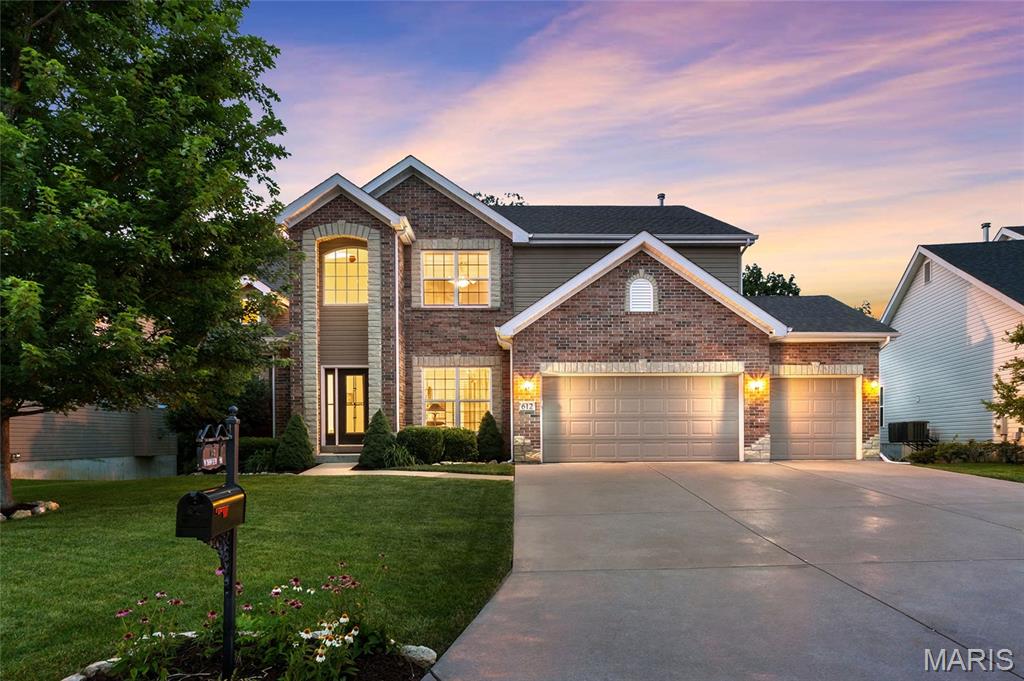
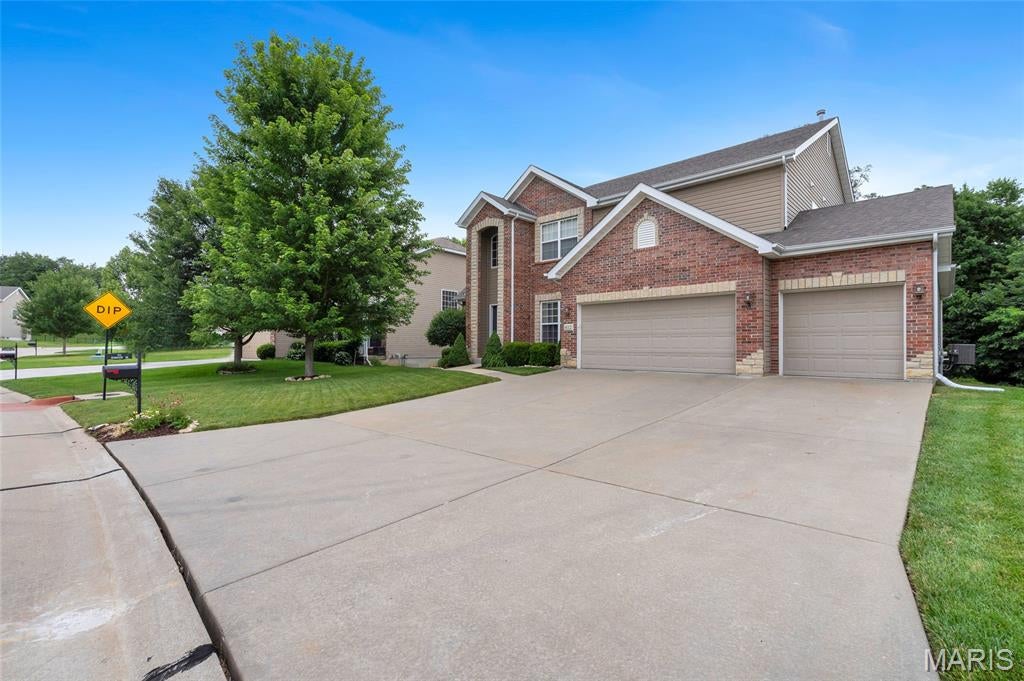
Welcome to 612 Wyndview, a stunning residence in the sought-after Wyndgate Village subdivision. From the moment you arrive, this move-in ready home makes an impression, offering 3 bedrooms, 2.5 baths, and an open, light-filled layout built for both gracious entertaining and easy living. At the heart of the home is a gourmet eat-in kitchen featuring custom cabinetry, a large center island, stainless steel appliances including a double oven, and an abundance of cabinets. It flows seamlessly into the great room, where a gas fireplace, custom built-ins, and a wall of windows create a warm, inviting focal point. A formal dining room completes the main living space, with rich engineered hardwood flooring carrying throughout the main living area. The main level primary suite is spacious and features a walk-in closet, separate shower, a deep soaking tub, and dual vanities. A generous laundry room and a convenient half bath round out the main floor. Upstairs you will find two additional bedrooms, a full bath, a dedicated office, and a large loft for a second living area, offering flexible space for family, guests, and working from home. The full walkout basement is a blank canvas ready to bring your vision to life, opening to a full patio and private backyard, while a deck off the eat-in kitchen provides the perfect spot for morning coffee or evening gatherings. Complete with a three car garage and located just minutes from Highway 40 and all the area's amenities, this home offers exceptional convenience. Residents of Wyndgate Village also enjoy resort-style amenities including a community pool, playground, and tennis courts. This subdivision truly has it all. Schedule your private showing today and experience everything 612 Wyndview has to offer.

Save
Ask
Tour
Hide
Share
Listing Snapshot
Price 
$639,000
Days On Site 
29 Days
Bedrooms 
3
Inside Area (SqFt) 
3,348 sqft
Total Baths 
3
Full Baths 
2
Partial Baths 
1
Lot Size 
0.47 Acres
Year Built 
2013
MLS® Number 
26039483
Status 
Active
Property Tax 
$6,743
HOA/Condo/Coop Fees 
$37.5 monthly
Sq Ft Source 
Public Records
Friends & Family
Recent Activity
3 days agoPrice changed to $639,000
3 days agoListing updated with changes from the MLS®
3 weeks agoStatus changed to Active
4 weeks agoListing first seen on site
General Features
Acres 
0.47
Attached Garage 
Yes
Disclosures 
See Seller's Disclosure
Foundation 
Concrete Perimeter
Garage 
Yes
Garage Spaces 
3
Levels 
One and One Half
Parking 
ConcreteGarageOversized
Property Sub Type 
Single Family Residence
Sewer 
Public Sewer
Special Circumstances 
Standard
SqFt Above 
3348
Style 
Traditional
Utilities 
Electricity ConnectedNatural Gas ConnectedSewer ConnectedWater Available
Water Source 
Public
Interior Features
Appliances 
Stainless Steel Appliance(s)DishwasherDisposalDouble OvenElectric OvenElectric RangeWater HeaterGas Water Heater
Basement 
Bath/StubbedFullSump PumpUnfinishedWalk-Out Access
Cooling 
Ceiling Fan(s)Central AirElectric
Electric 
220 Volts
Fireplace 
Yes
Fireplace Features 
GasGreat Room
Fireplaces 
1
Flooring 
CarpetCeramic TileHardwoodVinyl
Heating 
Forced AirNatural GasZoned
Interior 
BookcasesBreakfast BarBuilt-in FeaturesCeiling Fan(s)Double VanityEat-in KitchenEntrance FoyerGranite CountersHigh CeilingsKitchen IslandOpen FloorplanPantrySoaking TubWalk-In Closet(s)
Laundry Features 
Main Level
Main Level Bedrooms 
1
Window Features 
BlindsInsulated WindowsWindow Coverings
Bathroom 
Dimensions - 13x6Level - Upper
Bedroom 2 
Dimensions - 12x16Level - Upper
Bedroom 3 
Dimensions - 12x16Level - Upper
Breakfast Room 
Dimensions - 11x15Level - Main
Dining Room 
Dimensions - 16x10Level - Main
Great Room 
Dimensions - 26x15Level - Main
Kitchen 
Dimensions - 19x15Level - Main
Laundry 
Dimensions - 9x7Level - Main
Loft 
Dimensions - 18x20Level - Upper
Office 
Dimensions - 14x9Level - Upper
Primary Bathroom 
Dimensions - 15x10Level - Main
Primary Bedroom 
Dimensions - 14x17Level - Main
Save
Ask
Tour
Hide
Share
Exterior Features
Construction Details 
BrickVinyl Siding
Fencing 
None
Lot Features 
Back Yard
Patio And Porch 
Deck
Pool Features 
Community
Private Pool 
Yes
Windows/Doors 
BlindsInsulated WindowsWindow Coverings
Community Features
Association Amenities 
ClubhousePlaygroundPoolTennis Court(s)
Association Dues 
450
Community Features 
ClubhousePlaygroundPoolTennis Court(s)
Financing Terms Available 
CashConventionalVA Loan
HOA Fee Frequency 
Annually
MLS Area 
415 - Wentzville-Holt
School District 
Wentzville R-IV
Township 
O'Fallon
Schools
School District
Wentzville R-IV
Elementary School
Duello Elem.
Middle School
Frontier Middle
High School
Liberty
Listing courtesy of Meyer & Company Real Estate


Based on information submitted to the MLS GRID as of 2026-07-23 01:24 PM UTC. All data is obtained from various sources and may not have been verified by broker or MLS GRID. Supplied Open House Information is subject to change without notice. All information should be independently reviewed and verified for accuracy. Properties may or may not be listed by the office/agent presenting the information.

Neighborhood & Commute
Source: Walkscore
Save
Ask
Tour
Hide
Share
