
320 Quails Hill CourtEllisville, MO 63011
Due to the health concerns created by Coronavirus we are offering personal 1-1 online video walkthough tours where possible.
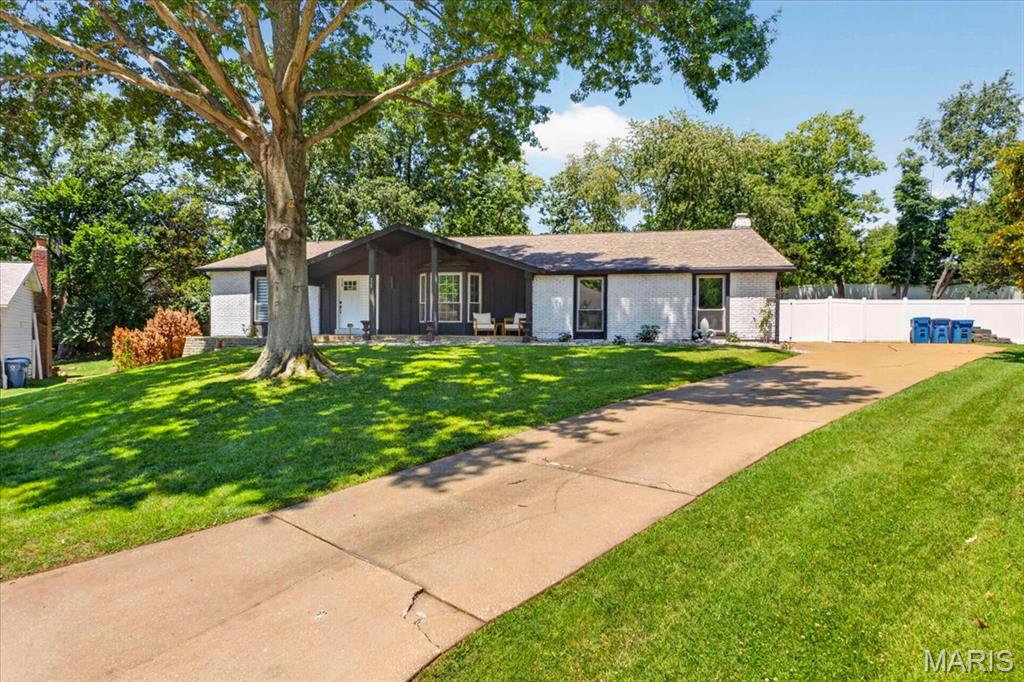
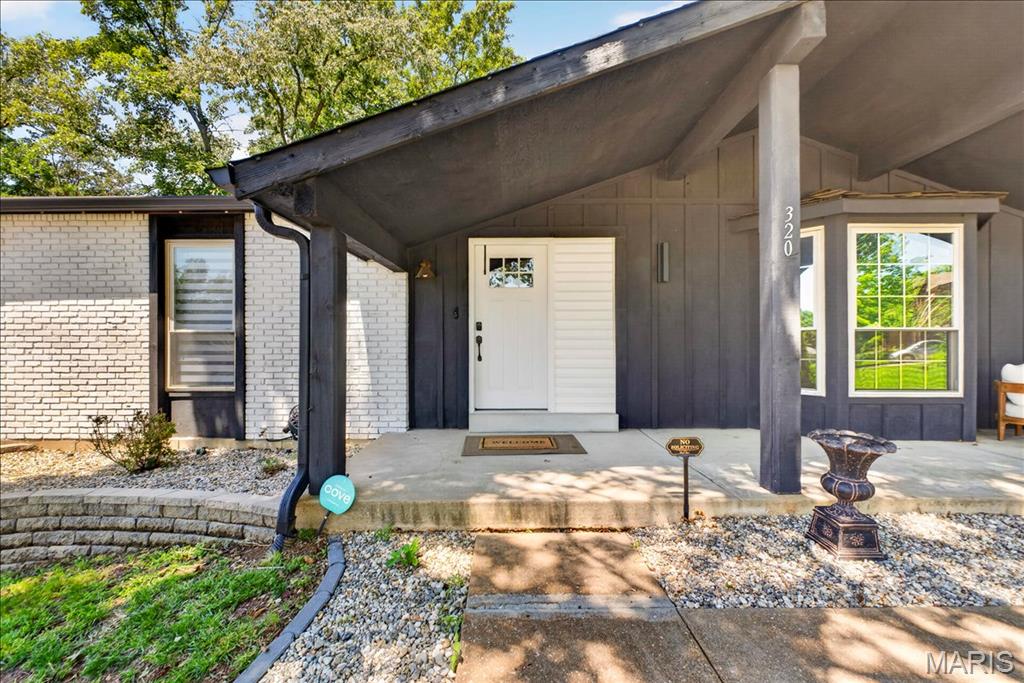
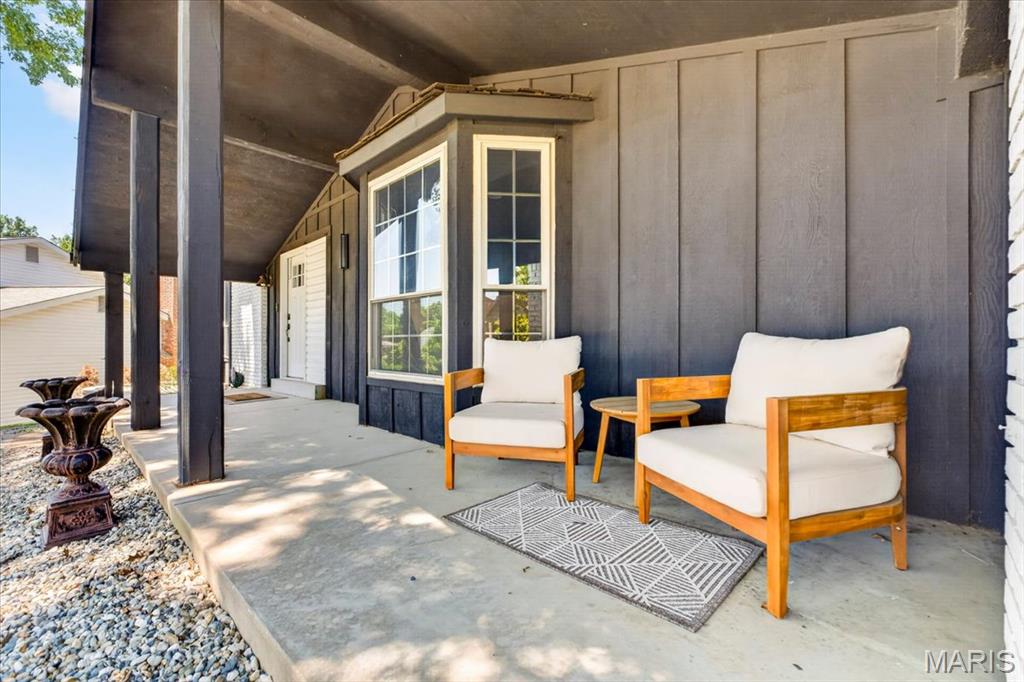
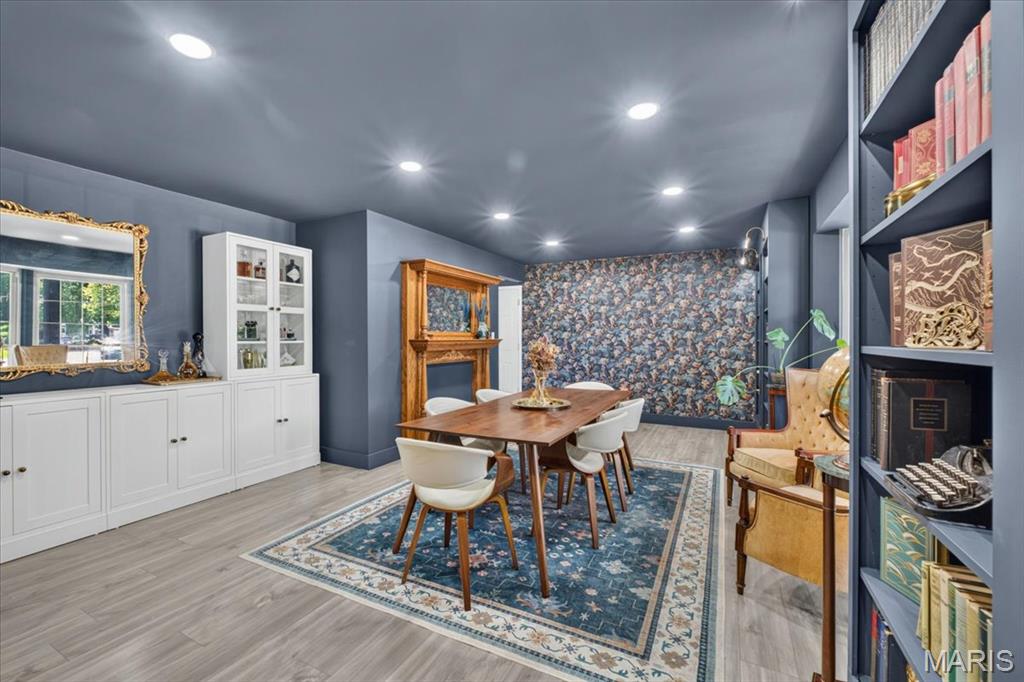
OVER 3200 SQ FOOTAGE! Opportunities like this are rare! The sellers' plans have changed due to relocation, and they are offering the next owner the chance to step into a home that has already benefited from more than $24,000 in thoughtful improvements since purchase. Their attention to detail is evident in the remarkable transformation this home has undergone. This inviting ranch-style home sits on a cul-de-sac, offering the kind of privacy and polish rarely found at this price point. The style announces itself immediately: the front living room, which doubles beautifully as a formal dining room, features new custom lighting and bespoke built-in cabinetry accented by rich custom wallpaper, setting a tone that carries throughout the home. The kitchen is equally impressive, boasting a brand-new refrigerator, crisp white cabinetry, a center island, and a pantry, ideal for both everyday living and entertaining. It opens naturally into the vaulted family room, where stained wood beams and a fireplace create a warm, welcoming atmosphere. From there, step outside to your private patio and fully fenced backyard, enclosed by a white vinyl privacy fence. Down the hallway, spacious bedrooms have been freshly painted with a designer's eye. The main bathroom has been updated by the current sellers with a new vanity, light fixture, faucet, and mirror. The primary suite is generously sized, with its bathroom bathed in beautiful natural light. Need a fully finished lower level with true bedrooms? This home delivers. A spacious recreation room, two additional bedrooms with egress windows, and a full bathroom make it perfect for guests, extended family, or flexible everyday living. Curious if the mechanicals have been taken care of? They have. The panel box, HVAC system, and water heater were all replaced in 2023, and the sellers have made meaningful investments throughout: the garage has been drywalled and insulated, the attic features an impressive 20 inches of insulation keeping the home efficient year-round, and the exterior has been thoughtfully improved with extensive landscaping, tree removal, and a retaining wall. Throughout the home: custom lighting, ceiling fans, smart switches at most outlets, custom hardware and hinges on every door, and painting that elevates every room. Add Rockwood Schools, a prime cul-de-sac location, and conveniences just minutes away, and this is, without question, a remarkable opportunity. You will want to see this home as soon as possible, and we can accommodate a quick closing as well!
| 4 weeks ago | Status changed to Pending | |
| 4 weeks ago | Listing updated with changes from the MLS® | |
| a month ago | Listing first seen on site |

Based on information submitted to the MLS GRID as of 2026-07-26 12:52 AM UTC. All data is obtained from various sources and may not have been verified by broker or MLS GRID. Supplied Open House Information is subject to change without notice. All information should be independently reviewed and verified for accuracy. Properties may or may not be listed by the office/agent presenting the information.