Save
Ask
Tour
Hide
Share
$329,900
25 Days On Site

529 Austin Drive
Truesdale, MO 63380

Single Family Residence|Pending
3
Beds
2
Total Baths
2
Full Baths
1,618
SqFt
$204
/SqFt
2018
Built
Subdivision:
Heritage Hills
County:
Warren

Due to the health concerns created by Coronavirus we are offering personal 1-1 online video walkthough tours where possible.
529 Austin Drive529 Austin Drive529 Austin Drive529 Austin Drive
Save
Ask
Tour
Hide
Share

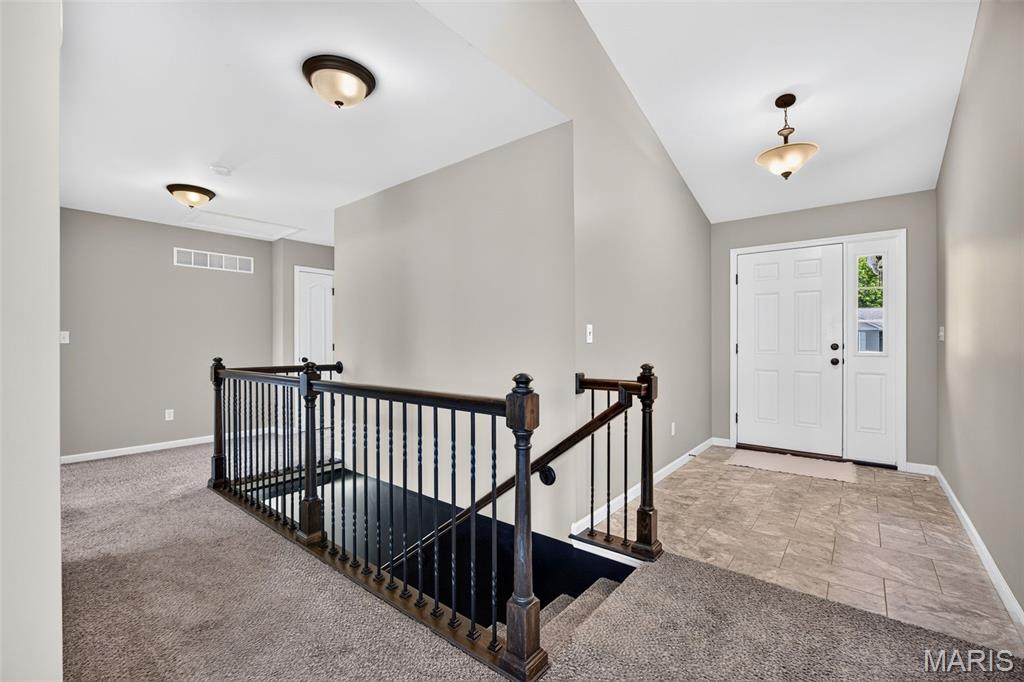
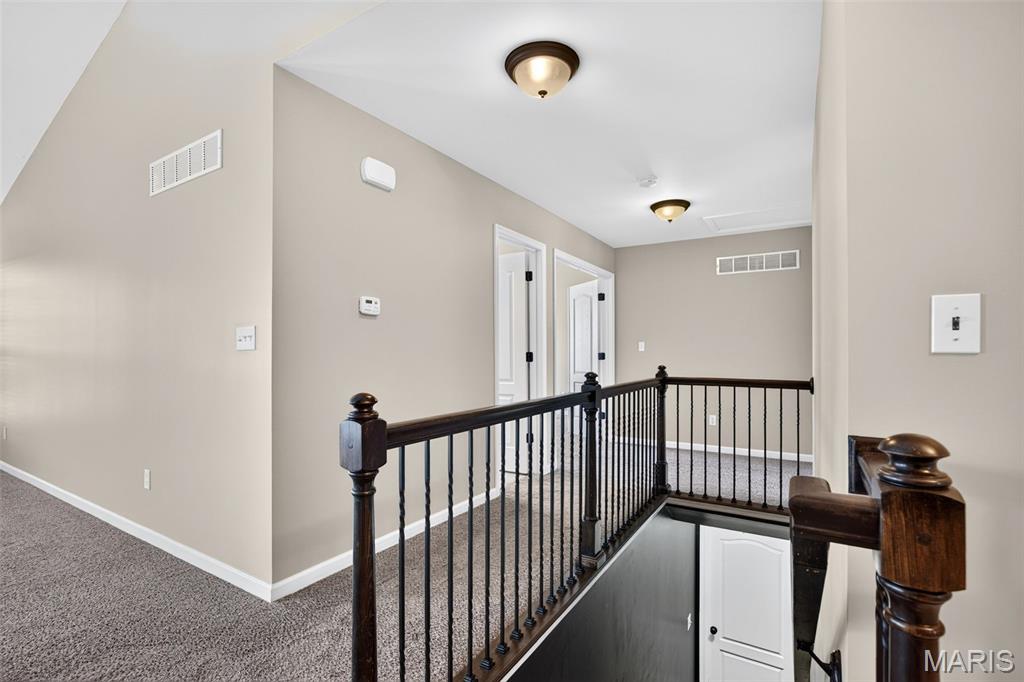
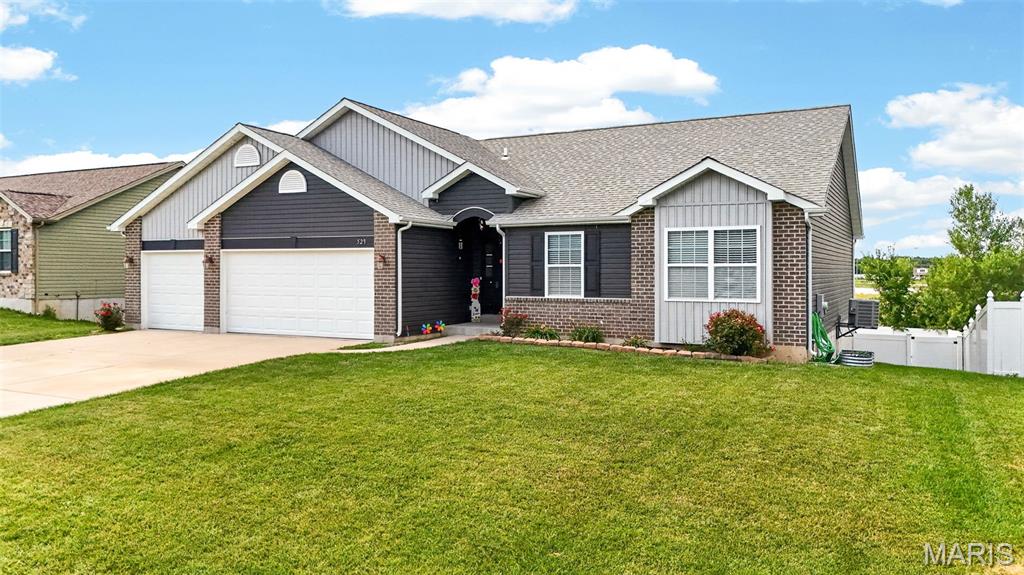
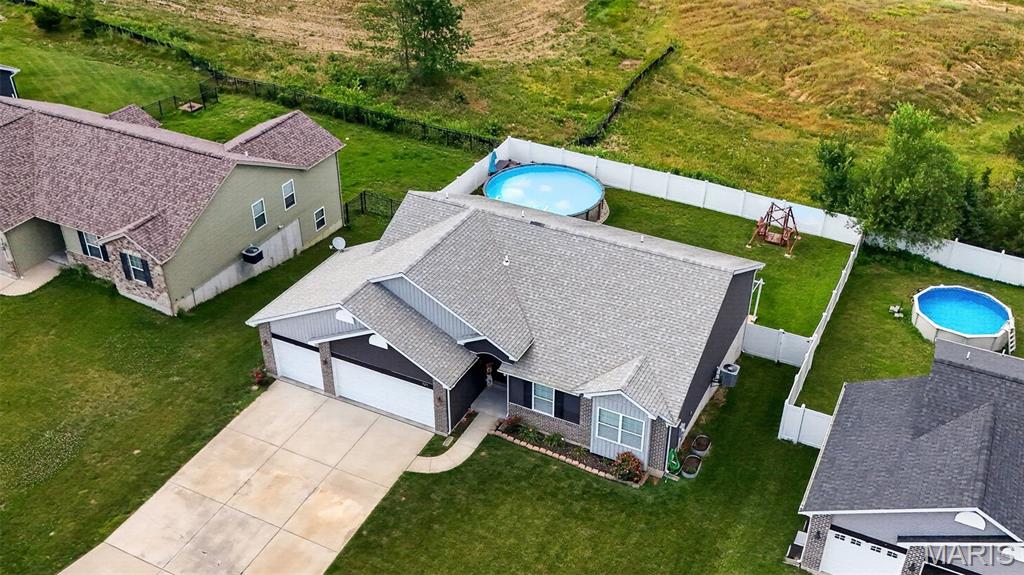
Welcome home to this beautifully maintained ranch built in 2018, offering 1,618 square feet of comfortable main-level living and room to grow with a full walk-out basement. Freshly painted throughout the main floor with professionally cleaned carpets, this move-in ready home is ready for its next owner. The open and inviting floor plan features 3 bedrooms and 2 full bathrooms, including a spacious primary owner's suite with dual vanities and a private bath. Step outside and enjoy a backyard designed for making memories. The white vinyl privacy fence creates a comfortable setting for outdoor living, while the above-ground swimming pool with attached composite deck provides the perfect place for summer fun, weekend barbecues, and gatherings with family and friends. Whether you're cooling off on a hot afternoon or entertaining guests, this outdoor space is ready to be enjoyed. The full walk-out basement offers endless possibilities for future living space, recreation, storage, or a workshop, while the oversized 3-car garage provides plenty of room for vehicles, tools, toys, and hobbies.

Save
Ask
Tour
Hide
Share
Listing Snapshot
Price 
$329,900
Days On Site 
25 Days
Bedrooms 
3
Inside Area (SqFt) 
1,618 sqft
Total Baths 
2
Full Baths 
2
Partial Baths 
N/A
Lot Size 
0.23 Acres
Year Built 
2018
MLS® Number 
26039493
Status 
Pending
Property Tax 
$2,930
HOA/Condo/Coop Fees 
N/A
Sq Ft Source 
Assessor
Friends & Family
Recent Activity
2 weeks agoStatus changed to Pending
2 weeks agoListing updated with changes from the MLS®
4 weeks agoListing first seen on site
General Features
Acres 
0.23
Attached Garage 
Yes
Cross Street 
Sandra Dr
Disclosures 
Seller Property Disclosure
Foundation 
Concrete Perimeter
Garage 
Yes
Garage Spaces 
3
Levels 
One
Parking Spaces 
3
Property Sub Type 
Single Family Residence
Sewer 
Public Sewer
Special Circumstances 
Standard
SqFt Above 
1618
Style 
Ranch
Utilities 
Sewer ConnectedWater Connected
Water Source 
Public
Interior Features
Basement 
ConcreteFullSump PumpUnfinishedWalk-Out AccessBath/Stubbed
Cooling 
Central AirElectric
Fireplace Features 
None
Flooring 
Carpet
Heating 
ElectricForced Air
Interior 
Double VanityKitchen IslandOpen FloorplanVaulted Ceiling(s)Walk-In Closet(s)
Laundry Features 
Main Level
Main Level Bedrooms 
3
Save
Ask
Tour
Hide
Share
Exterior Features
Construction Details 
Brick VeneerVinyl Siding
Fencing 
FencedVinyl
Lot Features 
Back Yard
Patio And Porch 
Front PorchPatio
Pool Features 
Above Ground
Private Pool 
Yes
Windows/Doors 
Sliding Doors
Community Features
Association Amenities 
None
Financing Terms Available 
CashConventionalFHAVA Loan
MLS Area 
470 - Wright City R-2
School District 
Wright City R-II
Township 
Truesdale
Schools
School District
Wright City R-II
Elementary School
Wright City East/West
Middle School
Wright City Middle
High School
Wright City High
Listing courtesy of Property Pros Realty LLC


Based on information submitted to the MLS GRID as of 2026-07-19 07:41 AM UTC. All data is obtained from various sources and may not have been verified by broker or MLS GRID. Supplied Open House Information is subject to change without notice. All information should be independently reviewed and verified for accuracy. Properties may or may not be listed by the office/agent presenting the information.

Neighborhood & Commute
Source: Walkscore
Save
Ask
Tour
Hide
Share