Save
Ask
Tour
Hide
Share
$725,000
77 Days On Site

401 Hamlet Court
O'Fallon, MO 63367

For Sale|Single Family Residence|Active
5
Beds
5
Total Baths
4
Full Baths
1
Partial Bath
3,517
SqFt
$206
/SqFt
2020
Built
Subdivision:
Vlgs At Shady Creek #4
County:
St. Charles

Due to the health concerns created by Coronavirus we are offering personal 1-1 online video walkthough tours where possible.
401 Hamlet Court401 Hamlet Court401 Hamlet Court401 Hamlet Court
Save
Ask
Tour
Hide
Share

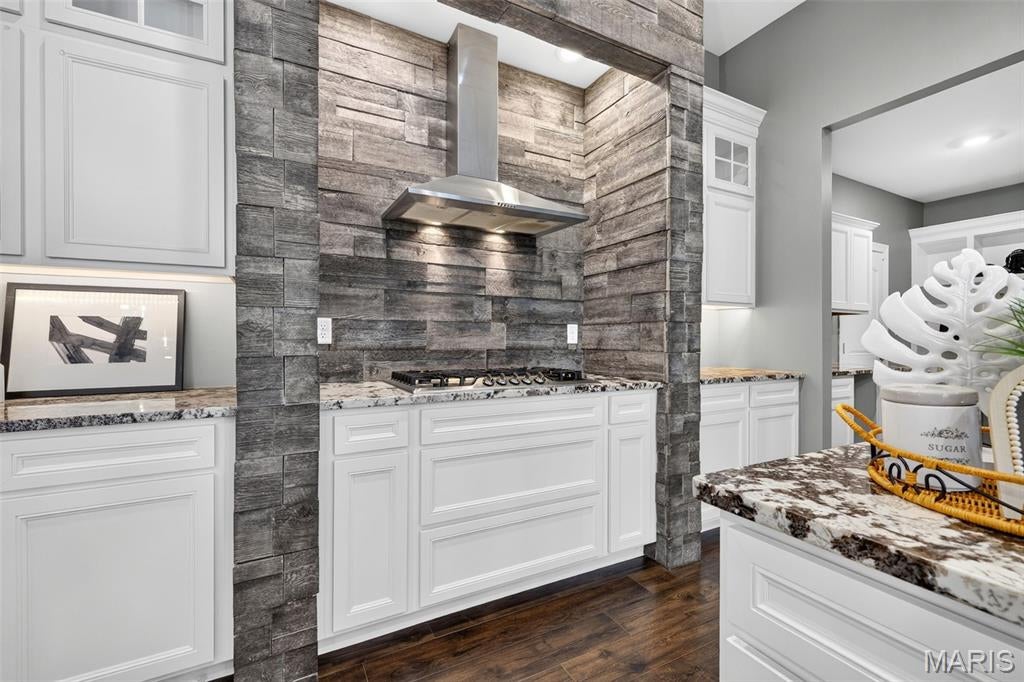
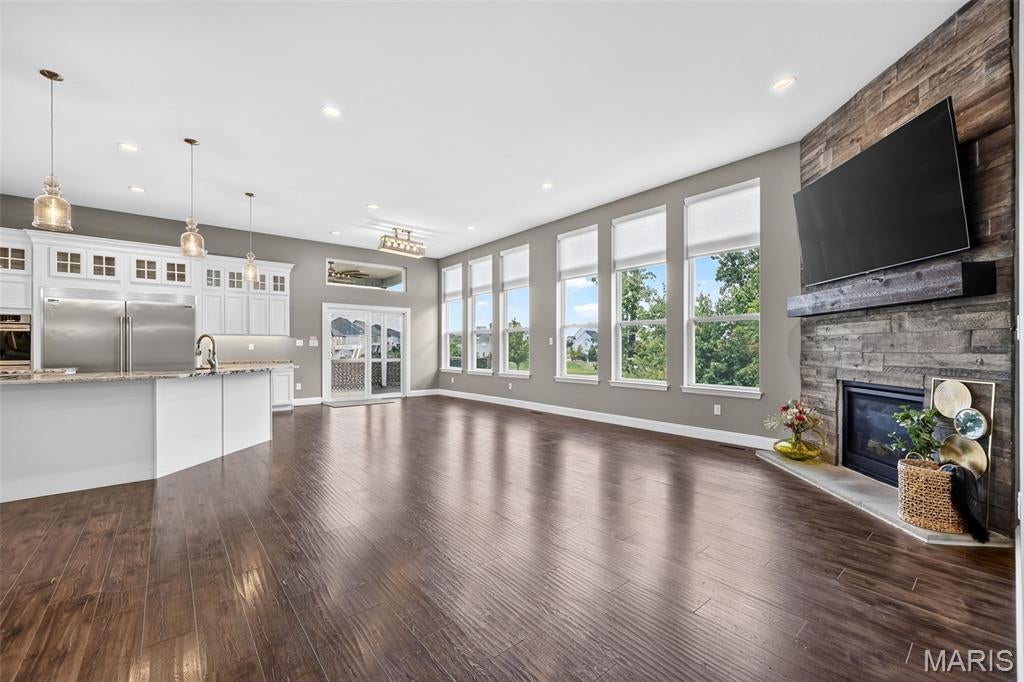
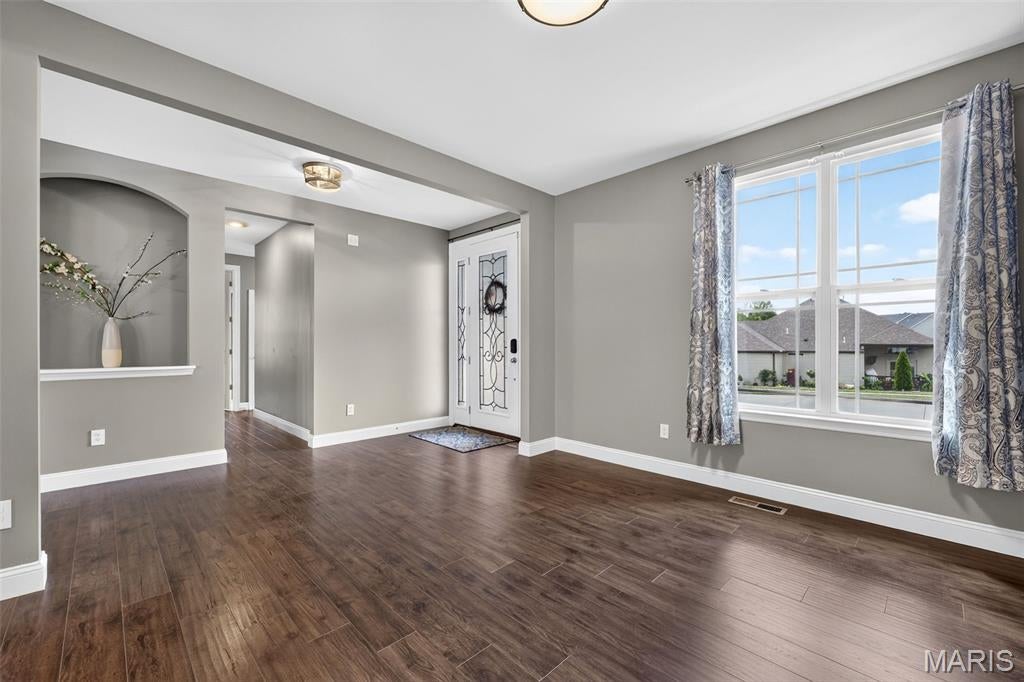
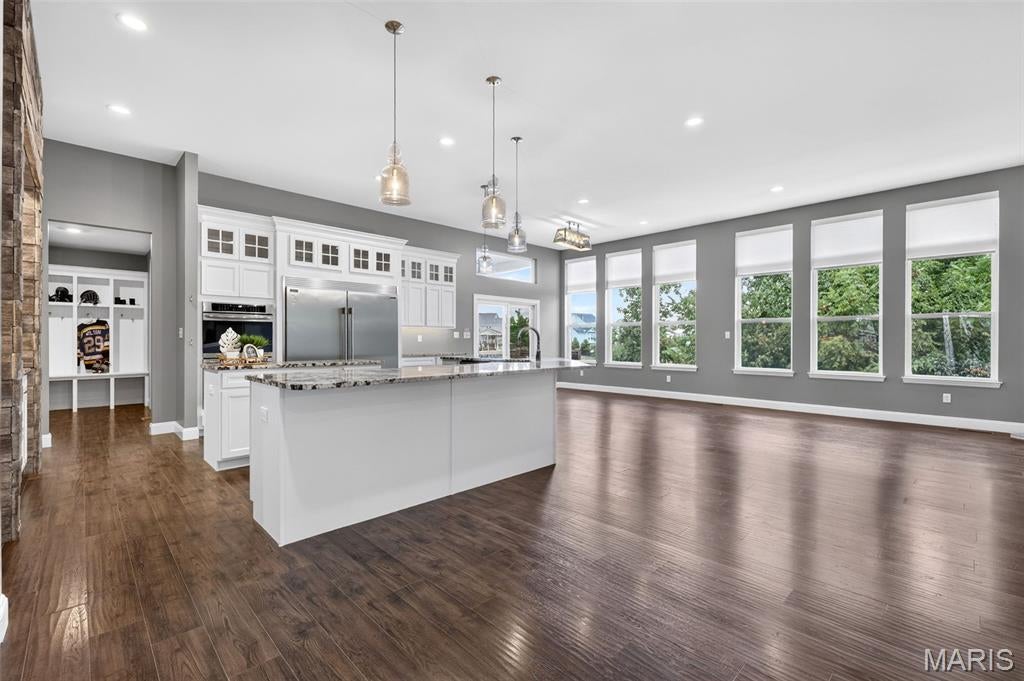
Refreshed and Ready to Show! Freshly painted interior and newly carpeted stairs to the walk-out lower level. Huge ranch home in the desirable Villages at Shady Creek! This stunning custom ranch offers over 3,500 sq. ft. of beautifully finished living space designed for both everyday comfort and effortless entertaining. The open-concept floor plan features 4 bedrooms and 3.5 baths, on the mainfloor. Desirable divided floor plan. The luxurious primary en suite is a private retreat featuring a soaking tub, oversized multi-jet shower, dual vanities, and separate his-and-hers walk-in closets. The chef-inspired kitchen is sure to impress with an expansive center island, custom cabinetry, under-cabinet lighting, generous storage, and a layout perfect for gathering with family and friends. Five burner gas stove, huge side-by-side refrigerator, built-in double ovens, under counter microwave and a built in filtered cold water dispenser. The spacious mudroom off the kitchen offers a walk-in pantry. Laundry room with a door to cut down on noise, a wall of cubbies for organizing coats, boots and backpacks, a coat closet and mop closet. The deep pour, walkout lower level is partially finished offering the 5th bedroom and a full bathroom. Outdoor living shines with a covered deck, large patio, and fenced backyard—offering the perfect setting for relaxing, entertaining, pets, or play. Rocked fire pit area and rocked edging makes yard easily maintained.Additional highlights include a 4 car drywalled garage, exceptional craftsmanship, and the custom details you expect in a home of this caliber. Experience the space, style, and comfort of this sprawling ranch, 401 Hamlet Court—a beautiful place to call home.

Save
Ask
Tour
Hide
Share
Listing Snapshot
Price 
$725,000
Days On Site 
77 Days
Bedrooms 
5
Inside Area (SqFt) 
3,517 sqft
Total Baths 
5
Full Baths 
4
Partial Baths 
1
Lot Size 
0.3166 Acres
Year Built 
2020
MLS® Number 
26039502
Status 
Active
Property Tax 
$8,942
HOA/Condo/Coop Fees 
$91.67 monthly
Sq Ft Source 
Public Records
Friends & Family
Recent Activity
3 days agoStatus changed to Active
3 days agoListing updated with changes from the MLS®
2 months agoPrice changed to $725,000
3 months agoListing first seen on site
General Features
Acres 
0.3166
Attached Garage 
Yes
Disclosures 
See Seller's Disclosure
Foundation 
Concrete Perimeter
Garage 
Yes
Garage Spaces 
4
Levels 
One
Parking 
AttachedConcreteLighted
Property Sub Type 
Single Family Residence
Security 
Fire AlarmSmoke Detector(s)
Sewer 
Public Sewer
Special Circumstances 
Standard
SqFt Above 
2815
SqFt Below 
702
Style 
RanchTraditional
Utilities 
Electricity AvailableNatural Gas Connected
Water Source 
Public
Interior Features
Appliances 
ENERGY STAR Qualified AppliancesStainless Steel Appliance(s)Gas CooktopENERGY STAR Qualified DishwasherDisposalHumidifierIce MakerMicrowaveGas OvenRefrigeratorGas Water HeaterWater Softener
Basement 
ConcretePartially FinishedStorage SpaceSump PumpWalk-Out AccessBath/Stubbed
Cooling 
Ceiling Fan(s)Central Air
Electric 
220 Volts
Fireplace 
Yes
Fireplace Features 
Gas LogLiving Room
Fireplaces 
1
Flooring 
LaminateWood
Heating 
Forced AirNatural Gas
Interior 
Ceiling Fan(s)Granite CountersHigh CeilingsHigh Speed InternetPantrySoaking TubStorageWalk-In Closet(s)
Laundry Features 
Laundry RoomMain Level
Main Level Bedrooms 
4
Window Features 
Aluminum FramesDouble Pane Windows
Primary Bathroom 
Save
Ask
Tour
Hide
Share
Exterior Features
Construction Details 
Brick VeneerStoneVinyl Siding
Exterior 
Balcony
Fencing 
Back YardFenced
Lot Features 
Back YardCorner LotLevel
Patio And Porch 
Deck
Windows/Doors 
Aluminum FramesDouble Pane Windows
Community Features
Association Amenities 
ClubhousePlaygroundPoolTrail(s)Management
Association Fee 
$1100.0
Association Fee Frequency 
Annually
Community Features 
ClubhousePoolSidewalksStreet Lights
MLS Area 
417 - Wentzville-Liberty
School District 
Wentzville R-IV
Township 
O'Fallon
Financing Terms Available 
CashConventionalFHA
Roads 
Asphalt
Schools
School District
Wentzville R-IV
Elementary School
Prairie View Elem.
Middle School
Frontier Middle
High School
Liberty
Listing courtesy of Berkshire Hathaway HomeServices Select Properties


Based on information submitted to the MLS GRID as of 2026-09-08 07:23 PM UTC. All data is obtained from various sources and may not have been verified by broker or MLS GRID. Supplied Open House Information is subject to change without notice. All information should be independently reviewed and verified for accuracy. Properties may or may not be listed by the office/agent presenting the information.

Neighborhood & Commute
Source: Walkscore
Save
Ask
Tour
Hide
Share