Save
Ask
Tour
Hide
Share
$399,900
44 Days On Site

501 Clayworth Drive
Ballwin, MO 63011

Single Family Residence|Pending
3
Beds
2
Total Baths
2
Full Baths
3,095
SqFt
$129
/SqFt
1968
Built
Subdivision:
Oak Tree Farm Add 2 9
County:
St. Louis

Due to the health concerns created by Coronavirus we are offering personal 1-1 online video walkthough tours where possible.
501 Clayworth Drive501 Clayworth Drive501 Clayworth Drive501 Clayworth Drive
Save
Ask
Tour
Hide
Share

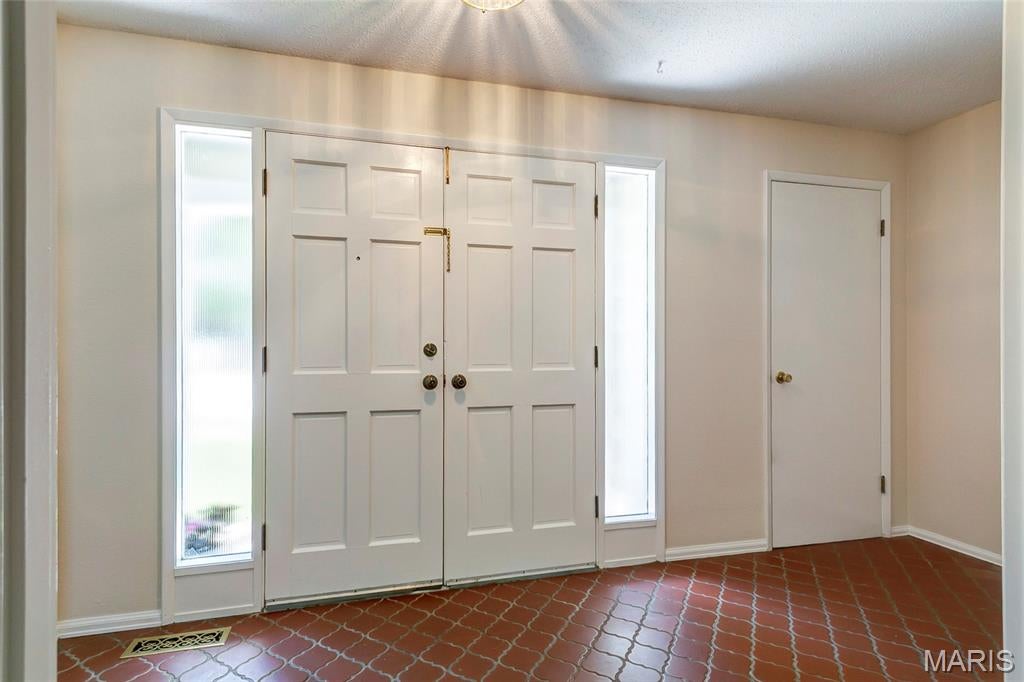
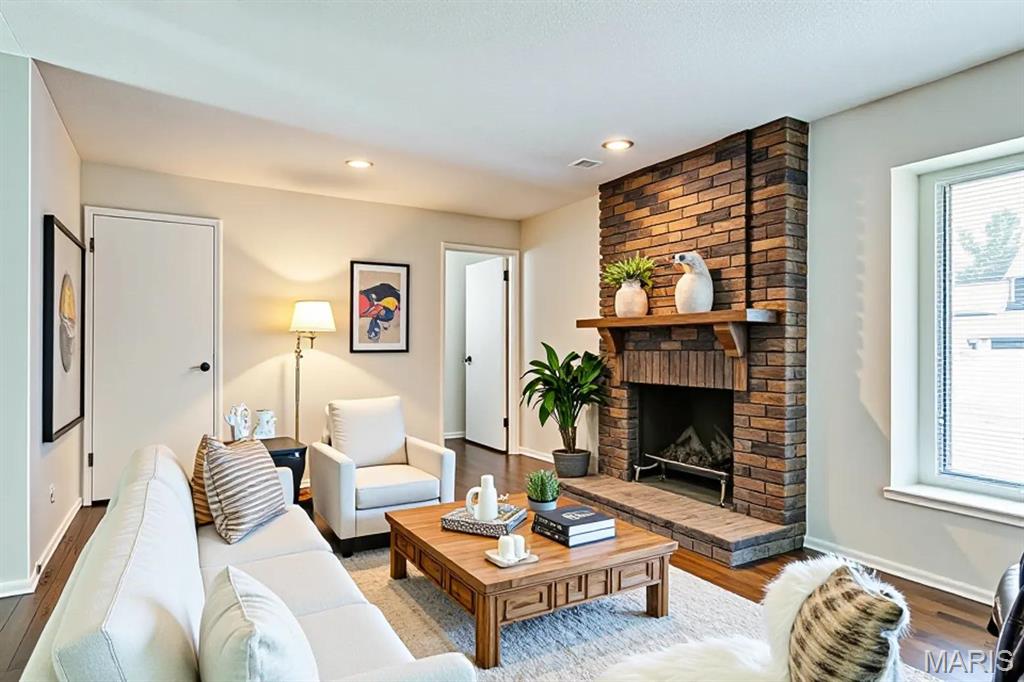
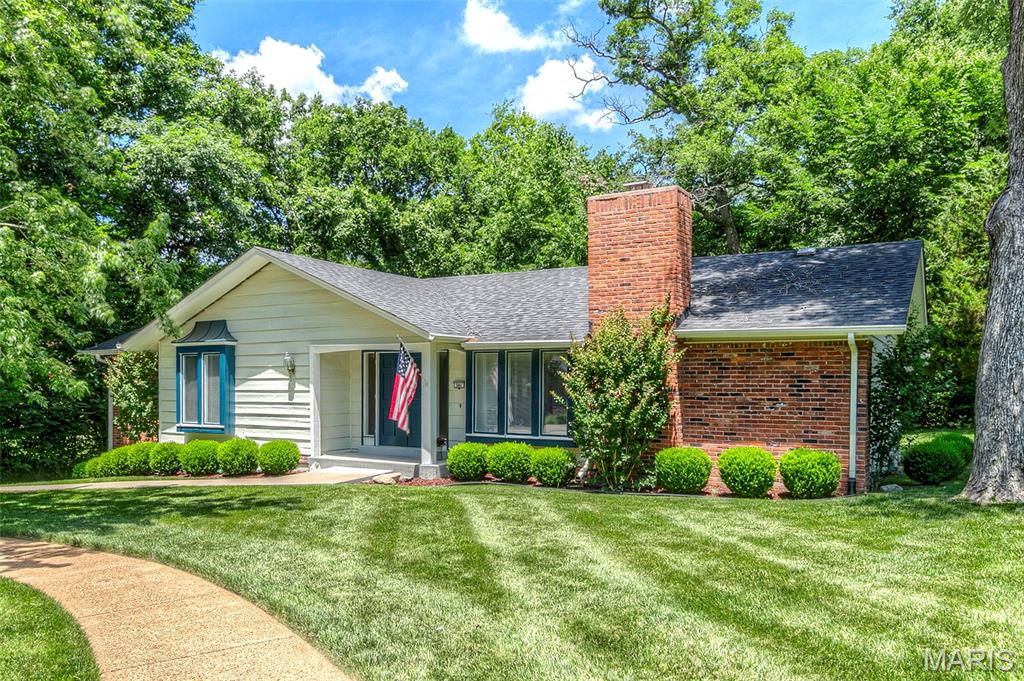
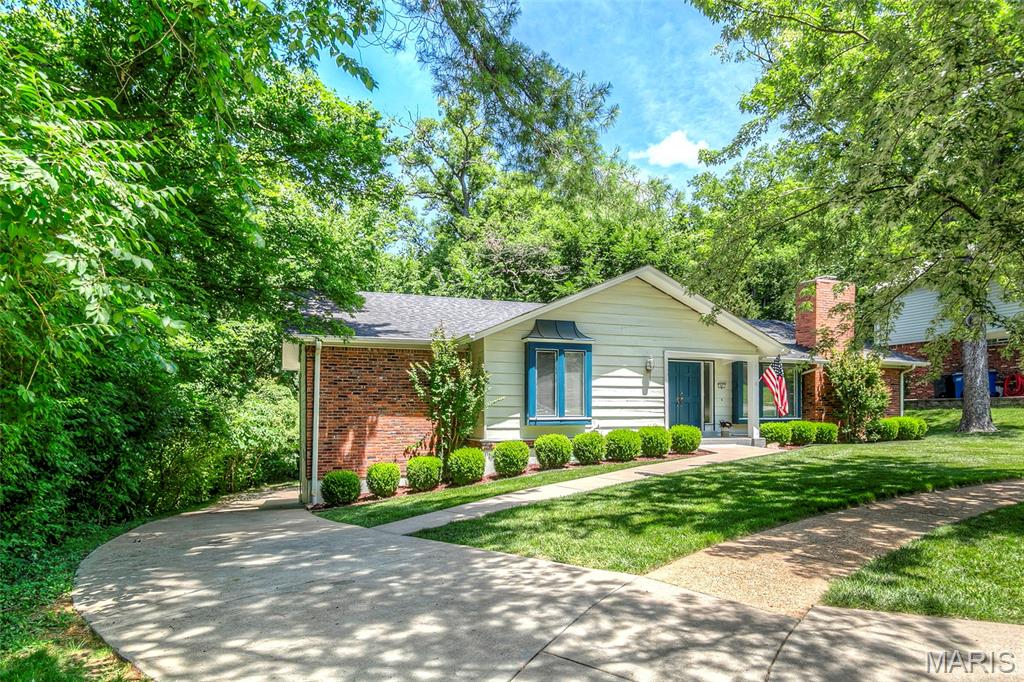
Location, location, location! Convenience a given, school district A+, costly replacements accomplished & completed plus a killer private lot situated in a quiet cul-de-sac & backing to what everyone desires…trees, trees & more trees! Hardwood everywhere waiting for your enhancement, attractive new interior paint & some newer & like new appliances. The lower-level walk-out was just refloored with tasteful luxury vinyl. While not defined bedrooms, there are two great potential sleeping areas, both with closets. Off the rec area is the oversized tuck under garage ready for the hobbyist. Make it your next family home! Ballwin Occupancy inspections have been completed with all predications remedied. Owner expecting an as is sale barring any major structural defects that would be revealed by a professional buyer sponsored inspection. None expected. Please do not park in cul de sac on Fridays which impedes trash pick up.

Save
Ask
Tour
Hide
Share
Listing Snapshot
Price 
$399,900
Days On Site 
44 Days
Bedrooms 
3
Inside Area (SqFt) 
3,095 sqft
Total Baths 
2
Full Baths 
2
Partial Baths 
N/A
Lot Size 
0.2571 Acres
Year Built 
1968
MLS® Number 
26039506
Status 
Pending
Property Tax 
$3,774
HOA/Condo/Coop Fees 
N/A
Sq Ft Source 
Other
Friends & Family
Recent Activity
a month agoStatus changed to Pending
a month agoListing updated with changes from the MLS®
a month agoListing first seen on site
General Features
Acres 
0.2571
Attached Garage 
Yes
Disclosures 
Code Compliance RequiredFlood Plain NoLead PaintSeller Property Disclosure
Foundation 
Concrete Perimeter
Garage 
Yes
Garage Spaces 
2
Levels 
One
Property Sub Type 
Single Family Residence
Sewer 
Public Sewer
Special Circumstances 
Standard
SqFt Above 
1895
SqFt Below 
1200
Style 
Ranch
Utilities 
Electricity ConnectedNatural Gas AvailableSewer ConnectedWater Connected
Water Source 
Public
Interior Features
Basement 
Walk-Out Access
Cooling 
Ceiling Fan(s)Central Air
Fireplace 
Yes
Fireplace Features 
Family RoomWood Burning
Fireplaces 
1
Flooring 
CarpetWood
Heating 
Forced Air
Laundry Features 
In Basement
Main Level Bedrooms 
3
Bedroom 2 
Dimensions - 11x11Level - Main
Bedroom 3 
Dimensions - 13x12Level - Main
Dining Room 
Dimensions - 15x10Level - Main
Family Room 
Dimensions - 19x12Level - Main
Kitchen 
Dimensions - 15x12Level - Main
Living Room 
Dimensions - 21x12Level - Main
Other 
Dimensions - 16x12Level - Lower
Primary Bedroom 
Dimensions - 16x13Level - Main
Save
Ask
Tour
Hide
Share
Exterior Features
Construction Details 
Wood Siding
Lot Features 
Cul-De-SacMany TreesWooded
Road Frontage 
City Street
Roof 
Asphalt
Community Features
Financing Terms Available 
CashConventionalFHAVA Loan
MLS Area 
168 - Parkway West
School District 
Parkway C-2
Township 
Ballwin
Schools
School District
Parkway C-2
Elementary School
Henry Elem.
Middle School
West Middle
High School
Parkway West High
Listing courtesy of Mike Fisher & Associates


Based on information submitted to the MLS GRID as of 2026-08-05 11:07 PM UTC. All data is obtained from various sources and may not have been verified by broker or MLS GRID. Supplied Open House Information is subject to change without notice. All information should be independently reviewed and verified for accuracy. Properties may or may not be listed by the office/agent presenting the information.

Neighborhood & Commute
Source: Walkscore
Save
Ask
Tour
Hide
Share