Save
Ask
Tour
Hide
Share
$574,900
30 Days On Site

622 Beaver Court
Lake St Louis, MO 63367

Single Family Residence|Pending
4
Beds
3
Total Baths
3
Full Baths
2,328
SqFt
$247
/SqFt
1984
Built
Subdivision:
Lsl Fox Trail #3
County:
St. Charles

Due to the health concerns created by Coronavirus we are offering personal 1-1 online video walkthough tours where possible.
622 Beaver Court622 Beaver Court622 Beaver Court622 Beaver Court
Save
Ask
Tour
Hide
Share

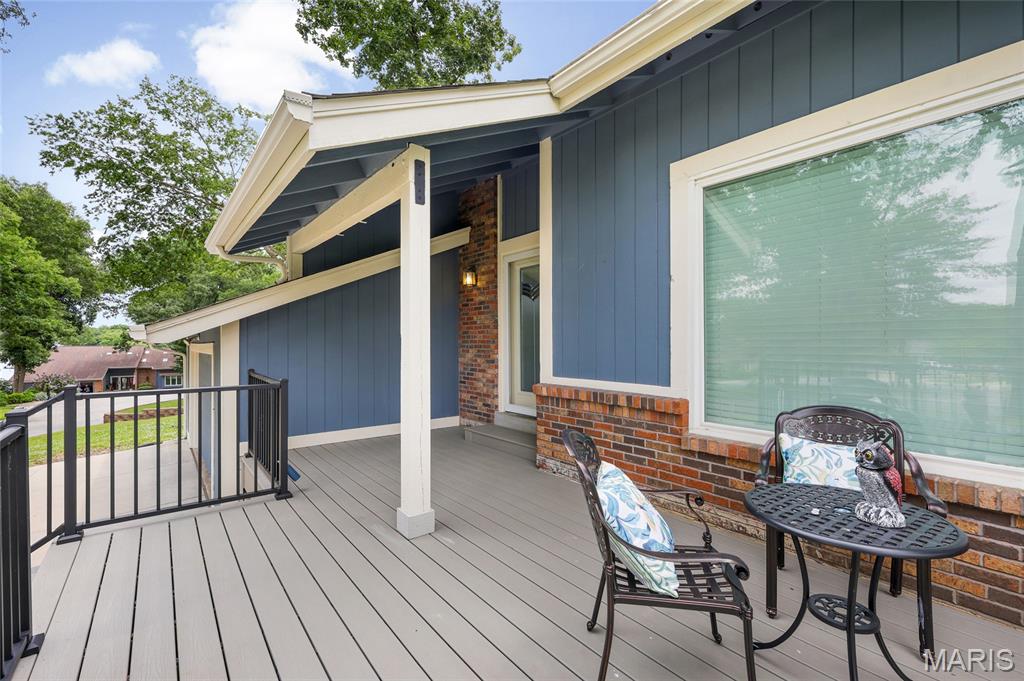
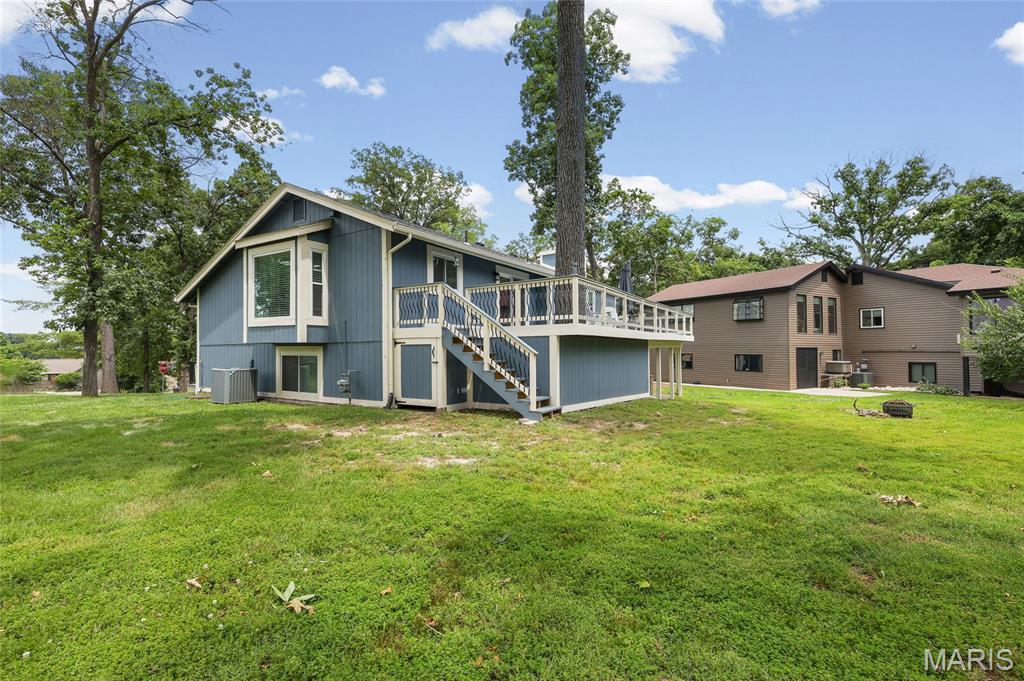
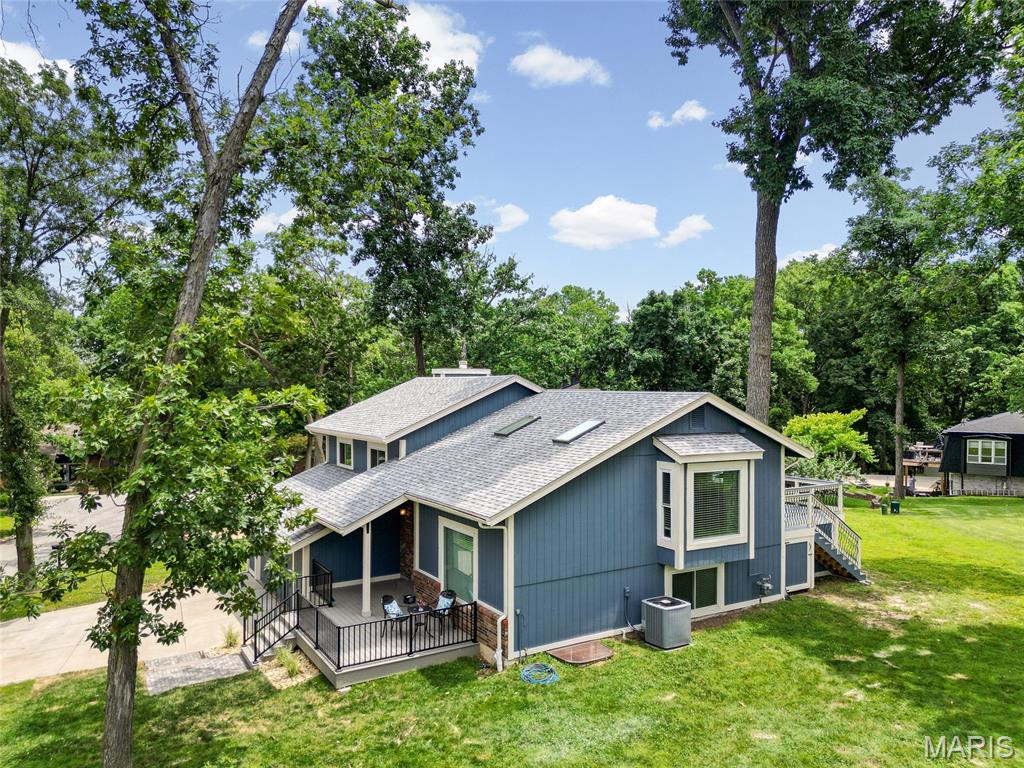
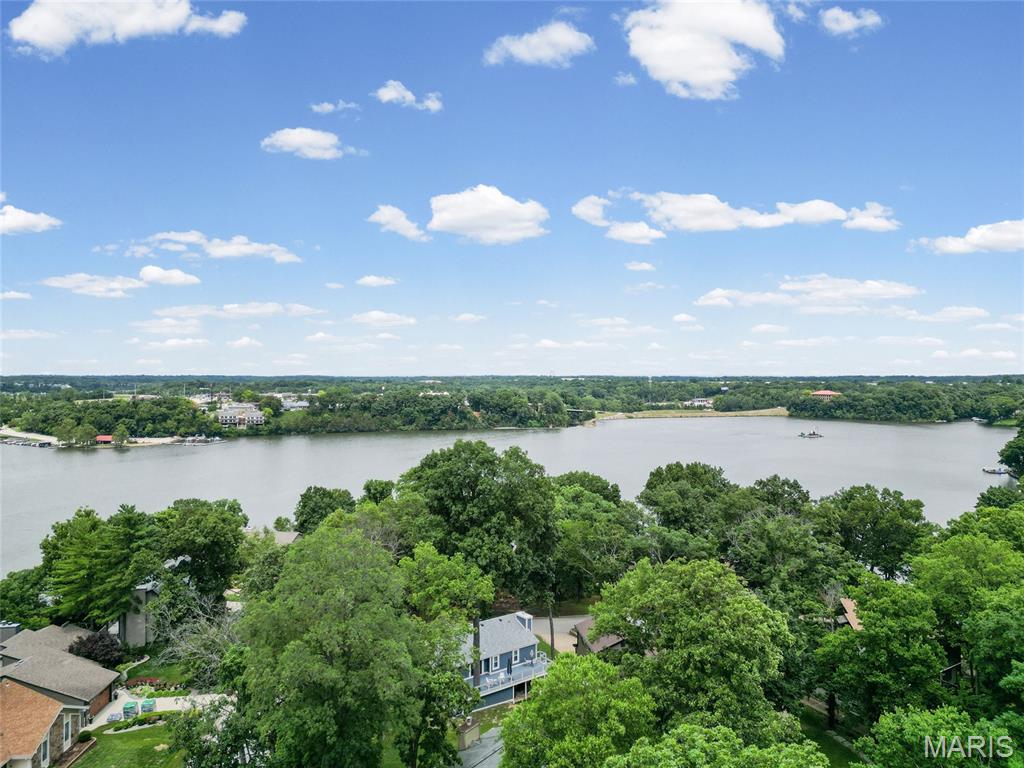
Welcome to luxury lake living in the heart of Lake St. Louis! Nestled on a quiet cul-de-sac corner lot, this beautifully maintained 4-bedroom, 3-bathroom home offers stunning lake views and lake access just steps away. Inside, you'll find gorgeous hardwood flooring throughout and a thoughtfully designed floor plan perfect for everyday living and entertaining. The custom kitchen features beautiful custom cabinetry, granite countertops, a built-in Sub-Zero refrigerator, stainless steel appliances, and ample workspace for the home chef. Just off the kitchen, step onto the spectacular new 43' x 12' deck (2026), where you can relax and enjoy breathtaking views of the lake. The finished lower level expands your living space with a cozy wood-burning fireplace, a spacious 4th bedroom, full bathroom, laundry room, and additional flex space ideal for a home gym, recreation room, or media area. This home has been meticulously maintained with numerous recent updates, including a new water heater and water softener (2025), freshly painted exterior (2026), new front and rear decks (2026), and a new garage door (2026). As a resident of Lake St. Louis, you'll enjoy access to an unmatched array of amenities, including lakeside dining, live music, ballroom events, golf, tennis, pickleball, beaches, pools, fitness center, ski clubs, fishing, kayaking, social clubs, and year-round community activities. Whether you're entertaining on the deck, enjoying a day on the water, or taking advantage of the Lake St. Louis lifestyle, this exceptional property offers the perfect blend of luxury, comfort, and recreation. Opportunities like this are rare, don't miss your chance to make this beautiful lake-view home your own! Seller is providing 1 year Choice Ultimate Home Warranty!

Save
Ask
Tour
Hide
Share
Listing Snapshot
Price 
$574,900
Days On Site 
30 Days
Bedrooms 
4
Inside Area (SqFt) 
2,328 sqft
Total Baths 
3
Full Baths 
3
Partial Baths 
N/A
Lot Size 
0.2689 Acres
Year Built 
1984
MLS® Number 
26039515
Status 
Pending
Property Tax 
$4,234
HOA/Condo/Coop Fees 
$54.17 monthly
Sq Ft Source 
Public Records
Friends & Family
Recent Activity
3 days agoStatus changed to Pending
3 days agoListing updated with changes from the MLS®
2 weeks agoPrice changed to $574,900
a month agoListing first seen on site
General Features
Acres 
0.2689
Attached Garage 
Yes
Cross Street 
Woodchuck Ln
Disclosures 
Seller Property Disclosure
Garage 
Yes
Garage Spaces 
2
Green Energy Efficient 
Appliances
Levels 
Multi/Split
Parking 
AttachedGarage
Property Condition 
Updated/Remodeled
Property Sub Type 
Single Family Residence
Sewer 
Public Sewer
Special Circumstances 
Standard
SqFt Above 
2328
Style 
Split Level
Utilities 
Cable ConnectedElectricity ConnectedNatural Gas ConnectedSewer ConnectedWater Available
Water Source 
Public
Interior Features
Appliances 
Stainless Steel Appliance(s)ENERGY STAR Qualified DishwasherDisposalIce MakerMicrowaveBuilt-In Gas OvenSelf Cleaning OvenBuilt-In Gas RangeRefrigeratorBuilt-In RefrigeratorWasher/Dryer StackedElectric Water HeaterWater SoftenerWine Cooler
Basement 
Partially FinishedStorage SpaceSump PumpWalk-Out AccessBath/Stubbed
Cooling 
Attic FanCeiling Fan(s)Central AirElectricENERGY STAR Qualified EquipmentHeat PumpHumidity Control
Electric 
220 Volts
Fireplace 
Yes
Fireplace Features 
Family RoomWood Burning
Fireplaces 
1
Flooring 
CarpetCeramic TileHardwood
Heating 
ElectricForced AirHeat Pump
Interior 
Breakfast BarCeiling Fan(s)Crown MoldingEat-in KitchenGranite CountersHigh CeilingsHigh Speed InternetKitchen IslandNatural WoodworkOpen FloorplanRecessed LightingSoaking TubStorageVaulted Ceiling(s)Walk-In Closet(s)
Laundry Features 
Electric Dryer HookupLaundry RoomLower LevelWasher Hookup
Window Features 
BlindsDouble Pane WindowsENERGY STAR Qualified WindowsSkylight(s)Window Treatments
Bedroom 
Dimensions - 11x11Level - Upper
Bedroom 2 
Dimensions - 11x9Level - Upper
Bedroom 3 
Dimensions - 14x11Level - Lower
Family Room 
Dimensions - 21x15Level - Lower
Gym 
Dimensions - 22x9Level - Basement
Kitchen 
Dimensions - 26x15Level - Upper
Laundry 
Dimensions - 15x9Level - Lower
Living Room 
Dimensions - 15x14Level - Main
Primary Bedroom 
Dimensions - 15x14Level - Upper
Save
Ask
Tour
Hide
Share
Exterior Features
Construction Details 
CedarFrameWood Siding
Exterior 
Outdoor GrillOutdoor KitchenRain Gutters
Fencing 
None
Lot Features 
Corner Lot
Other Structures 
Storage
Patio And Porch 
DeckPatio
Pool Features 
None
Waterfront Features 
Lake
Windows/Doors 
BlindsDouble Pane WindowsENERGY STAR Qualified WindowsSkylight(s)Window Treatments
Community Features
Association Amenities 
BarbecueBasketball CourtBeach AccessClubhouseFitness CenterMarinaMeeting Room
Association Dues 
650
Financing Terms Available 
CashConventionalVA Loan
HOA Fee Frequency 
Annually
MLS Area 
415 - Wentzville-Holt
School District 
Wentzville R-IV
Township 
Lake St. Louis
Schools
School District
Wentzville R-IV
Elementary School
Green Tree Elem.
Middle School
Wentzville Middle
High School
Timberland High
Listing courtesy of Gateway Real Estate


Based on information submitted to the MLS GRID as of 2026-07-23 01:24 PM UTC. All data is obtained from various sources and may not have been verified by broker or MLS GRID. Supplied Open House Information is subject to change without notice. All information should be independently reviewed and verified for accuracy. Properties may or may not be listed by the office/agent presenting the information.

Neighborhood & Commute
Source: Walkscore
Save
Ask
Tour
Hide
Share