
733 Castle Ridge DriveBallwin, MO 63021
Due to the health concerns created by Coronavirus we are offering personal 1-1 online video walkthough tours where possible.
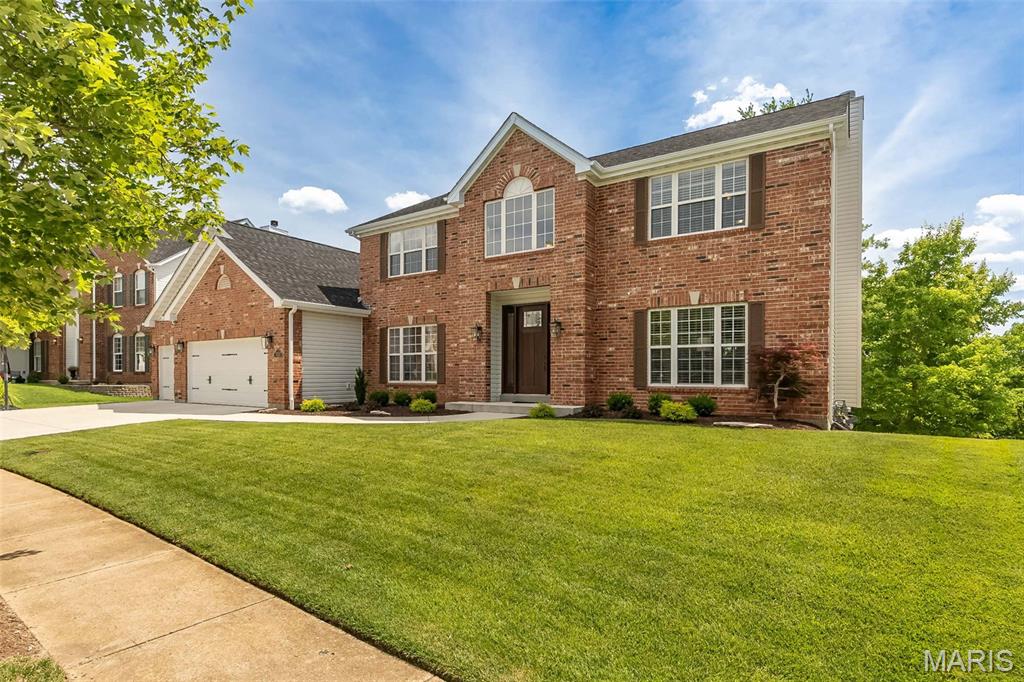
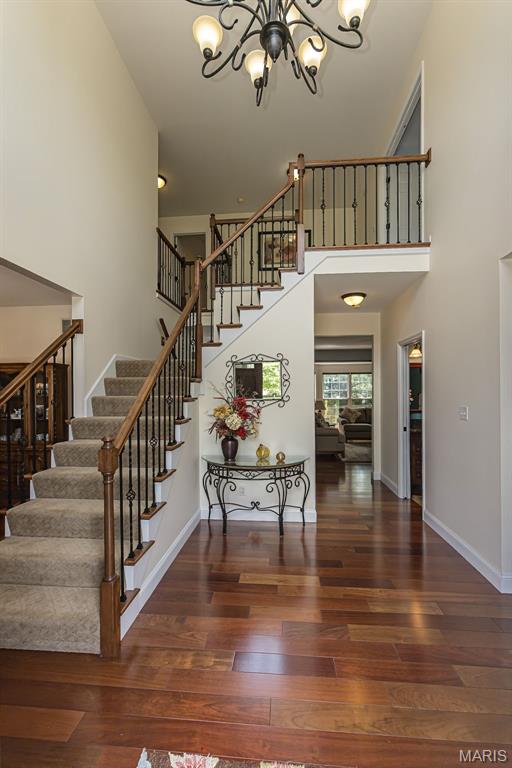
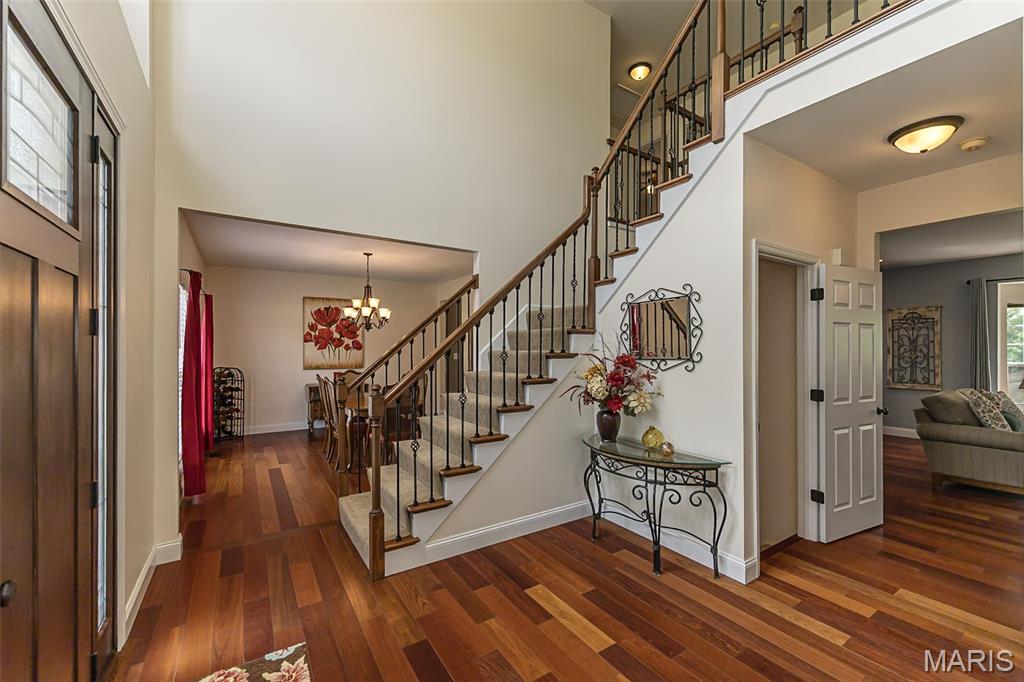
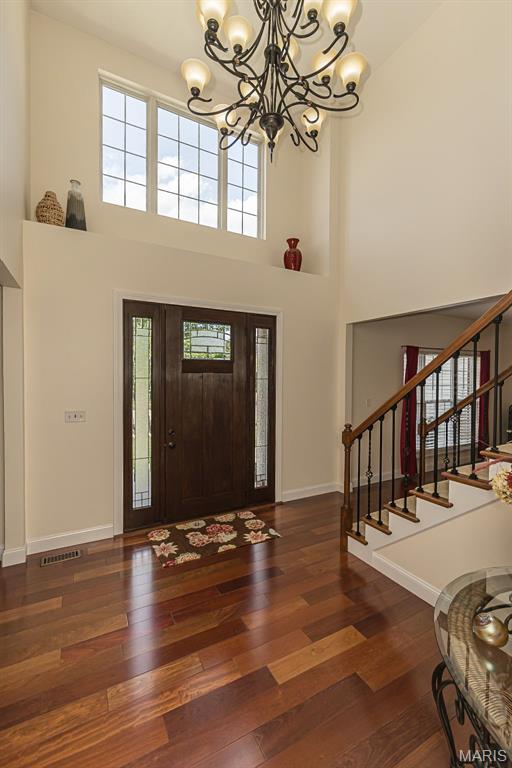
Sweeping views and an exceptional setting create the backdrop for this beautifully maintained 4-bedroom, 3.5-bath two-story offering over 3,000 sq ft above grade plus a beautifully finished walk-out lower level. Perfectly positioned on a premium cul de sac lot, this exceptional home combines timeless elegance with thoughtful updates and outstanding indoor and outdoor living spaces. A full brick front, newer driveway and sidewalk, manicured landscaping, and an impressive two-story foyer with rich hardwood floors and a grand T-staircase create an unforgettable first impression. The center hall floorplan offers formal living and dining rooms, while the spacious family room features a brick fireplace, stunning bay window and seamless flow into the beautifully updated kitchen. Designed for both everyday living and entertaining, the kitchen boasts abundant cabinetry, granite countertops, an oversized center island with a breakfast bar, stainless appliances, a planning desk, a walk-in pantry and a bright breakfast area with access to the deck. Upstairs, a cozy sitting area overlooking the foyer welcomes you to the impressive primary retreat. Double doors open to a spacious suite highlighted by soaring cathedral ceilings and dual walk-in closets. The primary bath features vaulted ceilings, an oversized double vanity, a corner soaking tub, and a separate shower, creating a private escape. The finished walk-out lower level offers incredible flexibility with expansive recreation and entertaining spaces, fitness room and direct access to the paver patio. Outdoor living is equally impressive with two decks, double French door access, incredible panoramic wooded views and an irrigation system that helps keep the grounds beautifully maintained. Residents also enjoy neighborhood pool and clubhouse amenities, adding to the exceptional lifestyle this community offers. Major improvements include a newer roof, Trane HVAC system, remodeled primary bath, full bath addition in lower level, garage doors, custom entry door, kitchen flooring, composite deck, driveway, sidewalk, exterior lighting and refreshed landscaping. Sellers have already completed the Ballwin occupancy inspection for added peace of mind. An exceptional opportunity to own a home where the views are as memorable as the craftsmanship and care behind them!
| 3 weeks ago | Status changed to Pending | |
| 3 weeks ago | Listing updated with changes from the MLS® | |
| 3 weeks ago | Price changed to $649,900 | |
| a month ago | Listing first seen on site |

Based on information submitted to the MLS GRID as of 2026-08-06 11:52 PM UTC. All data is obtained from various sources and may not have been verified by broker or MLS GRID. Supplied Open House Information is subject to change without notice. All information should be independently reviewed and verified for accuracy. Properties may or may not be listed by the office/agent presenting the information.