
766 Southbrook Forest CourtSt Charles, MO 63304
Due to the health concerns created by Coronavirus we are offering personal 1-1 online video walkthough tours where possible.
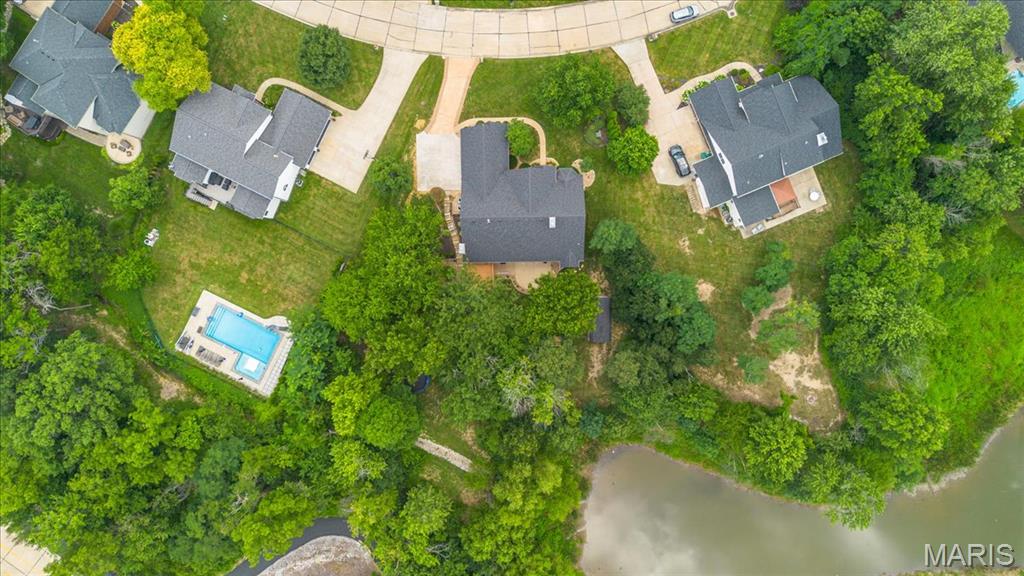
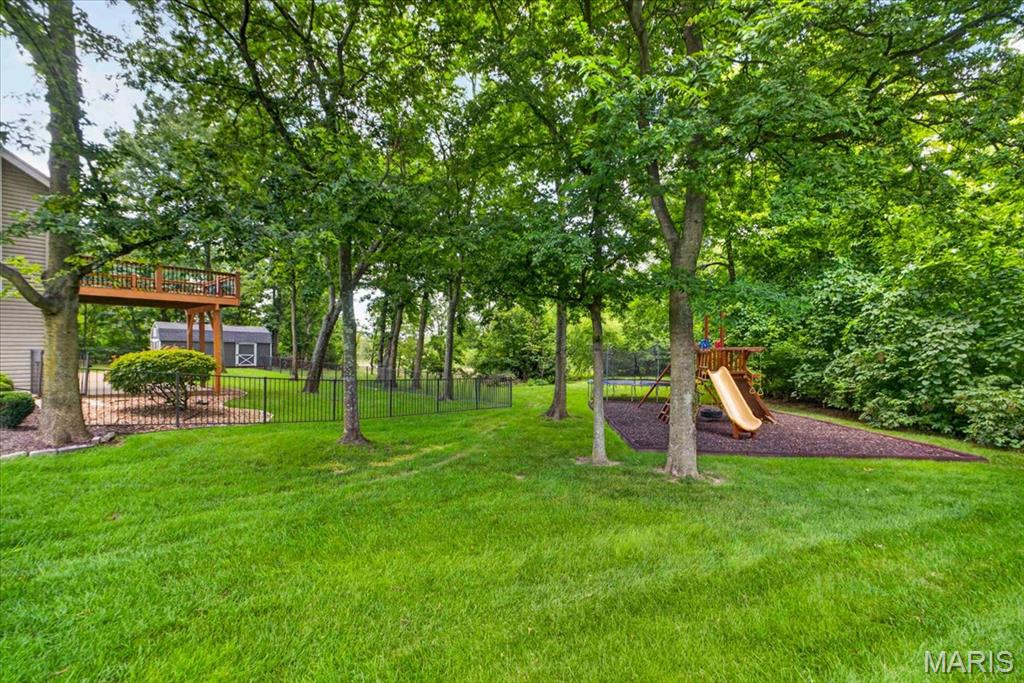
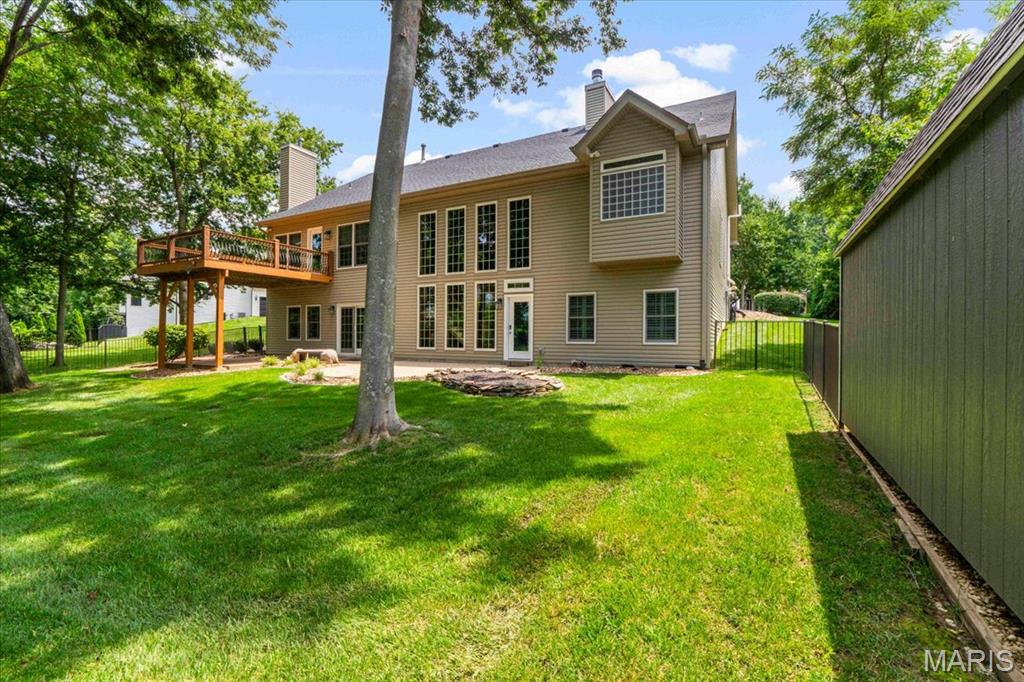
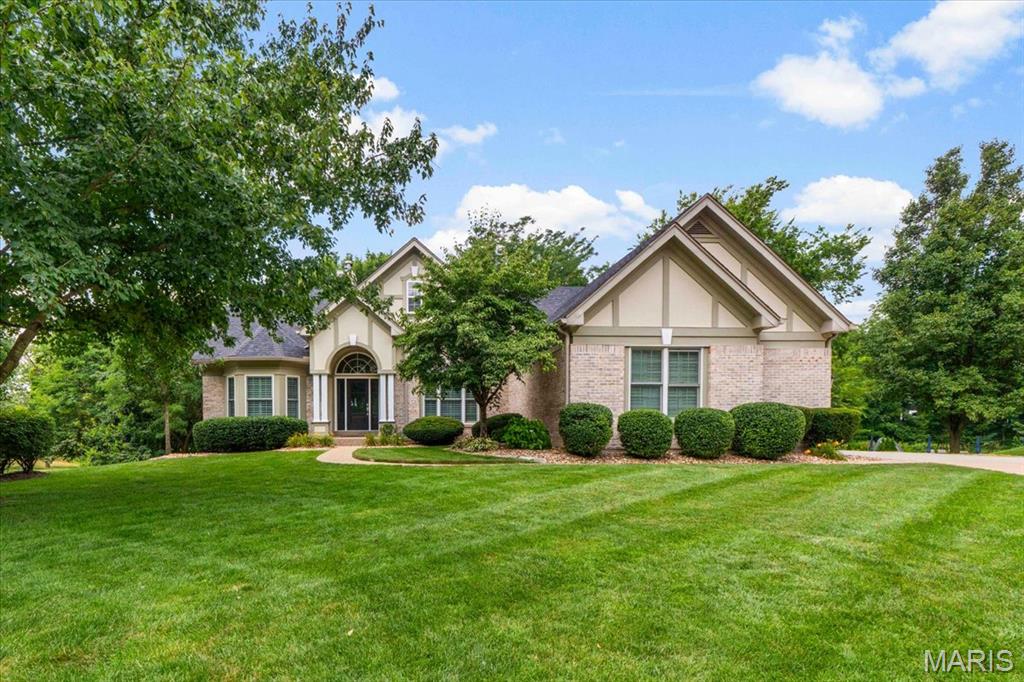
Tucked away on a quiet cul-de-sac and set on a picturesque .76-acre lot with mature trees and peaceful pond views, this exceptional 4-bedroom, 5 bath atrium ranch offers 4,307 square feet of beautifully designed living space where luxury, comfort, and functionality come together. From the moment you step inside, soaring 15' ceilings, walls of windows, and timeless architectural details create an unforgettable first impression. The elegant formal dining room features a tray ceiling and plantation shutters, while the stunning sunken great room is anchored by a marble fireplace, custom built-ins, and breathtaking views of the backyard and pond. The heart of the home is designed for gathering. The spacious kitchen offers 42" cabinetry, Corian countertops, a gas cooktop, double wall ovens, a center island, and a striking tile backsplash, flowing seamlessly into the sunny breakfast area and inviting hearth room with the home's second fireplace. The luxurious main-floor primary suite is truly a private retreat with an expansive sitting area that easily functions as a home office, reading lounge, or fitness space, dual walk-in closets, and a spa-like bath featuring separate vanities, a jetted tub, and walk-in shower. A second main-level bedroom with its own private ensuite bath provides outstanding flexibility for guests, multigenerational living, or a dedicated office. The walkout lower level is every bit as impressive as the main floor. Entertain with ease around the full wet bar, host movie nights in the dedicated theater room, relax beside the third fireplace, or enjoy the expansive recreation space perfect for game tables, play areas, and family gatherings. Two additional bedrooms and two full bathrooms complete the lower level, offering exceptional privacy and flexibility for family and guests. Step outside and experience your own private backyard retreat. The oversized deck, covered patio, fenced yard, play area and mature trees create an incredible outdoor living experience overlooking the tranquil pond—offering the perfect backdrop for everything from morning coffee to evenings with family and friends. Additional features include an oversized side-entry 3-car garage, newer zoned HVAC, in-ground sprinkler system, new roof and siding, and an unbeatable location with convenient access to Highways 40 and 364.
| 3 weeks ago | Status changed to Pending | |
| 3 weeks ago | Listing updated with changes from the MLS® | |
| 2 months ago | Listing first seen on site |

Based on information submitted to the MLS GRID as of 2026-09-04 12:37 PM UTC. All data is obtained from various sources and may not have been verified by broker or MLS GRID. Supplied Open House Information is subject to change without notice. All information should be independently reviewed and verified for accuracy. Properties may or may not be listed by the office/agent presenting the information.