Save
Ask
Tour
Hide
Share
$585,000
5 Days On Site

119 Pomodora Circle
Wentzville, MO 63385

For Sale|Single Family Residence|Active
4
Beds
4
Total Baths
3
Full Baths
1
Partial Bath
2,855
SqFt
$205
/SqFt
2021
Built
Subdivision:
Hampton Grove
County:
St. Charles

Due to the health concerns created by Coronavirus we are offering personal 1-1 online video walkthough tours where possible.
119 Pomodora Circle119 Pomodora Circle119 Pomodora Circle119 Pomodora Circle
Save
Ask
Tour
Hide
Share

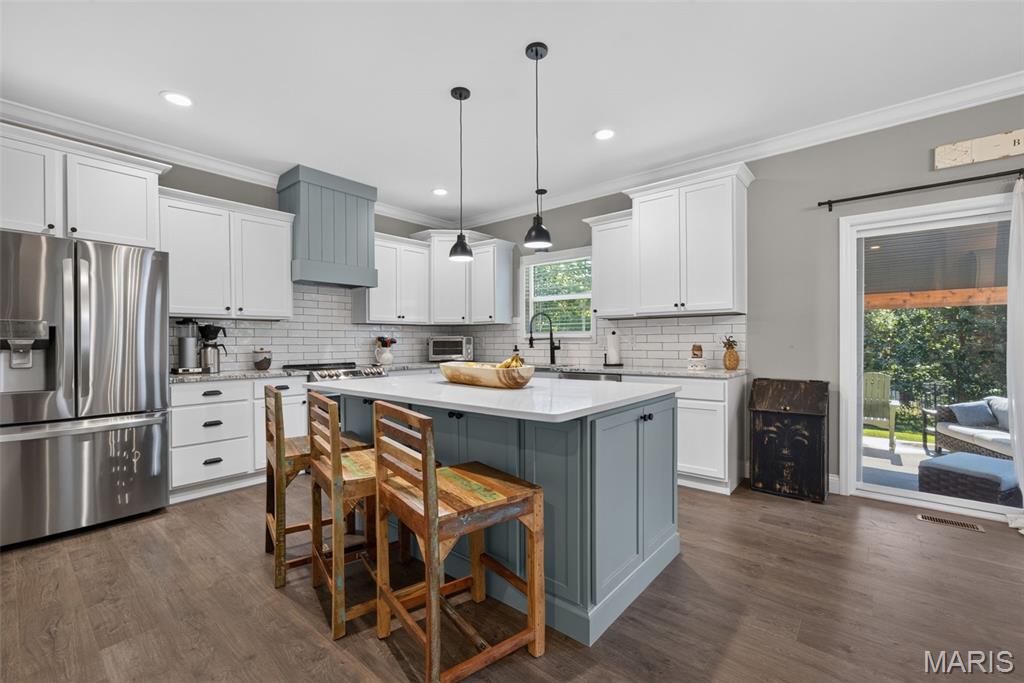
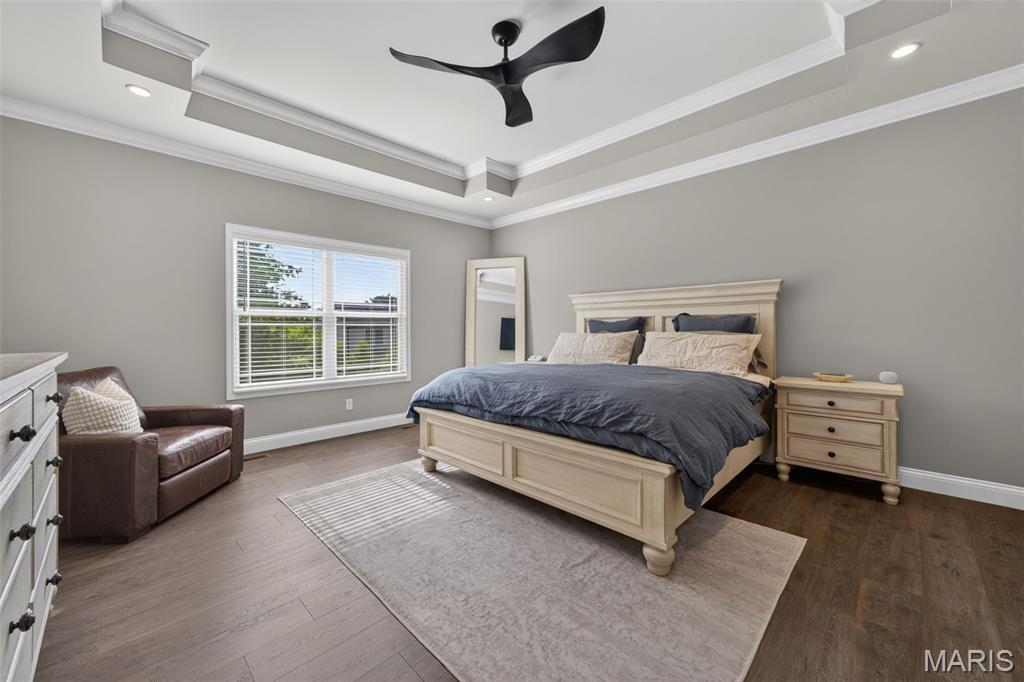
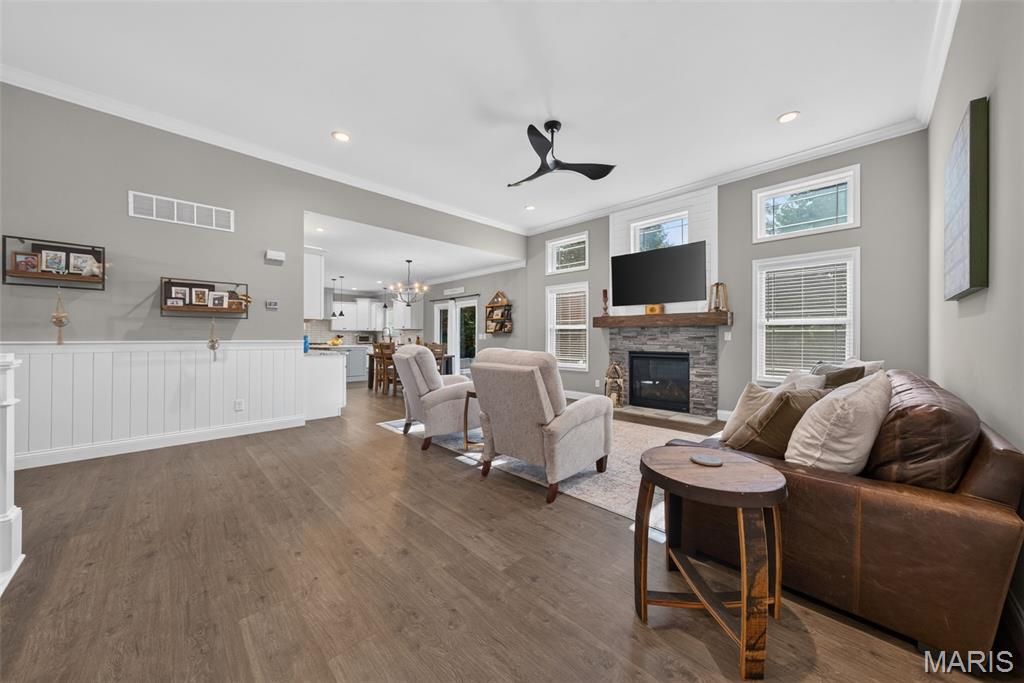
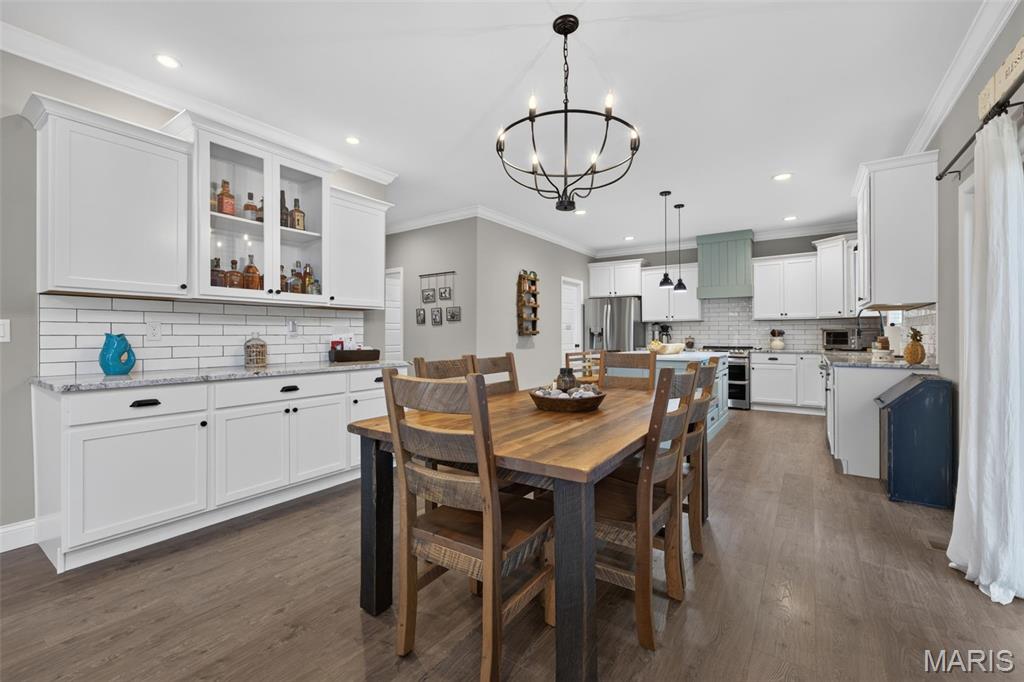
Prepare to be WOWED! This amazing 4 bedroom, 3.5 bath home sits in a prime Wentzville location and shows like a model home. This home showcases fantastic, on-trend finishes, an oversized 3 car garage and a stunning covered patio on a lot backing to trees. The curb appeal is impressive with stone, board and batten siding, prairie style window grills, shake accent siding, carriage style garage doors, coach lights, architectural shingles (3 yrs old), lush landscape and lawn irrigation. Features include luxury vinyl plank flooring, staggered height cabinets with crown, recessed lighting, island with seating bar, granite/quartz countertops, tile backsplash, soft close feature, walk in pantry with custom organizers, drawer micro, stainless steel appliances, double oven, chimney style range hood, butler pantry/beverage center, 9 ft ceilings throughout the main with dramatic 11 ft ceilings in the Great Room, crown molding, gas fireplace with plank surround and stone hearth, wrought spindles to the finished lower level, large Primary Suite, furniture quality double bowl vanity, jetted soaking tub, custom tile shower, semi-frameless shower doors, separate water closet, walk in closet with custom organizers, vinyl plank tile flooring in the bathrooms, spacious secondary bedrooms, 5 panel doors, main floor laundry with cabinetry, water softener, 50 gallon water heater, Ring doorbell and more. The finished lower level offers approx 835 sq ft with a Family/Rec Room, Office with double glass doors, Bedroom with egress, full bath with custom tile shower and more. There is plenty of unfinished storage space and there are 3 egress windows in the lower level. There is a stunning 18 x 17 covered patio with stone-based columns and cedar posts overlooking the fenced, tree-lined back yard. The garage is oversized (23.5 D), is insulated-drywalled-finished and has insulated garage doors. Excellent location near shopping, restaurants, recreation, services and easy access to Hwys 70 and 40/61. Incredible, a must see!

Save
Ask
Tour
Hide
Share
Listing Snapshot
Price 
$585,000
Days On Site 
5 Days
Bedrooms 
4
Inside Area (SqFt) 
2,855 sqft
Total Baths 
4
Full Baths 
3
Partial Baths 
1
Lot Size 
0.2321 Acres
Year Built 
2021
MLS® Number 
26039580
Status 
Active
Property Tax 
$7,582
HOA/Condo/Coop Fees 
$18.75 monthly
Sq Ft Source 
Estimated
Friends & Family
Recent Activity
4 days agoStatus changed to Active
4 days agoListing updated with changes from the MLS®
6 days agoListing first seen on site
General Features
Acres 
0.2321
Attached Garage 
Yes
Cross Street 
W Meyer Rd
Disclosures 
See Seller's Disclosure
Foundation 
Concrete Perimeter
Garage 
Yes
Garage Spaces 
3
Levels 
One
Parking 
AttachedGarageGarage Door OpenerGarage Faces FrontOversized
Property Sub Type 
Single Family Residence
Security 
Smoke Detector(s)
Sewer 
Public Sewer
Special Circumstances 
Standard
SqFt Above 
2020
SqFt Below 
835
Style 
RanchTraditional
Utilities 
Underground Utilities
Water Source 
Public
Interior Features
Appliances 
OvenStainless Steel Appliance(s)DishwasherDisposalDryerMicrowaveDouble OvenRange HoodElectric RangeRefrigeratorWasherGas Water HeaterWater Softener
Basement 
ConcretePartially FinishedFullInterior EntryStorage SpaceSump PumpBath/Stubbed
Cooling 
Ceiling Fan(s)Central AirElectric
Fireplace 
Yes
Fireplace Features 
GasGreat Room
Fireplaces 
1
Flooring 
CarpetTile
Heating 
Forced AirNatural Gas
Interior 
Breakfast BarCathedral Ceiling(s)Ceiling Fan(s)Crown MoldingDouble VanityEntrance FoyerGranite CountersHigh CeilingsKitchen IslandOpen FloorplanRecessed LightingSoaking TubStorageWalk-In Closet(s)Pantry
Laundry Features 
Laundry RoomMain Level
Main Level Bedrooms 
3
Window Features 
Double Pane WindowsInsulated WindowsTinted WindowsWindow Treatments
Bedroom 
Dimensions - 17x14Level - Lower
Dining Room 
Dimensions - 14x13Level - Main
Family Room 
Dimensions - 19x19Level - Lower
Great Room 
Dimensions - 34x18Level - Main
Kitchen 
Dimensions - 14x12Level - Main
Office 
Dimensions - 11x9Level - Lower
Primary Bedroom 
Dimensions - 17x15.3Level - Main
Save
Ask
Tour
Hide
Share
Exterior Features
Construction Details 
Board & Batten SidingFrameShake SidingStoneVinyl Siding
Fencing 
Back YardFencedOther
Lot Features 
Back YardFront YardGentle SlopingLandscapedSprinklers In FrontSprinklers In Rear
Patio And Porch 
CoveredFront PorchPatio
Windows/Doors 
Double Pane WindowsInsulated WindowsTinted WindowsWindow Treatments
Community Features
Accessibility Features 
Accessible Central Living AreaTherapeutic Whirlpool
Association Dues 
225
Community Features 
SidewalksStreet Lights
Financing Terms Available 
CashConventionalFHAVA Loan
HOA Fee Frequency 
Annually
MLS Area 
418 - Wentzville-North Point
Roads 
Concrete
School District 
Wentzville R-IV
Township 
Wentzville
Schools
School District
Wentzville R-IV
Elementary School
Journey Elem.
Middle School
North Point Middle
High School
North Point
Listing courtesy of Berkshire Hathaway HomeServices Select Properties


Based on information submitted to the MLS GRID as of 2026-07-19 08:11 AM UTC. All data is obtained from various sources and may not have been verified by broker or MLS GRID. Supplied Open House Information is subject to change without notice. All information should be independently reviewed and verified for accuracy. Properties may or may not be listed by the office/agent presenting the information.

Neighborhood & Commute
Source: Walkscore
Save
Ask
Tour
Hide
Share